This is a carousel with tiles that activate property listing cards. Use the previous and next buttons to navigate.
1/56
$440,000 Coming Soon
This is a carousel with tiles that activate property listing cards. Use the previous and next buttons to navigate.
1/56
Property Description
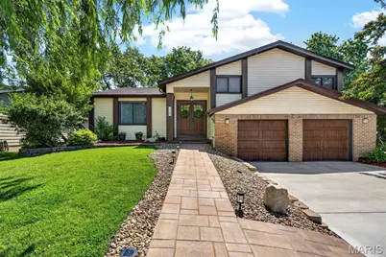
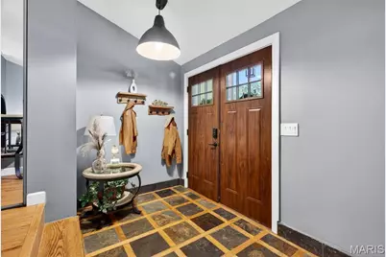
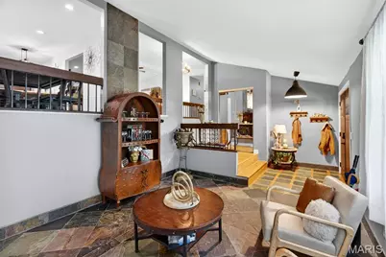
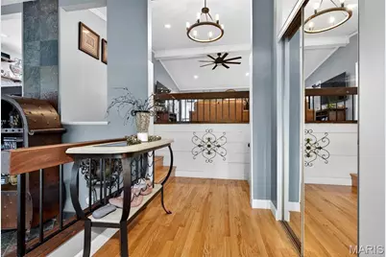
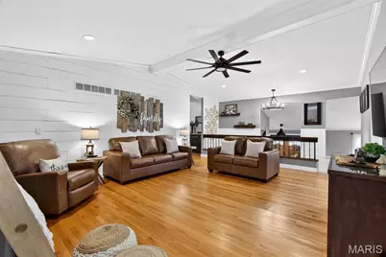
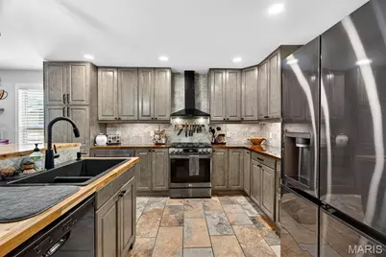
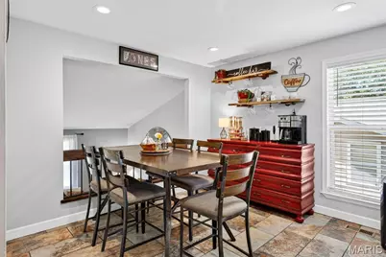
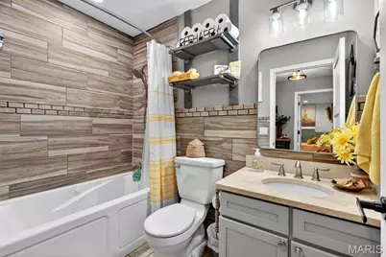
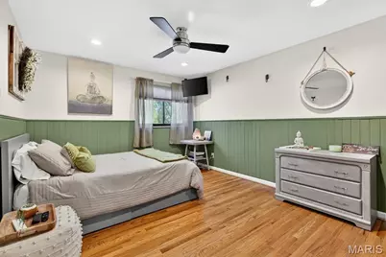
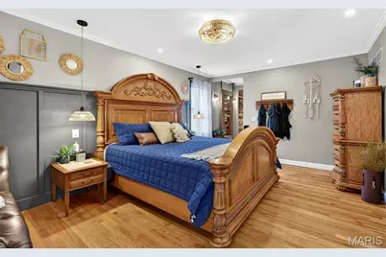
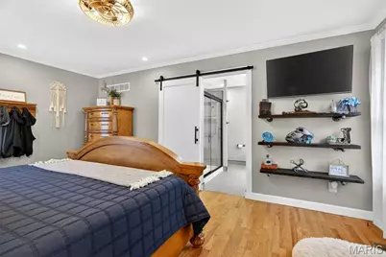
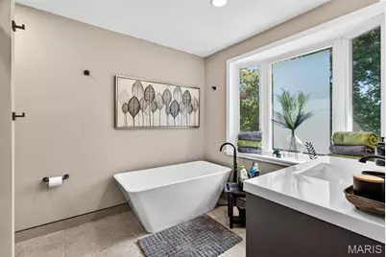
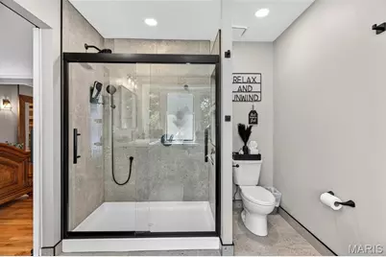
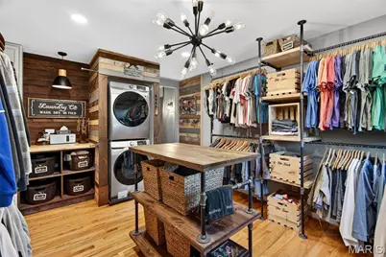
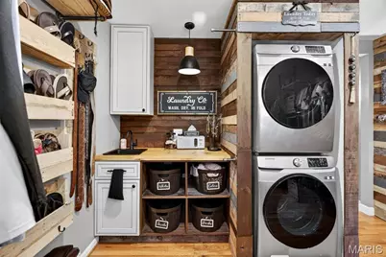
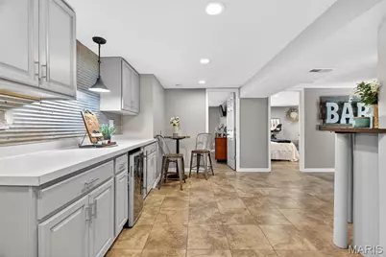
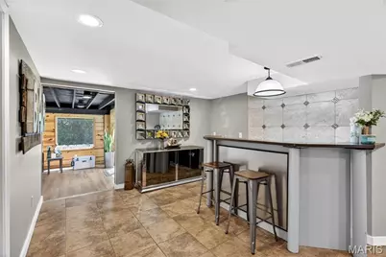
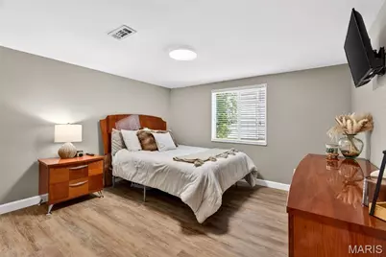
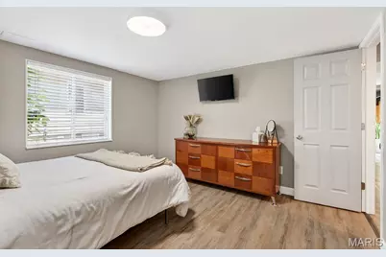
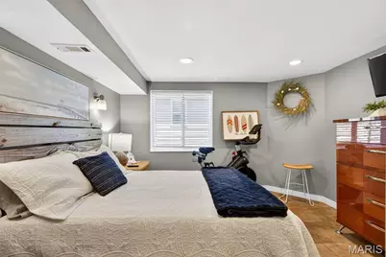
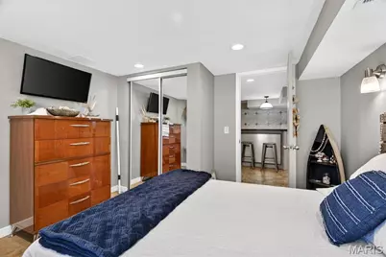
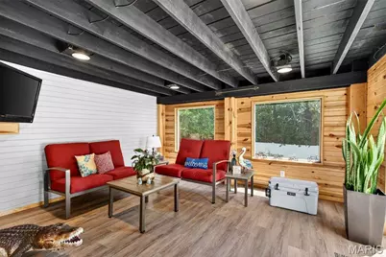
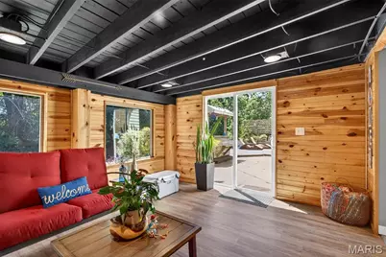
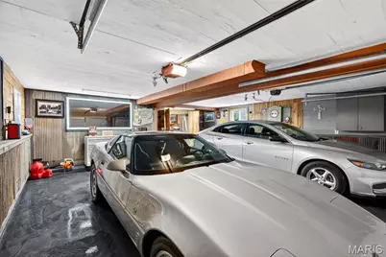
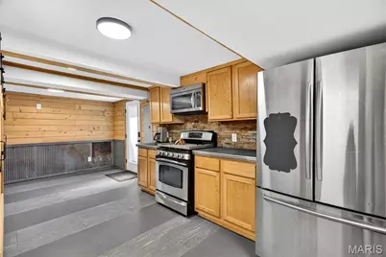
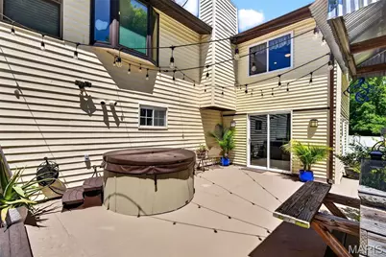
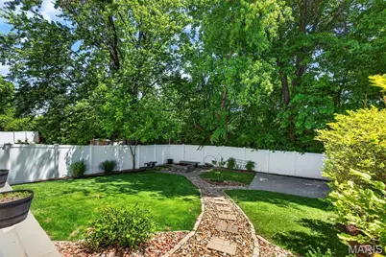
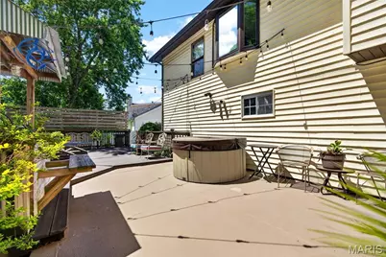
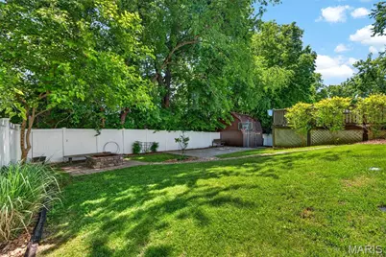
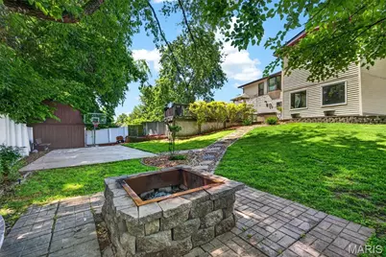
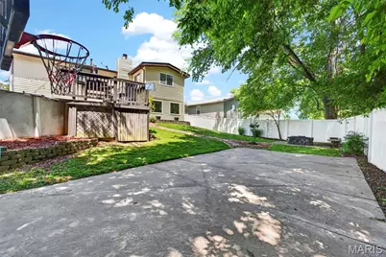
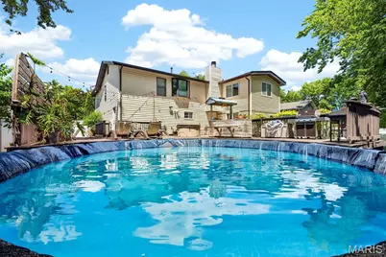
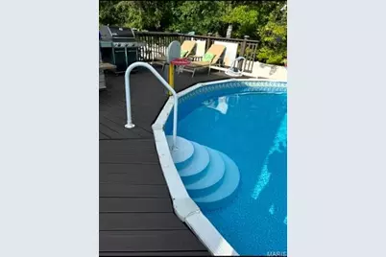
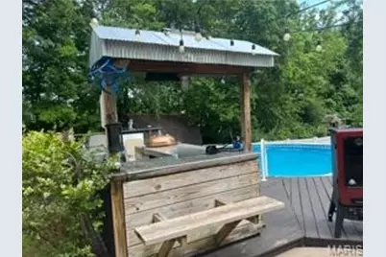
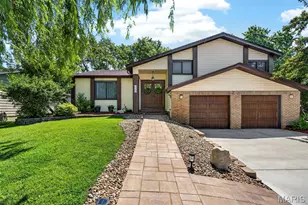
St. Peters Gem - 5 Beds, 3 Baths, Multi-Generational Living! This one-of-a-kind home offers nearly 3,000 sq ft of beautifully remodeled space with 5 bedrooms, 3 full baths, and a 2-car garage with marble epoxy floors. Perfect for multi-generational living, it features 2 kitchens, 2 laundry areas (including mother-in-law quarters in the finished lower level), and an on-demand hot water heater. The walkout basement is ideal for entertaining, with a wet bar, sitting room overlooking the backyard, 2 bedrooms, and a full bath. The backyard includes a pool with new liner, hot tub, semi-basketball court, patio, deck, fire pit, outdoor kitchen (without running water), a 2-story shed, and an additional utility shed. Inside, the entry foyer has a slate and wood floor, leading to a sitting room. Vaulted ceilings, wood floors, and an open floor plan showcase the spacious living room with gas fireplace and crown molding. The kitchen boasts stone tile floors, custom cabinetry with under-cabinet lighting, black stainless steel appliances, breakfast bar, pantry, backsplash, floating shelves, and an eat-in dining area or bonus dining room. Another bonus room features vaulted ceilings, stone tile, built-in secretary desk, closets, and many windows. The primary suite has French door access, recessed lighting, wood floors, and a barn-door bathroom with separate tub and shower. Additional bedrooms include a dressing-room/closet conversion with laundry, while the hall bath features a jetted tub. The 3rd bedroom has chair rail and wainscoting. Other upgrades: new roof, many new windows, 3-year-old appliances, attic fan & storage, urinal & toilet in lower-level bath, sprinkler system, ice maker & beverage cooler, fenced yard, and excellent curb appeal. Located in Francis Howell School District near St. Charles Community College, shopping, dining, parks, and schools.
Full Property Details
Full Property Details for 329 Kimberly Ln
General
- Price: $440,000
- Taxes: $4,085 (2025)
- Status: Coming Soon
- Type: Single Family
- Source: MARIS
- MLS ID: 26029142
- Updated: 5/13/2026
- Added to Site: 11 day(s) ago
Interior
- Number of Rooms: 15
- Interior Features: Bar, Beamed Ceilings, Breakfast Bar, Breakfast Room, Built-in Features, Ceiling Fan(s), Crown Molding, Custom Cabinetry, Dry Bar, Eat-in Kitchen, Entrance Foyer, Granite Counters, High Ceilings, In-Law Floorplan, Lever Faucets, Open Floorplan, Pantry, Recessed Lighting, Separate Shower, Shower, Soaking Tub, Solid Surface Countertop(s), Special Millwork, Stone Counters, Storage, Tub, Vaulted Ceiling(s), Walk-In Closet(s), Wet Bar, Whirlpool, Workshop/Hobby Area
- Fireplace: Yes
- Number of Fireplaces: 2
- Fireplace(s): Fire Pit, Gas, Living Room, Outside
- Appliances: Stainless Steel Appliance(s), Cooktop, Gas Cooktop, Dishwasher, Disposal, Exhaust Fan, Instant Hot Water, Ice Maker, Microwave, Oven, Gas Oven, Range Hood, Gas Range, Refrigerator, Water Heater, Tankless Water Heater, Bar Fridge
Rooms
Bathrooms
- Total Bathrooms: 3
- Full Bathrooms: 3
- Main Floor Baths: 2
Bedrooms
- Total Bedrooms: 5
- Bedrooms Main & Up: 3
Parking
- Garage: Yes
- Attached garage: Yes
- Garage Spaces: 2
- Parking Features: Attached, Concrete, Direct Access, Driveway, Garage, Garage Door Opener, Garage Faces Front, Inside Entrance, Lighted, Off Street, On Site, On Street, Outside, Oversized, Private, Storage, Workshop in Garage
Location
- Area: 412 - Francis Howell Cntrl
- County: St. Charles
- Township: St. Peters
- Subdivision: St Peters Hills #4
- Cross Streets: Brickingham Dr
- Driving Directions: From Hwy 364 or Hwy 94 take St Peters Howell Rd to Kimberly and take a right to the home on the right. From Hwy 70 take Mid Rivers Mall Dr to St Peters Howell Rd to Kimberly and take a left. The home will be on the right.
School Information
- High School District: Francis Howell R-III
- Elementary School: Fairmount Elem.
- Middle School: Saeger Middle
- High School: Francis Howell Central High
Heating & Cooling
- Cooling Type: Attic Fan, Ceiling Fan(s), Central Air Conditioning
- Heating Type: Forced Air, Natural Gas
Utilities
- Sewer: Public Sewer
- Water: Public
- Utility Description: Cable Available, Electricity Available, Electricity Connected, Natural Gas Available, Natural Gas Connected, Phone Available, Sewer Available, Sewer Connected, Underground Utilities, Water Available, Water Conn
Structural Information
- Architectural Style: Split Level
- Basement: Yes
- Basement Desc.: Poured Cement (8 Feet or More), Bath/Stubbed, Bathroom, Concrete, Daylight, Daylight/Lookout, Exterior Entry, Finished, Full, Interior Entry, Sleeping Area, Storage Space, Walk-Out Access
- Square Feet: 2,988
- Year Built: 1979
Additional Structures
- Other Structures: Equipment Shed, Pool House, Shed(s)
Lot Features
- Lot Size (Acres): 0.241
- Lot Size (Sq. Ft.): 10,497.96
- Lot Size Source: Public Records
- Lot Features: Back Yard, Front Yard, Landscaped, Level, Private, Some Trees
Financial Considerations
- Tax Amount: $4,085
- Tax Year: 2025
Disclosures and Reports
- Ownership: Private
- Special Conditions: Standard
- Documents Avail.: None Available
- Disclosures/Reports: Flood Plain No, No Other Known Restrictions, Seller Property Disclosure
- Property ID: 3-0005-5339-00-0087.0000000
Listed by Key Cornerstone Realty
Get Pre-Approved Today
Schools
Schools serving 329 Kimberly Ln
School District:Francis Howell R-Iii School District
| Name | Grades | Distance |
|---|---|---|
Fairmount Elementary School, St. Peters, MO 1725 Thoele Rd, St. Peters, MO 63376 | K-5 | 0.9 mi |
Saeger Middle School 5201 Hwy N, Saint Charles, MO 63304 | 6-8 | 2.5 mi |
Francis Howell Central High School 5199 Hwy N, Saint Charles, MO 63304 | 9-12 | 2.4 mi |
Disclaimer:
School attendance boundaries provided by ATTOM Data Solutions and are for reference only. Contact the school directly to verify enrollment eligibility.
Price & Sales History for 329 Kimberly Ln
Date
Details
Price
Change
Source
5/13/2026
Listed
$440,000
—
MLS
Disclaimer: Historical sales information is derived from public records provided by the county offices. Information is not guaranteed and should be independently verified.
Tax History
Tax History for 329 Kimberly Ln
Year
Property Taxes
Change
Tax Assessment
Change
2025
$4,085
25%
$60,085
38%
2022
$3,265
—
$43,636
—
2021
$3,258
8%
$43,636
10%
2020
$3,030
21%
$39,618
27%
2018
$2,494
-17%
$31,306
-21%
2019
$3,020
22%
$39,618
27%
2017
$2,483
11%
$31,306
11%
2016
$2,238
—
$28,249
—
2015
$2,234
-2%
$28,249
1%
2013
$2,286
—
$27,857
—
Disclaimer: Historical tax information is derived from public records provided by the county offices. Information is not guaranteed and should be independently verified.
Estimate the Cost
Estimate the Cost for 329 Kimberly Ln
329 Kimberly Lane, Saint Peters, MO 63376 (MLS# 26029142) is a Single Family property with 5 bedrooms and 3 full bathrooms. 329 Kimberly Lane is currently listed for $440,000 and was received on May 13, 2026. Want to learn more about 329 Kimberly Lane? Do you have questions about finding other Single Family real estate for sale in Saint Peters? You can browse all Saint Peters real estate or contact a Coldwell Banker agent to request more information.