This is a carousel with tiles that activate property listing cards. Use the previous and next buttons to navigate.
1/55
$449,900
This is a carousel with tiles that activate property listing cards. Use the previous and next buttons to navigate.
1/55
Property Description
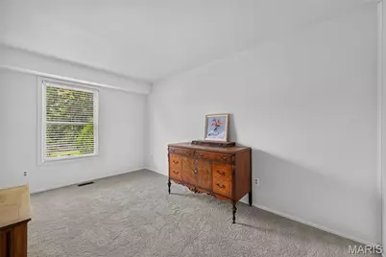
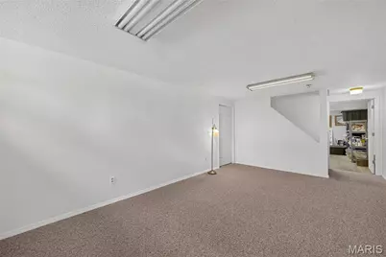
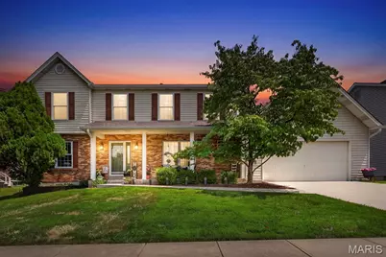
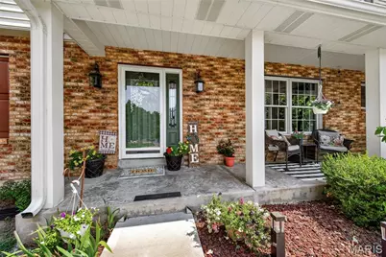
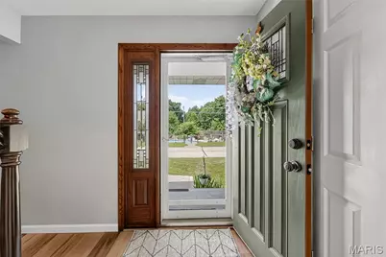
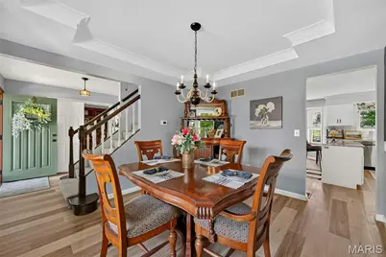
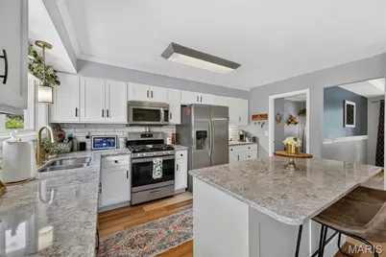
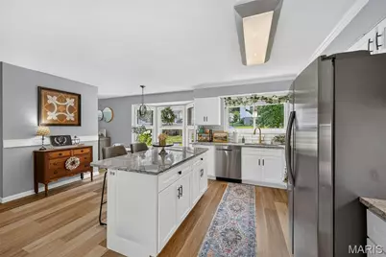
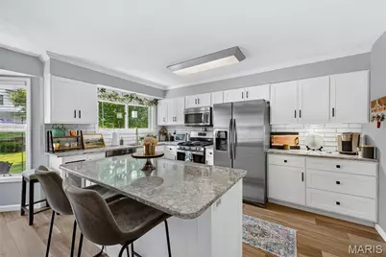
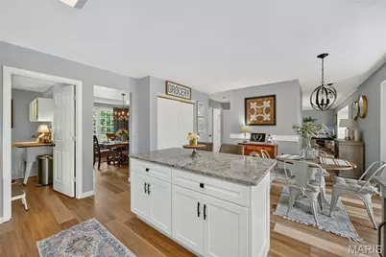
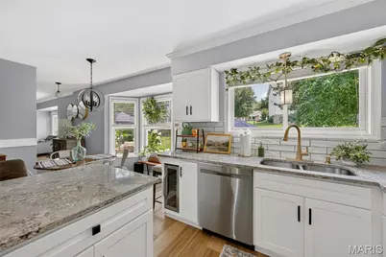
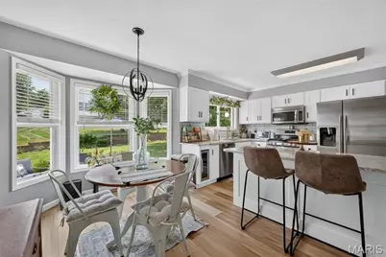
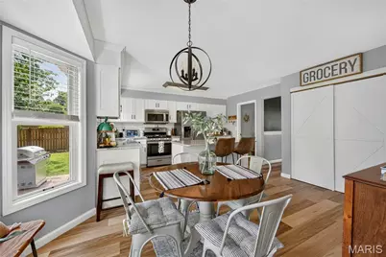
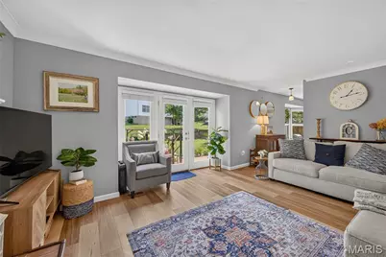
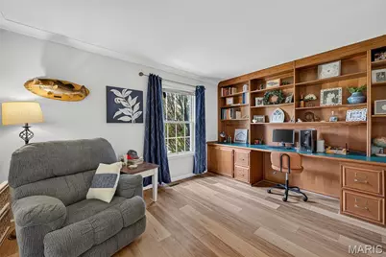
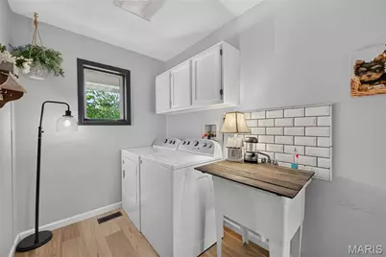
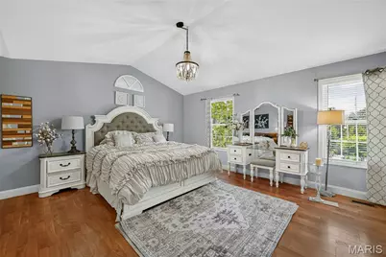
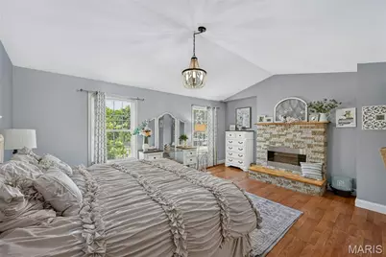
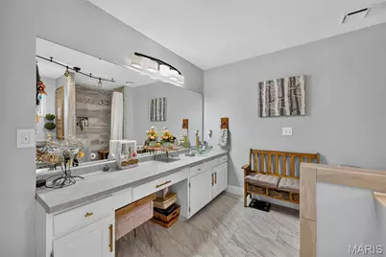
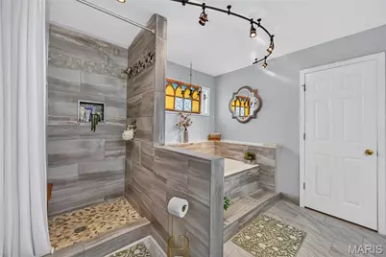
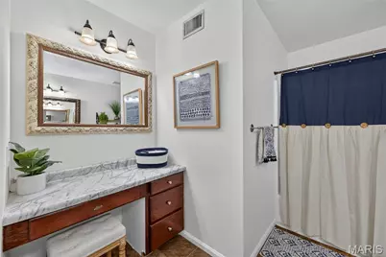
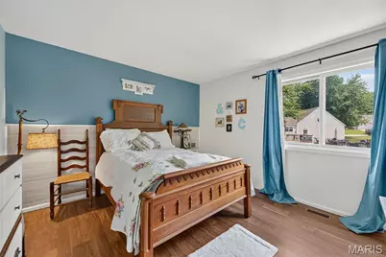
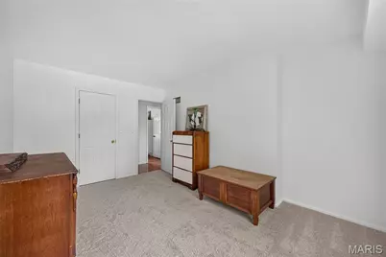
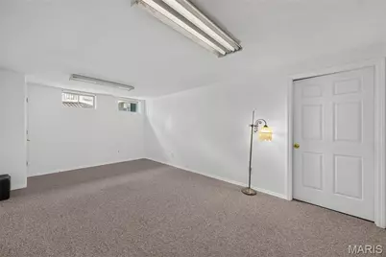
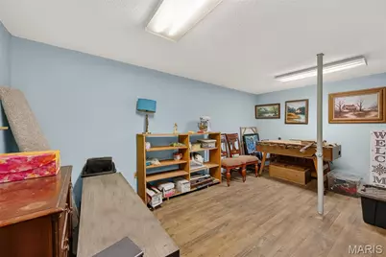
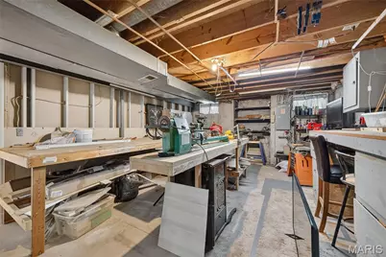
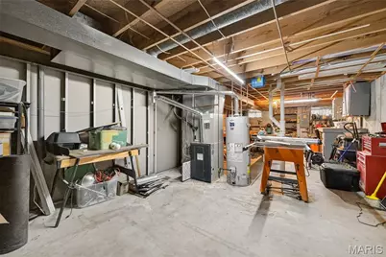
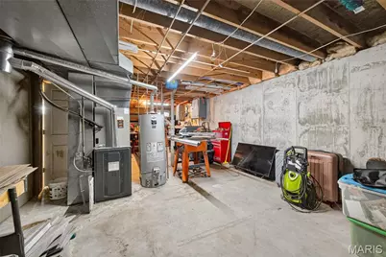
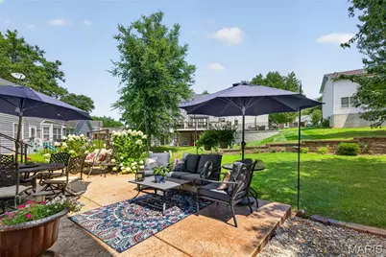
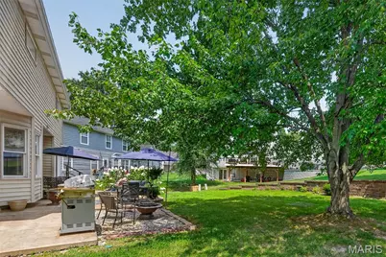
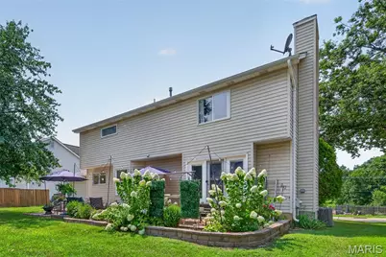
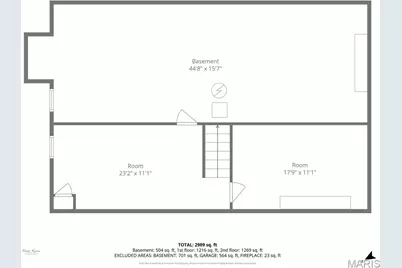
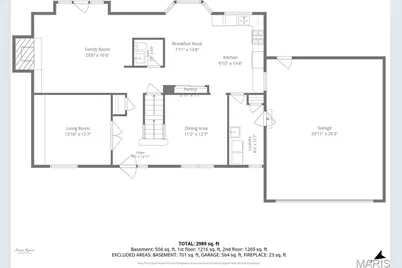
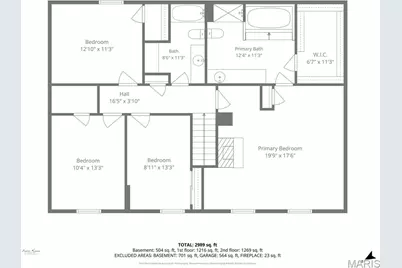
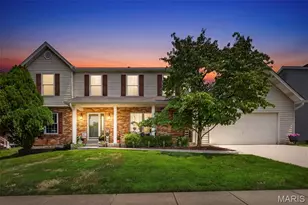
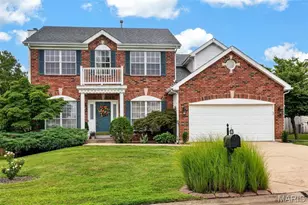
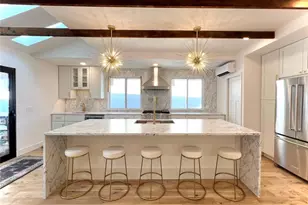
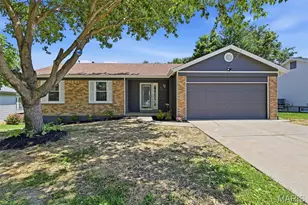
Welcome Home to this beautifully update 2-Story Home offering over 2,500 sq ft of comfortable living space, not to mention the added living area in the partially finished basement. Featuring 4 bedrooms, 3 bathrooms and 2 fireplaces, 1 wood-burning and 1 electric. This home offers the perfect combination of warmth and functionality with class. The recently remodeled kitchen showcases updated cabinetry, granite counter tops, subway tile backsplash and plenty of work space for cooking and entertaining. Updated flooring flows throughout the home, while the update bathrooms provide modern finishes and style. The spacious Primary Suite features a HUGE walk-in closet, creating a private retreat and space you'll love, separate tub and shower. Additional updates include a new water heater, a 2-year new HVAC system and newer exterior flatwork with a stamped concrete patio, providing the perfect outdoor space for relaxing or entertaining family and friends. Step outside to enjoy the beautifully landscaped yard filled with gorgeous flowers. Located in a quiet subdivision within the highly sought after Francis Howell School District, this move-in ready home has been meticulously maintained and is ready for it's next owners to create lasting memories.
Full Property Details
Full Property Details for 47 Park Pl
General
- Price: $449,900
- HOA FEE: $25/month
- HOA FEE FREQ.: Annually
- Taxes: $4,235 (2025)
- Status: Active
- Type: Single Family
- Source: MARIS
- MLS ID: 26048952
- Updated: 9/8/2026
- Added to Site: 48 day(s) ago
Interior
- Number of Rooms: 12
- Interior Features: Bookcases, Breakfast Room, Ceiling Fan(s), Granite Counters, High Speed Internet, Kitchen Island, Pantry, Separate Dining, Separate Shower, Soaking Tub, Storage, Tray Ceiling(s), Vaulted Ceiling(s), Walk-In Closet(s), Workshop/Hobby Area
- Fireplace: Yes
- Number of Fireplaces: 2
- Fireplace(s): Family Room, Glass Doors, Wood Burning
- Appliances: Stainless Steel Appliance(s), Dishwasher, Disposal, Plumbed For Ice Maker, Microwave, Range, Free-Standing Gas Range, Refrigerator, Gas Water Heater, Wine Refrigerator
Rooms
Bathrooms
- Total Bathrooms: 3
- Full Bathrooms: 2
- Half Bathrooms: 1
- Main Floor Baths: 1
Bedrooms
- Total Bedrooms: 4
- Bedrooms Main & Up: 4
Parking
- Garage: Yes
- Attached garage: Yes
- Parking Features: Concrete, Garage, Garage Door Opener, Garage Faces Front, Kitchen Level
Location
- Area: 410 - Francis Howell
- County: St. Charles
- Township: Unincorporated
- Subdivision: Park Place
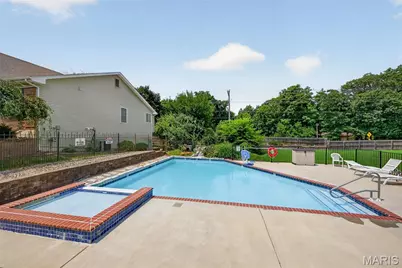
- Driving Directions: GPS Friendly. Mid Rivers Mall Dr to St Peters Howell Rd to Left on Park Place, Turn Left, House on Right, Across from Pool
School Information
- High School District: Francis Howell R-III
- Elementary School: Fairmount Elem.
- Middle School: Saeger Middle
- High School: Francis Howell Central High
Community
- Assoc. Fees Include: Common Area Maintenance, Pool
Heating & Cooling
- Cooling Type: Ceiling Fan(s), Central Air Conditioning, Whole House Fan
- Heating Type: Forced Air, Natural Gas
Utilities
- Sewer: Public Sewer
- Water: Public
- Utility Description: Cable Available, Electricity Connected, Natural Gas Connected, Sewer Connected, Water Connected
Structural Information
- Architectural Style: Traditional
- Basement: Yes
- Basement Desc.: Partially Finished, Full, Other, Sleeping Area
- Roof: Architectural Shingle
- Square Feet: 2,955
- Year Built: 1987
Lot Features
- Lot Size (Acres): 0.2
- Lot Size (Sq. Ft.): 8,712
- Street/Road Desc.: Concrete
- Lot Features: Back Yard, Few Trees, Front Yard, Landscaped
Financial Considerations
- Association Fee: $300
- Assoc Fee Freq.: Annually
- Tax Amount: $4,235
- Tax Year: 2025
Disclosures and Reports
- Special Conditions: Standard
- Documents Avail.: Floor Plan
- Disclosures/Reports: Flood Plain No, Seller Property Disclosure
- Property ID: 3-0115-5772-00-0033.0000000
Listed by Fox & Riley Real Estate
Get Pre-Approved Today
Schools
Schools serving 47 Park Pl
School District:Francis Howell R-Iii School District
| Name | Grades | Distance |
|---|---|---|
Fairmount Elementary School, St. Peters, MO 1725 Thoele Rd, St. Peters, MO 63376 | K-5 | 1.2 mi |
Saeger Middle School 5201 Hwy N, Saint Charles, MO 63304 | 6-8 | 1.8 mi |
Francis Howell Central High School 5199 Hwy N, Saint Charles, MO 63304 | 9-12 | 1.6 mi |
Disclaimer:
School attendance boundaries provided by ATTOM Data Solutions and are for reference only. Contact the school directly to verify enrollment eligibility.
Price & Sales History for 47 Park Pl
Date
Details
Price
Change
Source
9/08/2026
Price Reduced
$449,900
-1.1%
MLS
8/11/2026
Price Reduced
$454,900
-1.09%
MLS
8/02/2026
Listed
$459,900
—
MLS
Disclaimer: Historical sales information is derived from public records provided by the county offices. Information is not guaranteed and should be independently verified.
Tax History
Tax History for 47 Park Pl
Year
Property Taxes
Change
Tax Assessment
Change
2025
$4,235
25%
$70,559
39%
2022
$3,382
—
$50,673
—
2021
$3,375
1%
$50,673
4%
2020
$3,337
9%
$48,823
14%
2018
$3,064
1%
$42,946
—
2017
$3,048
10%
$42,946
10%
2016
$2,767
1%
$39,069
—
2015
$2,733
-18%
$39,069
-20%
2019
$3,324
23%
$48,823
32%
2013
$2,699
—
$37,020
—
Disclaimer: Historical tax information is derived from public records provided by the county offices. Information is not guaranteed and should be independently verified.
Estimate the Cost
Estimate the Cost for 47 Park Pl
47 Park Place, Saint Peters, MO 63376 (MLS# 26048952) is a Single Family property with 4 bedrooms, 2 full bathrooms and 1 partial bathroom. 47 Park Place is currently listed for $449,900 and was received on August 02, 2026. Want to learn more about 47 Park Place? Do you have questions about finding other Single Family real estate for sale in Saint Peters? You can browse all Saint Peters real estate or contact a Coldwell Banker agent to request more information.