This is a carousel with tiles that activate property listing cards. Use the previous and next buttons to navigate.
1/1
$320,000 Just Listed
This is a carousel with tiles that activate property listing cards. Use the previous and next buttons to navigate.
1/1
Property Description
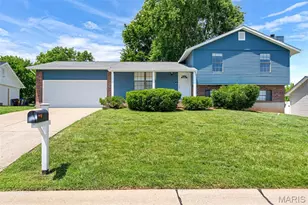
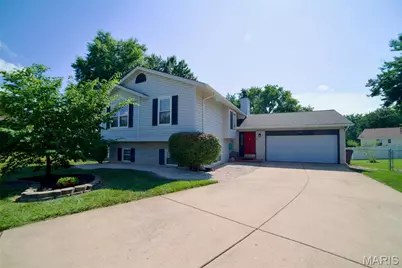
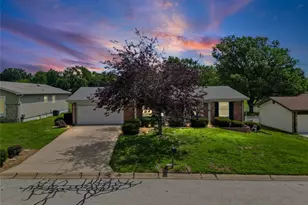
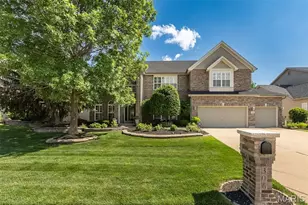
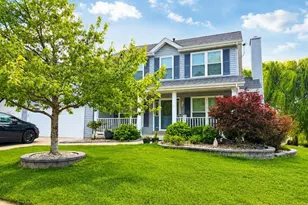
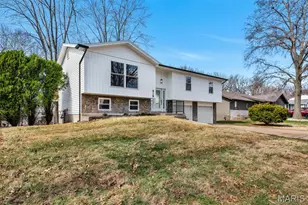
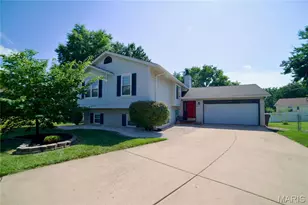
Fall in love with this spectacular split-level charmer! Enjoy the premium modern updates in this spacious 2,046 sq ft 4-bedroom, 2-bathroom home! Featuring an oversized 2-car garage, fully fenced yard, and a finished walk-out lower level, this property is packed with recent high-quality improvements. The open, vaulted main floor features a striking center beam, streams of natural light, gleaming wood floors, 2 skylights, and 2 cozy fireplaces. The gorgeous kitchen has been beautifully upgraded with new ceramic tile flooring, a new dishwasher, a newer garbage disposal, and a massive custom 50" x 75" butcher block island with extra built-in storage. Enjoy a versatile dual-suite layout, including a magnificent lower-level master with a walk-in closet and bath. The inviting lower-level family room includes a sleek wet bar and wine rack. Rest easy knowing the home features an HVAC system that was updated during the current ownership and a newer sump pump! Outside, the relaxing patio is perfectly framed by stunning backyard hardscaping and decorative stones. A must-see!
Full Property Details
Full Property Details for 536 Hera Ct
General
- Price: $320,000
- HOA FEE: $3/month
- HOA FEE FREQ.: Annually
- Taxes: $3,798 (2025)
- Status: Active
- Type: Single Family
- Source: MARIS
- MLS ID: 26042043
- Updated: 7/9/2026
- Added to Site: 1 day(s) ago
Interior
- Number of Rooms: 10
- Fireplace: Yes
- Number of Fireplaces: 2
- Appliances: Dishwasher, Disposal, Ice Maker, Microwave, Electric Oven, Electric Range, Refrigerator, Washer/Dryer, Gas Water Heater
Rooms
Bathrooms
- Total Bathrooms: 2
- Full Bathrooms: 2
- Main Floor Baths: 1
Bedrooms
- Total Bedrooms: 4
- Bedrooms Main & Up: 3
Parking
- Garage: Yes
- Attached garage: Yes
- Garage Spaces: 2
Location
- Area: 412 - Francis Howell Cntrl
- County: St. Charles
- Township: St. Peters
- Subdivision: Pegasus Farms #4
- Cross Streets: Athens
School Information
- High School District: Francis Howell R-III
- Elementary School: Warren Elem.
- Middle School: Saeger Middle
- High School: Francis Howell Central High
Community
- Assoc. Fees Include: Common Area Maintenance
Heating & Cooling
- Cooling Type: Ceiling Fan(s), Central Air Conditioning, Electric
- Heating Type: Forced Air, Natural Gas
Utilities
- Sewer: Public Sewer
- Water: Public
- Utility Description: Electricity Connected, Natural Gas Connected, Sewer Connected, Underground Utilities, Water Connected
Structural Information
- Architectural Style: Split Foyer, Split Level, Traditional
- Basement: Yes
- Basement Desc.: Bathroom, Partially Finished, Sleeping Area, Sump Pump, Walk-Out Access
- Roof: Asphalt
- Square Feet: 2,046
- Year Built: 1991
Lot Features
- Lot Size (Acres): 0.22
- Lot Size (Sq. Ft.): 9,583.2
- Lot Size Source: Public Records
- Lot Features: Cul-De-Sac, Level
Financial Considerations
- Association Fee: $30
- Assoc Fee Freq.: Annually
- Tax Amount: $3,798
- Tax Year: 2025
Disclosures and Reports
- Special Conditions: Standard
- Documents Avail.: None Available
- Disclosures/Reports: Flood Plain No, Lead Paint, Seller Property Disclosure, Unknown
- Property ID: 3-0005-6610-00-0350.0000000
Listed by Best Value Business Realty & Mortgage
Get Pre-Approved Today
Schools
Schools serving 536 Hera Ct
School District:Francis Howell R-Iii School District
| Name | Grades | Distance |
|---|---|---|
Warren Elementary School 141 Weiss Rd, St. Peters, MO 63376 | K-5 | 2.1 mi |
Saeger Middle School 5201 Hwy N, Saint Charles, MO 63304 | 6-8 | 2.2 mi |
Francis Howell Central High School 5199 Hwy N, Saint Charles, MO 63304 | 9-12 | 2.1 mi |
Disclaimer:
School attendance boundaries provided by ATTOM Data Solutions and are for reference only. Contact the school directly to verify enrollment eligibility.
Price & Sales History for 536 Hera Ct
Date
Details
Price
Change
Source
7/09/2026
Listed
$320,000
—
MLS
Disclaimer: Historical sales information is derived from public records provided by the county offices. Information is not guaranteed and should be independently verified.
Tax History
Tax History for 536 Hera Ct
Year
Property Taxes
Change
Tax Assessment
Change
2025
$3,798
26%
$55,819
39%
2022
$3,014
—
$40,251
—
2021
$3,009
8%
$40,251
11%
2020
$2,789
15%
$36,425
20%
2018
$2,426
-13%
$30,435
-16%
2019
$2,779
15%
$36,425
20%
2017
$2,415
2%
$30,435
1%
2016
$2,375
—
$30,010
—
2015
$2,371
12%
$30,010
15%
2014
$2,120
-1%
$26,041
—
2013
$2,139
—
$26,041
—
Disclaimer: Historical tax information is derived from public records provided by the county offices. Information is not guaranteed and should be independently verified.
Estimate the Cost
Estimate the Cost for 536 Hera Ct
536 Hera Court, Saint Peters, MO 63376 (MLS# 26042043) is a Single Family property with 4 bedrooms and 2 full bathrooms. 536 Hera Court is currently listed for $320,000 and was received on July 09, 2026. Want to learn more about 536 Hera Court? Do you have questions about finding other Single Family real estate for sale in Saint Peters? You can browse all Saint Peters real estate or contact a Coldwell Banker agent to request more information.