This is a carousel with tiles that activate property listing cards. Use the previous and next buttons to navigate.
1/21
$325,000 Just Listed
This is a carousel with tiles that activate property listing cards. Use the previous and next buttons to navigate.
1/21
Property Description
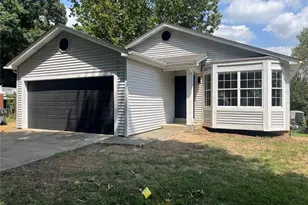
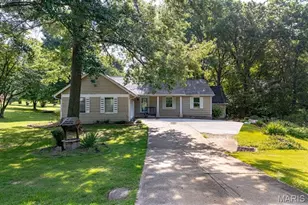
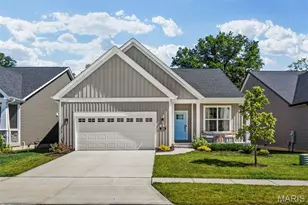
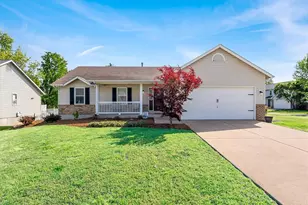
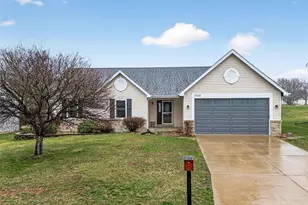
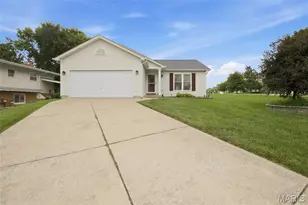
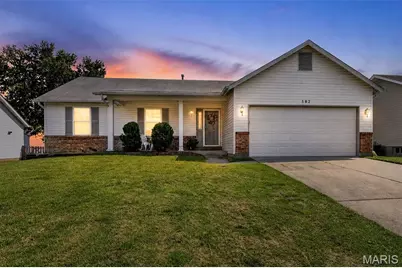
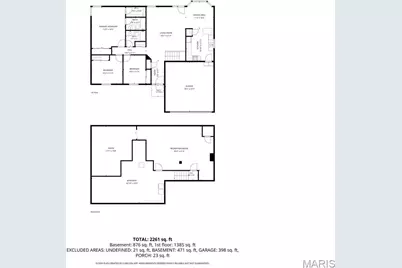
New Home. New Beginnings. New Memories! Welcome home to this lovely ranch offering approximately 1,438 sq. ft. of above-grade living space, featuring 3 bedrooms, 2 full baths, a large family room, spacious kitchen/breakfast room, partially finished lower level, and an attached 2-car garage. Step inside and you'll immediately appreciate the fresh, move-in-ready feel. The entire main floor has been freshly painted, including the stairs to the lower level, with the ceilings in the vaulted family room and kitchen also refreshed. All three bedrooms feature brand-new carpeting installed in 2026, as well as ample closet space and ceiling fans with light kits. The spacious kitchen offers plenty of cabinetry, a designated pantry, electric smooth-top oven/range, dishwasher, and stainless-steel refrigerator. Convenient access to the attached garage makes unloading groceries quick and easy. The adjoining breakfast room is filled with natural light from a large bay window overlooking the backyard. Gather with family and friends in the generously sized family room, which flows seamlessly to the rear yard and spacious deck-perfect for morning coffee, summer barbecues, entertaining, or simply relaxing at home. The fully fenced backyard provides plenty of room for kids, pets, playtime, and outdoor enjoyment. The massive primary suite offers the privacy and space you've been looking for, complete with a private en-suite full bath and two closets, giving everyone room to organize their belongings without compromise. Downstairs, the partially finished lower level provides a huge recreation area and an additional space that could be used as a sleeping area, home office, playroom, or hobby space. You'll also find more than ample storage, giving you plenty of room for seasonal items and everything else you want tucked away. And then there's the location! Enjoy the convenience of being close to just about everything while still feeling tucked away from the hustle and bustle. Restaurants, Home Depot, Lowe's, multiple grocery stores, libraries, Westoff Park, Fort Zumwalt Park, Page Extension, and Highway 70 are all easily accessible, making commuting, errands, recreation, and everyday living a breeze. Don't miss your opportunity to make this well-maintained, freshly updated ranch your new home and start creating memories of your own!
Full Property Details
Full Property Details for 582 Prentice Dr
General
- Price: $325,000
- HOA FEE: $8/month
- HOA FEE FREQ.: Annually
- Taxes: $3,238 (2025)
- Status: Active
- Type: Single Family
- Source: MARIS
- MLS ID: 26048697
- Updated: 8/28/2026
- Added to Site: 1 day(s) ago
Interior
- Number of Rooms: 6
- Interior Features: Breakfast Room, Pantry, Vaulted Ceiling(s)
- Appliances: Dishwasher, Dryer, Built-In Electric Range, Refrigerator, Washer
Rooms
Bathrooms
- Total Bathrooms: 2
- Full Bathrooms: 2
- Main Floor Baths: 2
Bedrooms
- Total Bedrooms: 3
- Bedrooms Main & Up: 3
Parking
- Garage: Yes
- Attached garage: Yes
- Garage Spaces: 2
- Parking Features: Attached, Driveway, Garage Door Opener
Location
- Area: 409 - Fort Zumwalt South
- County: St. Charles
- Township: O'Fallon
- Subdivision: Meadows At Schrader Farm
- Cross Streets: Mexico
- Driving Directions: Hwy 70 west to Hwy K (left/south) to Mexico Rd. (left) to Prentice (left) to house on right.
School Information
- High School District: Ft. Zumwalt R-II
- Elementary School: Progress South Elem.
- Middle School: Ft. Zumwalt South Middle
- High School: Ft. Zumwalt South High
Community
- Assoc. Fees Include: Insurance, Common Area Maintenance
Heating & Cooling
- Cooling Type: Ceiling Fan(s), Central Air Conditioning
- Heating Type: Forced Air
Utilities
- Sewer: Public Sewer
- Water: Public
- Utility Description: Cable Available
Structural Information
- Architectural Style: Traditional
- Basement: Yes
- Basement Desc.: Concrete, Partially Finished, Full, Sleeping Area, Storage Space, Sump Pump
- Roof: Asphalt
- Square Feet: 1,438
- Year Built: 1992
Lot Features
- Lot Size (Acres): 0.16
- Lot Size (Sq. Ft.): 6,969.6
- Lot Size Source: Public Records
- Lot Features: Level
Financial Considerations
- Association Fee: $100
- Assoc Fee Freq.: Annually
- Tax Amount: $3,238
- Tax Year: 2025
Disclosures and Reports
- Ownership: Private
- Special Conditions: Standard
- Documents Avail.: None Available
- Disclosures/Reports: See Seller's Disclosure
- Property ID: 2-0119-6751-00-0084.0000000
Listed by Janet McAfee Inc.
Get Pre-Approved Today
Schools
Schools serving 582 Prentice Dr
School District:Fort Zumwalt R-Ii School District
| Name | Grades | Distance |
|---|---|---|
Progress South Elementary School 201 Knaust Rd, St. Peters, MO 63376 | K-5 | 0.9 mi |
Ft. Zumwalt South Middle School 300 Knaust Rd, St. Peters, MO 63376 | 6-8 | 0.9 mi |
Ft. Zumwalt South High School 8050 Mexico Rd, St. Peters, MO 63376 | 9-12 | 0.6 mi |
Disclaimer:
School attendance boundaries provided by ATTOM Data Solutions and are for reference only. Contact the school directly to verify enrollment eligibility.
Price & Sales History for 582 Prentice Dr
Date
Details
Price
Change
Source
8/28/2026
Listed
$325,000
—
MLS
Disclaimer: Historical sales information is derived from public records provided by the county offices. Information is not guaranteed and should be independently verified.
Tax History
Tax History for 582 Prentice Dr
Year
Property Taxes
Change
Tax Assessment
Change
2025
$3,238
19%
$50,271
32%
2022
$2,717
—
$38,044
—
2021
$2,719
6%
$38,044
10%
2020
$2,554
2%
$34,629
7%
2018
$2,507
1%
$32,389
—
2017
$2,471
6%
$32,389
6%
2016
$2,335
-9%
$30,482
-12%
2019
$2,559
18%
$34,629
14%
2015
$2,171
5%
$30,482
7%
2014
$2,067
1%
$28,550
—
2013
$2,037
—
$28,550
—
Disclaimer: Historical tax information is derived from public records provided by the county offices. Information is not guaranteed and should be independently verified.
Estimate the Cost
Estimate the Cost for 582 Prentice Dr
582 Prentice Drive, Saint Peters, MO 63376 (MLS# 26048697) is a Single Family property with 3 bedrooms and 2 full bathrooms. 582 Prentice Drive is currently listed for $325,000 and was received on August 28, 2026. Want to learn more about 582 Prentice Drive? Do you have questions about finding other Single Family real estate for sale in Saint Peters? You can browse all Saint Peters real estate or contact a Coldwell Banker agent to request more information.