This is a carousel with tiles that activate property listing cards. Use the previous and next buttons to navigate.
1/87
$345,500
This is a carousel with tiles that activate property listing cards. Use the previous and next buttons to navigate.
1/87
Property Description
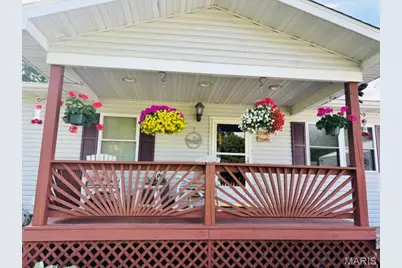
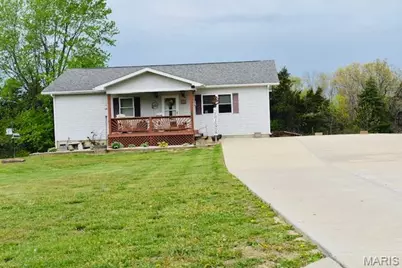
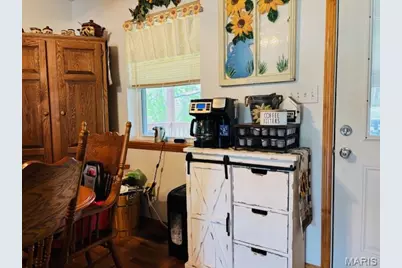
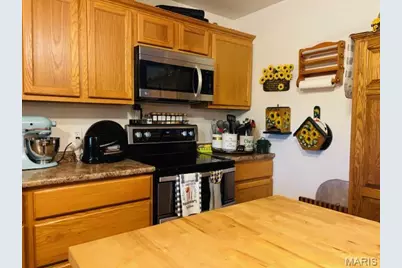
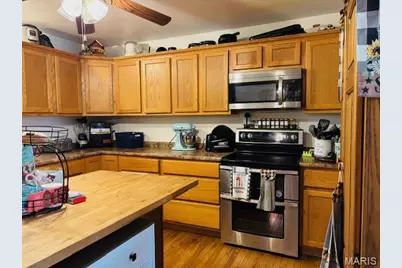
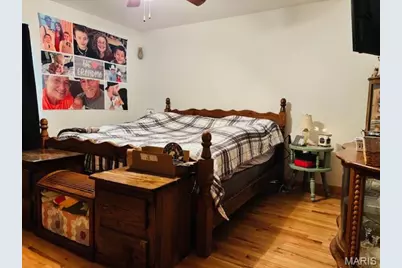
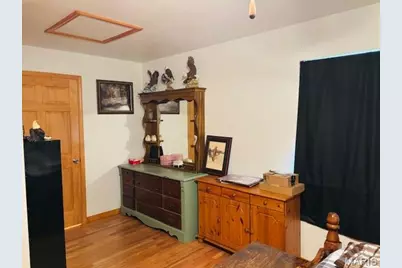
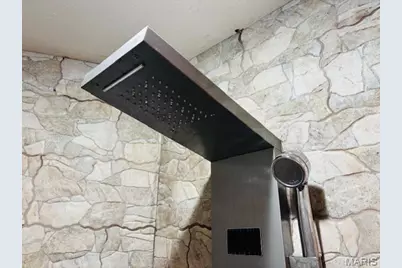
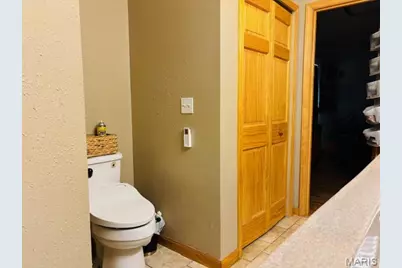
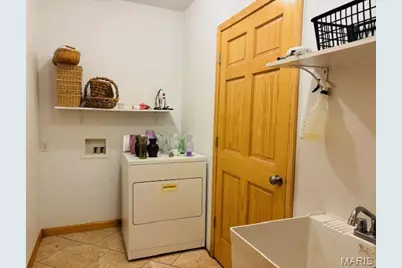
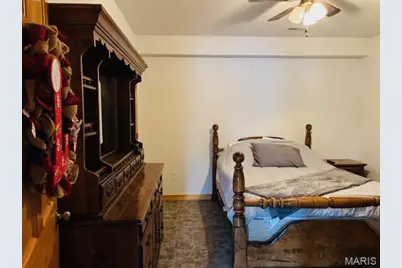
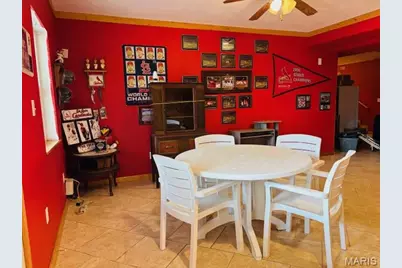
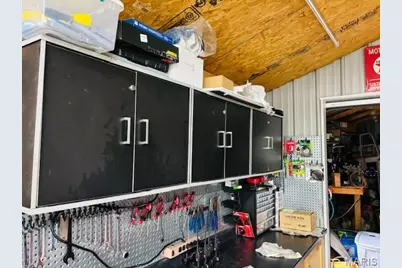
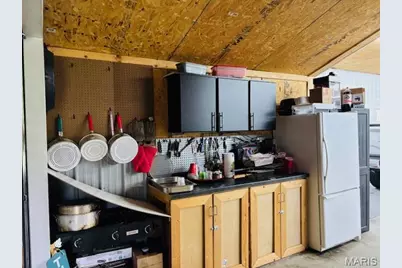
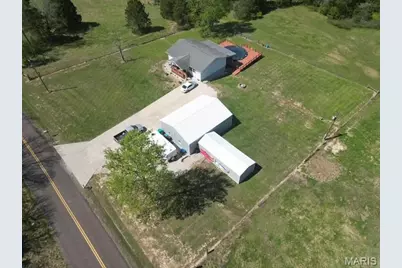
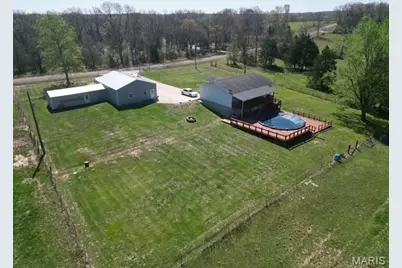
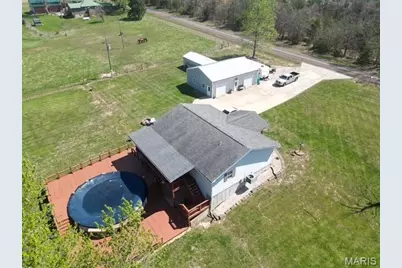
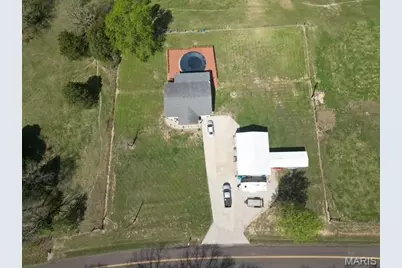
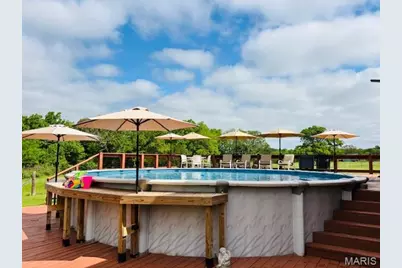
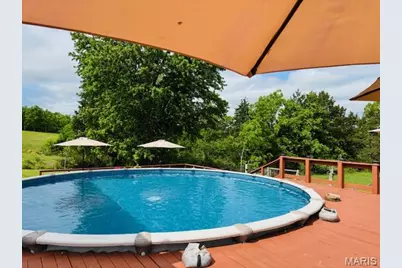
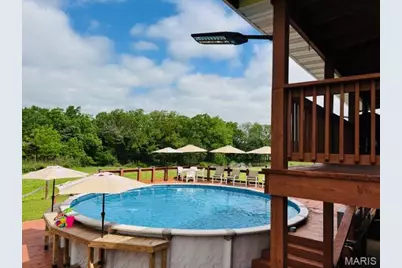
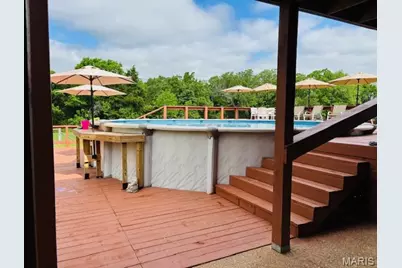
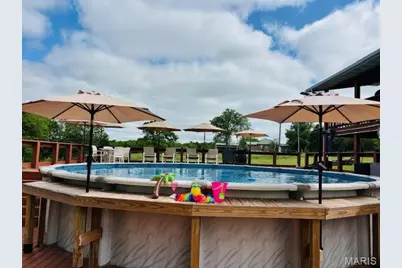
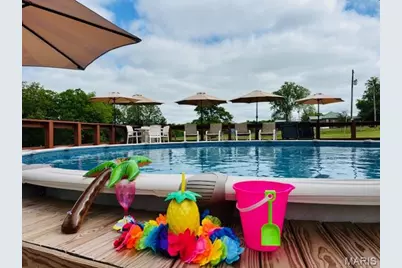
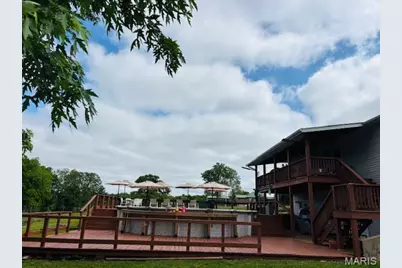
Say hello to your new address! This stunning well maintained 3 bedroom, 2 and a half bath home offers the perfect blend of comfort, space, and outdoor living. Nestled on a beautifully manicured 1 acre lot, the property provides plenty of room to relax, entertain, and enjoy the quiet surroundings with the convenience of only being 5 miles to the charming town of Steelville "Floating Capital of Missouri". Step inside and fall in love with the open floor plan, highlighted by stunning hardwood floors and an abundance of natural light that fills the warm and spacious home. The kitchen and dining area are full of charm and character, featuring newer stainless steel appliances and a warm, welcoming atmosphere ideal for everyday living or entertaining. This home offers 3 bedrooms, with flexible space to fit your needs. One bedroom is currently used as a laundry and storage area, but can easily be converted back into a bedroom or kept as a convenient main-level laundry. The large primary bedroom overlooks the backyard pool and connects to a Jack-and-Jill bathroom that features a gorgeous tiled walk in shower with a rain shower water feature. Downstairs, you'll discover a bright and cheerful family game room with a fun Cardinal baseball theme which is perfect for hosting guests, watching the big game, or simply relaxing. The third bedroom is tucked away in the basement for added privacy, along with an additional laundry room for extra convenience. Step outside to your own summer oasis! The two year old above ground pool is paired with a freshly stained deck, creating the perfect space for lounging and entertaining. It's easily accessible from the covered deck off the kitchen, offering a shaded retreat from the summer sun while grilling, hosting guests, or keeping an eye on the kids as they swim. You have to check out the massive 2 car detached garage/shop! This 34 x 40 insulated, fully heated, and cooled garage is ideal for protecting your cars from the weather, storing your off road vehicles, hosting family events, storing all your tools and lawn care equipment, and still plenty of space for a sitting area with a television! This property truly checks all the boxes! You must see this beauty in person to appreciate all it has to offer! Schedule your appointment today!
Full Property Details
Full Property Details for 119 Hwy U
General
- Price: $345,500
- Taxes: $1,375 (2025)
- Status: Under Contract
- Type: Single Family
- Source: MARIS
- MLS ID: 26021243
- Updated: 5/31/2026
- Added to Site: 94 day(s) ago
Interior
- Number of Rooms: 7
- Interior Features: Ceiling Fan(s), Open Floorplan, Separate Dining, Storage
- Appliances: Dishwasher, Freezer, Microwave, Electric Range, Refrigerator
Rooms
Bathrooms
- Total Bathrooms: 3
- Full Bathrooms: 2
- Half Bathrooms: 1
- Main Floor Baths: 2
Bedrooms
- Total Bedrooms: 3
- Bedrooms Main & Up: 2
Parking
- Garage: Yes
- Garage Spaces: 2
- Parking Features: Concrete, Driveway, Garage, Heated Garage, Workshop in Garage
Location
- Area: 438 - Crawford R-3
- County: Crawford
- Township: Steelville
- Subdivision: none
- Driving Directions: GPS friendly and a sign in the yard
School Information
- High School District: Steelville R-III
- Elementary School: Steelville Elem.
- Middle School: Steelville Middle
- High School: Steelville High
Heating & Cooling
- Cooling Type: Central Air Conditioning
- Heating Type: Electric
Utilities
- Sewer: Septic Tank
- Water: Well
- Utility Description: Electricity Connected, Water Connected
Structural Information
- Architectural Style: Ranch
- Basement: Yes
- Basement Desc.: Finished, Full
- Square Feet: 1,344
- Year Built: 2011
Additional Structures
- Other Structures: Garage(s)
Lot Features
- Lot Size (Acres): 1
- Lot Size (Sq. Ft.): 43,560
- Lot Size Source: Public Records
- Frontage: Highway
- Lot Features: Back Yard, Front Yard, Level
Financial Considerations
- Tax Amount: $1,375
- Tax Year: 2025
Disclosures and Reports
- Ownership: Private
- Special Conditions: Standard
- Documents Avail.: Aerial Photos
- Legal Description: PT SW1/4NW1/4S12T37NR5WNW HWY
- Disclosures/Reports: Flood Plain No
- Property ID: 13-1.0-12-0-00-003.000
Listed by Sharlene Henry Real Estate LLC
Get Pre-Approved Today
Schools
Schools serving 119 Hwy U
School District:Osage County R-Ii School District
| Name | Grades | Distance |
|---|---|---|
Osage Co. Elementary School, Linn, MO 141 Wildcat Drive, Linn, MO 65051 | PK-6 | 3 mi |
Linn High School 141 Wildcat Drive, Linn, MO 65051 | 7-12 | 3 mi |
Disclaimer:
School attendance boundaries provided by ATTOM Data Solutions and are for reference only. Contact the school directly to verify enrollment eligibility.
Price & Sales History for 119 Hwy U
Date
Details
Price
Change
Source
5/27/2026
Price Reduced
$345,500
-1.26%
MLS
4/25/2026
Price Reduced
$349,900
-1.44%
MLS
4/13/2026
Listed
$355,000
—
MLS
Disclaimer: Historical sales information is derived from public records provided by the county offices. Information is not guaranteed and should be independently verified.
Tax History
Tax History for 119 Hwy U
Year
Property Taxes
Change
Tax Assessment
Change
2025
$1,373
1%
$26,730
1%
2024
$1,359
—
$26,470
—
Disclaimer: Historical tax information is derived from public records provided by the county offices. Information is not guaranteed and should be independently verified.
Estimate the Cost
Estimate the Cost for 119 Hwy U
119 Highway U, Shelbyville, MO 65565 (MLS# 26021243) is a Single Family property with 3 bedrooms, 2 full bathrooms and 1 partial bathroom. 119 Highway U is currently listed for $345,500 and was received on April 13, 2026. Want to learn more about 119 Highway U? Do you have questions about finding other Single Family real estate for sale in Shelbyville? You can browse all Shelbyville real estate or contact a Coldwell Banker agent to request more information.
