This is a carousel with tiles that activate property listing cards. Use the previous and next buttons to navigate.
1/79
$949,000
This is a carousel with tiles that activate property listing cards. Use the previous and next buttons to navigate.
1/79
Property Description
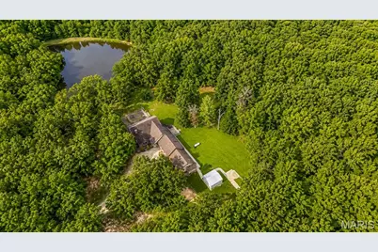
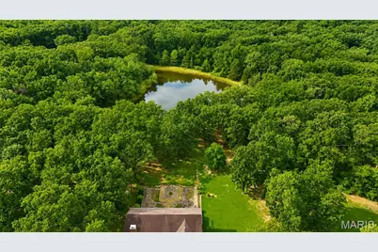
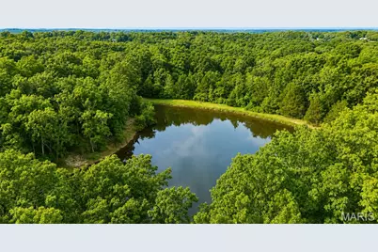
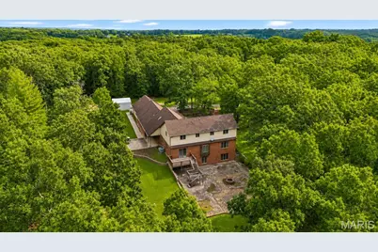
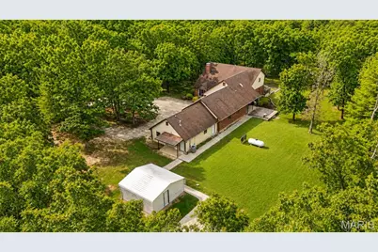
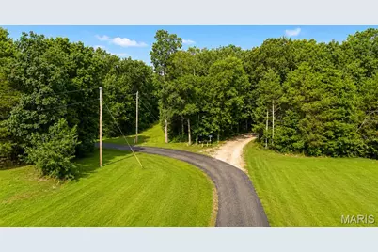
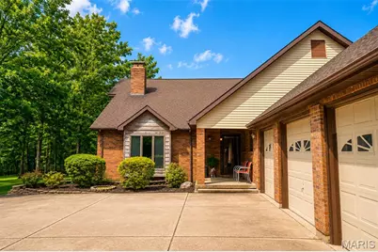
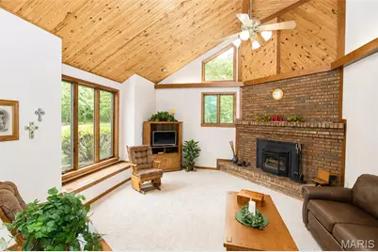
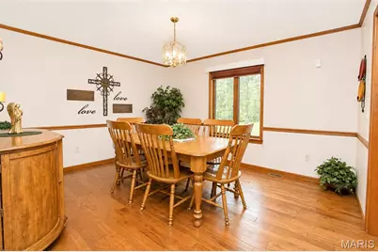
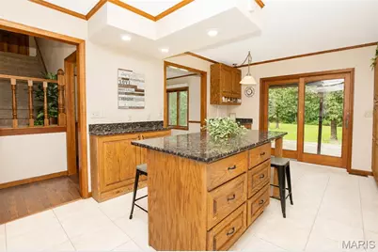
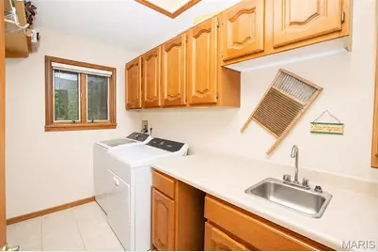
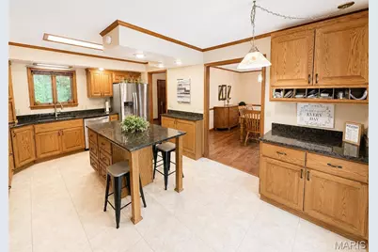
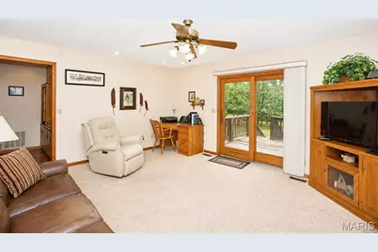
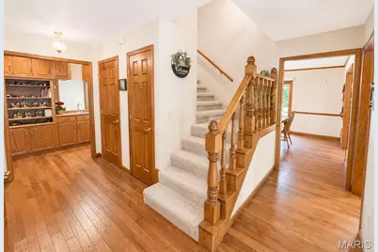
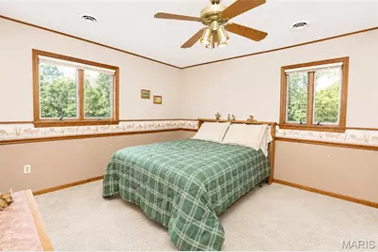
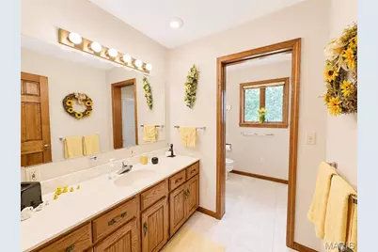
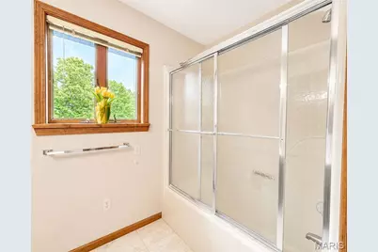
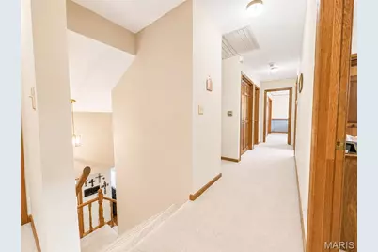
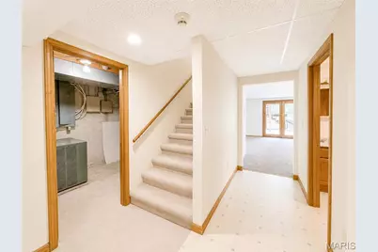
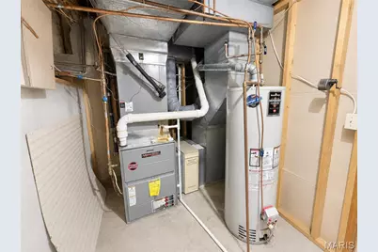
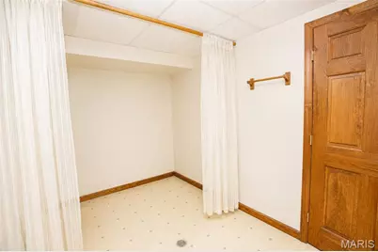
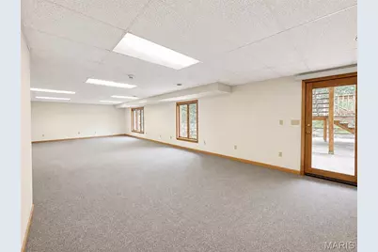
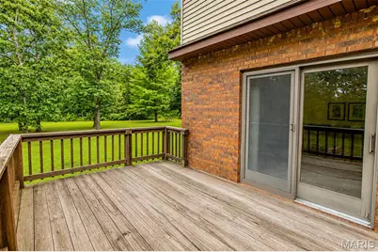
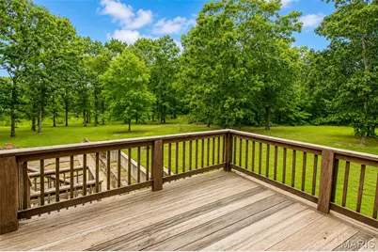
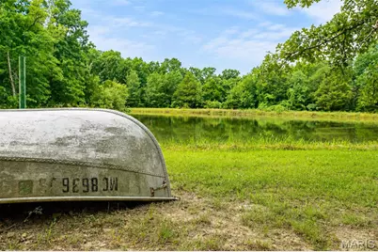
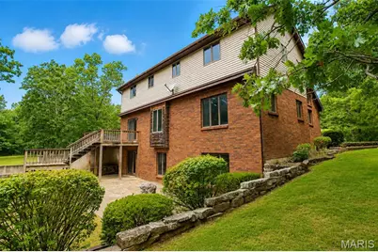
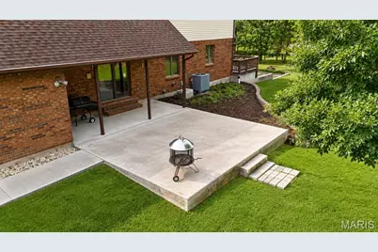
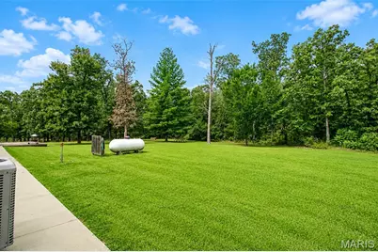
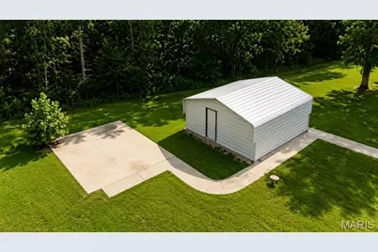
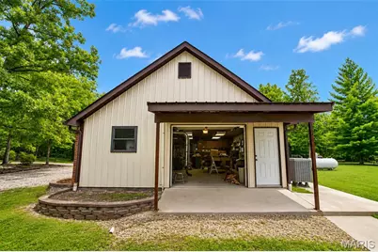
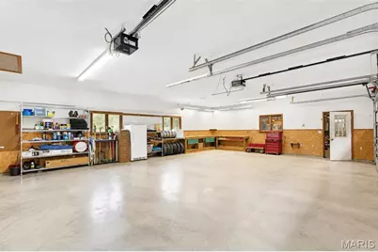
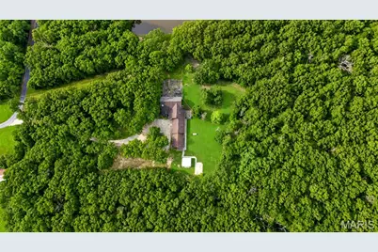
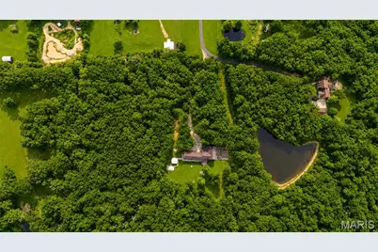
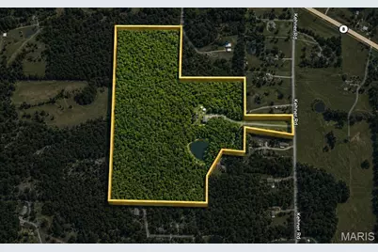
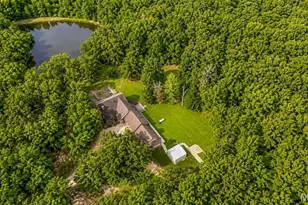
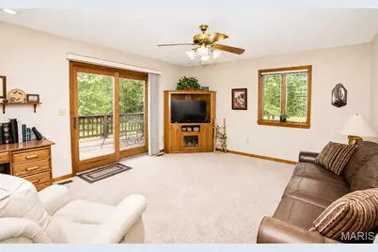
Tucked away off a blacktop driveway, in a completely private setting surrounded by mature hardwoods, this exceptional 47.95 +/- acre retreat offers the kind of privacy and beauty that's becoming increasingly difficult to find. For hunters and outdoor enthusiasts, opportunities like this are few and far between. Nearly 48 contiguous acres provide exceptional private hunting with thriving populations of white-tailed deer and wild turkey, offering the rare opportunity to hunt your own recreational paradise - an experience that simply can't be replicated on a typical homesite. Located just minutes from downtown Steelville, proudly known as the Floating Capital of Missouri, you'll enjoy the perfect balance of seclusion and convenience with floating outfitters, restaurants, and endless outdoor recreation all within easy reach. Rich in timeless charm and character, this beautifully maintained brick home offers nearly 4,900 square feet of thoughtfully designed living space, a 3-car attached garage and a 30x50 shop complete with a roll-up door, duct system and its own HVAC system. Inside, soaring vaulted wood ceilings, rich hardwood flooring, a stunning floor-to-ceiling brick fireplace and oversized windows fill the home with natural light while showcasing breathtaking views. The spacious kitchen features updated cabinetry, granite countertops, stainless steel appliances, a large center island and an adjoining dining area built for gathering. Best of all, the stainless-steel kitchen appliances, washer and dryer all convey with the property. Designed for both comfort and functionality, this home offers 4 bedrooms, 3 full bathrooms, 2 half bathrooms and the potential for a 5th bedroom. The main-level primary suite is a peaceful retreat, complete with lake views, a spacious walk-in closet and a luxurious en-suite bath - featuring a double vanity, soaking tub and separate shower. Upstairs, three additional bedrooms provide plenty of room for family and guests. Thoughtful details continue throughout the home, including separate HVAC zones and dedicated water heaters for efficient, customized comfort - along with an abundance of closet space, many equipped with automatic lighting. The finished walkout lower level is an entertainer's dream, featuring a massive recreation room, wet bar, full bathroom and endless flexibility for a home gym, hobbies and guests. A private well, septic system and water softener add to the convenience and practicality of the estate. If the home itself captures your attention, the outdoors will steal your heart. From the expansive deck and covered patio, to the 1-acre private stocked lake and towering hardwoods - every inch of this property is meant to be enjoyed. Whether you're entertaining family and friends, hunting deer and turkey, or simply soaking in the peace and privacy - this is country living at its finest.
Full Property Details
Full Property Details for 27 Kehner Rd
General
- Price: $949,000
- Taxes: $2,149 (2025)
- Status: Active
- Type: Single Family
- Source: MARIS
- MLS ID: 26049952
- Updated: 8/6/2026
- Added to Site: 23 day(s) ago
Interior
- Number of Rooms: 19
- Interior Features: Bar, Beamed Ceilings, Bookcases, Ceiling Fan(s), Center Hall Floorplan, Central Vacuum, Custom Cabinetry, Double Vanity, Entrance Foyer, Granite Counters, High Ceilings, High Speed Internet, Kitchen Island, Lever Faucets, Natural Woodwork, Pantry, Recessed Lighting, Separate Dining, Separate Shower, Soaking Tub, Storage, Sunken Living Room, Walk-In Closet(s), Workshop/Hobby Area
- Fireplace: Yes
- Number of Fireplaces: 1
- Fireplace(s): Gas, Living Room
- Appliances: Stainless Steel Appliance(s), Gas Cooktop, Dishwasher, Disposal, Microwave, Refrigerator, Wall Oven, Washer/Dryer, Gas Water Heater, Water Softener
Rooms
Bathrooms
- Total Bathrooms: 5
- Full Bathrooms: 3
- Half Bathrooms: 2
- Main Floor Baths: 3
Bedrooms
- Total Bedrooms: 4
- Bedrooms Main & Up: 4
Parking
- Garage: Yes
- Attached garage: Yes
- Garage Spaces: 3
- Parking Features: Additional Parking, Attached, Circular Driveway, Concrete, Driveway, Garage, Garage Door Opener, Garage Faces Front, Gravel, Heated Garage, Private, Shared Driveway, Workshop in Garage
Location
- Area: 803 - Steelville
- County: Crawford
- Township: Steelville
- Subdivision: None
- Cross Streets: E Highway 8
- Driving Directions: From I-44 Exit 208 in Cuba, take Missouri Highway 19 South toward Steelville and continue for approximately 8 miles. When you reach the three-way stop in downtown Steelville, continue straight as the road becomes Missouri Highway 8 East. Stay on Highway 8 for approximately 3 miles, then turn right onto Kehner Road. Continue on Kehner Road for approximately 0.5 miles. The blacktop driveway will be on your right and is marked with a visible For Sale sign. Follow the driveway to the fork, bear right, and you will arrive at your destination.
School Information
- High School District: Steelville R-III
- Elementary School: Steelville Elem.
- Middle School: Steelville Middle
- High School: Steelville High
Heating & Cooling
- Cooling Type: Attic Fan, Ceiling Fan(s), Central Air Conditioning, Electric
- Heating Type: Forced Air, Propane
Utilities
- Sewer: Septic Tank
- Water: Well
- Utility Description: Cable Available, Electricity Connected, Phone Connected, Propane Owned, Water Connected
Structural Information
- Architectural Style: Contemporary, Traditional
- Basement: Yes
- Basement Desc.: Bathroom, Crawl Space, Finished, Storage Space, Walk-Out Access
- Roof: Architectural Shingle
- Square Feet: 4,864
- Year Built: 1988
Additional Structures
- Other Structures: Equipment Shed, Garage(s), Storage, Workshop
Lot Features
- Lot Size (Acres): 47.95
- Lot Size (Sq. Ft.): 2,088,702
- Lot Size Source: Public Records
- Frontage: County Road, Private Road
- Street/Road Desc.: Asphalt, Gravel
- Lot Features: Adjoins Wooded Area, Back Yard, Front Yard, Heavy Woods, Irregular Lot, Landscaped, Level, Private, Secluded
Financial Considerations
- Tax Amount: $2,149
- Tax Year: 2025
Disclosures and Reports
- Ownership: Private
- Special Conditions: Standard
- Documents Avail.: Aerial Photos
- Legal Description: N W NE1/4 SEC.36 TWP38N R4W (VIEHMAN LAND-HOME)
- Inclusions: Equipment, Land
- Disclosures/Reports: Easements, Flood Plain No, See Seller's Disclosure
- Property ID: 11-7.0-36-0-00-007.000
Listed by Century 21 City Connections
Get Pre-Approved Today
Schools
Schools serving 27 Kehner Rd
School District:Steelville R-Iii School District
| Name | Grades | Distance |
|---|---|---|
Steelville Elementary School 868 W Main St, Steelville, MO 65565 | PK-4 | 3 mi |
Steelville Middle School 810 Main Street, Steelville, MO 65565 | 5-8 | 3.1 mi |
Steelville High School 17154 Missouri 19, Steelville, MO 65565 | 9-12 | 2.8 mi |
Disclaimer:
School attendance boundaries provided by ATTOM Data Solutions and are for reference only. Contact the school directly to verify enrollment eligibility.
Price & Sales History for 27 Kehner Rd
Date
Details
Price
Change
Source
8/06/2026
Listed
$949,000
—
MLS
Disclaimer: Historical sales information is derived from public records provided by the county offices. Information is not guaranteed and should be independently verified.
Estimate the Cost
Estimate the Cost for 27 Kehner Rd
27 Kehner Road, Shelbyville, MO 65565 (MLS# 26049952) is a Single Family property with 4 bedrooms, 3 full bathrooms and 2 partial bathrooms. 27 Kehner Road is currently listed for $949,000 and was received on August 06, 2026. Want to learn more about 27 Kehner Road? Do you have questions about finding other Single Family real estate for sale in Shelbyville? You can browse all Shelbyville real estate or contact a Coldwell Banker agent to request more information.