This is a carousel with tiles that activate property listing cards. Use the previous and next buttons to navigate.
1/59
$259,900
This is a carousel with tiles that activate property listing cards. Use the previous and next buttons to navigate.
1/59
Property Description
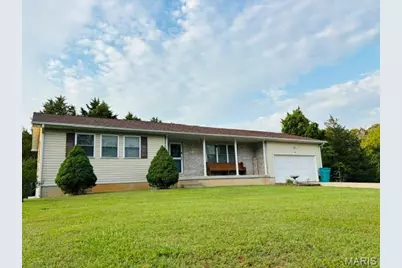
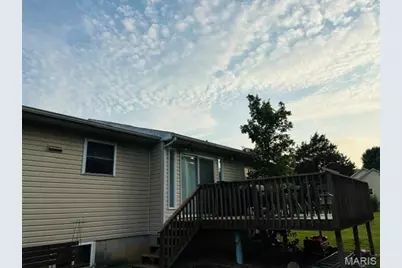
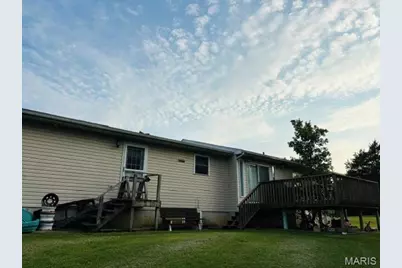
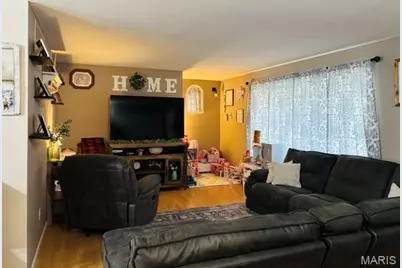
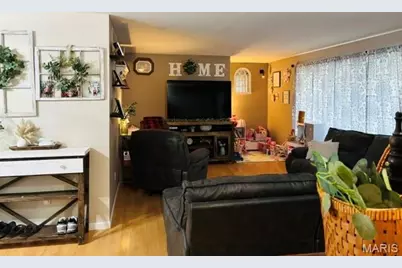
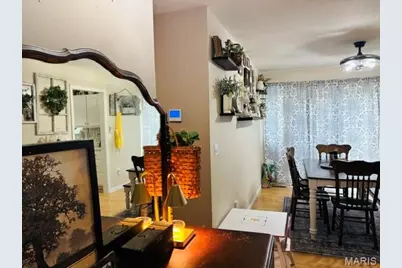
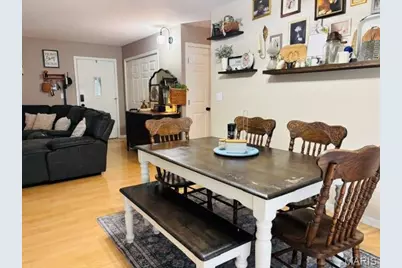
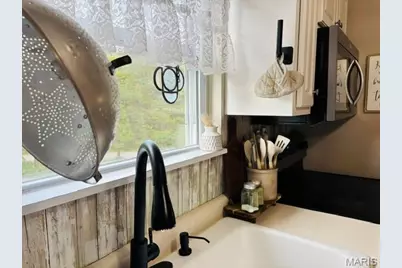
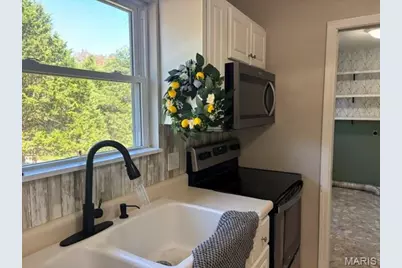
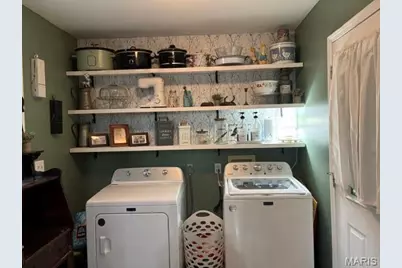
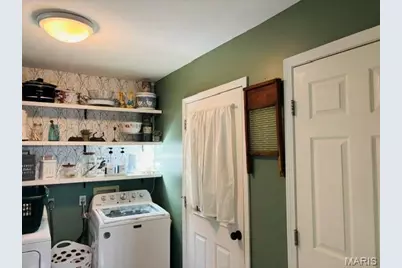
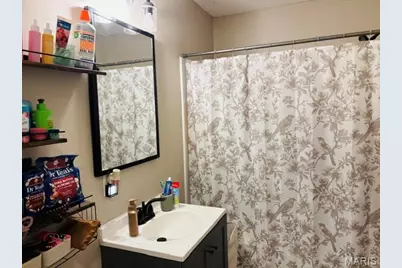
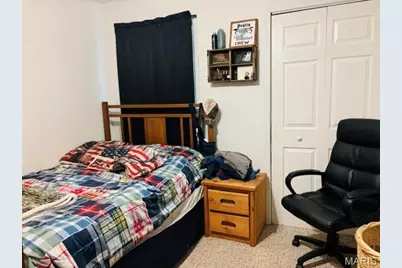
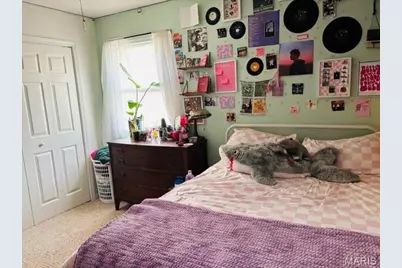
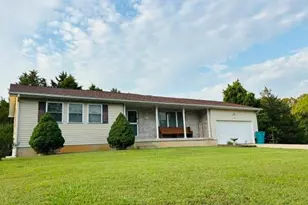
Welcome to this beautiful 4-bedroom, 2-bath home nestled on over an acre within the city limits of Steelville in the highly sought-after Mill Spring Estates subdivision. Built in 1999, this well-maintained property offers the perfect combination of comfort, charm, and modern updates. From the moment you arrive, you'll be captivated by the attractive brick front, inviting covered front porch, and expansive yard. With plenty of room for outdoor entertaining, grilling, children to play, and pets to roam, this property delivers the space and lifestyle you've been looking for. Step inside and prepare to be impressed by the home's warm and welcoming atmosphere. Thoughtfully designed with a functional layout, calming color palette, and generous living spaces, every room reflects pride of ownership and tasteful decor. The kitchen features newer Whirlpool stainless steel appliances, making meal preparation both stylish and convenient. Recent updates provide peace of mind, including a new HVAC system and a roof that's only two years old. Whether you're relaxing on the porch, hosting family and friends on the deck, or enjoying the spacious interior, this home is truly move-in ready. Don't miss this rare opportunity to own a beautiful home in one of Steelville's most desirable neighborhoods. What are you waiting for? This is THE one!
Full Property Details
Full Property Details for 411 Ridgecrest Dr
General
- Price: $259,900
- Taxes: $1,013 (2025)
- Status: Active
- Type: Single Family
- Source: MARIS
- MLS ID: 26035498
- Updated: 6/29/2026
- Added to Site: 38 day(s) ago
Interior
- Number of Rooms: 7
- Interior Features: Pantry, Separate Dining
- Appliances: Dishwasher, Microwave, Range, Refrigerator
Rooms
Bathrooms
- Total Bathrooms: 2
- Full Bathrooms: 2
- Main Floor Baths: 2
Bedrooms
- Total Bedrooms: 4
- Bedrooms Main & Up: 3
Parking
- Garage: Yes
- Garage Spaces: 1
Location
- Area: 803 - Steelville
- County: Crawford
- Township: Steelville
- Subdivision: Mill Spgs Estate
- Driving Directions: GPS Friendly and sign in yard
School Information
- High School District: Steelville R-III
- Elementary School: Steelville Elem.
- Middle School: Steelville Middle
- High School: Steelville High
Heating & Cooling
- Cooling Type: Ceiling Fan(s), Central Air Conditioning
- Heating Type: Propane
Utilities
- Sewer: Public Sewer
- Water: Public
- Utility Description: Cable Available, Electricity Connected, Phone Available, Propane Leased, Sewer Connected, Water Connected
Structural Information
- Architectural Style: Ranch
- Basement: Yes
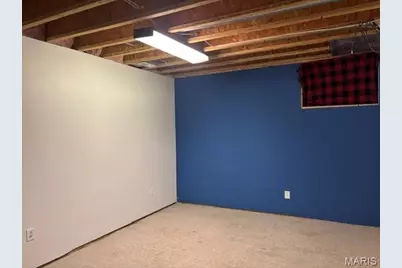
- Basement Desc.: Partially Finished, Full, Interior Entry, Storage Space
- Roof: Architectural Shingle
- Square Feet: 1,334
- Year Built: 1999
Lot Features
- Lot Size (Acres): 1.0937
- Lot Size (Sq. Ft.): 47,641.57
- Frontage: City Street
- Street/Road Desc.: Paved
- Lot Features: Back Yard, Corner Lot, Few Trees, Front Yard, Paved
Financial Considerations
- Tax Amount: $1,013
- Tax Year: 2025
Disclosures and Reports
- Ownership: Private
- Special Conditions: Standard
- Documents Avail.: Legal Description
- Legal Description: LOT21 MILL SPRINGS ESTATES SEC3 TWP37NR4W
- Disclosures/Reports: Flood Plain No, Seller Property Disclosure
- Property ID: 14-2.0-03-1-03-004.000
Listed by Sharlene Henry Real Estate LLC
Get Pre-Approved Today
Schools
Schools serving 411 Ridgecrest Dr
School District:Steelville R-Iii School District
| Name | Grades | Distance |
|---|---|---|
Steelville Elementary School 868 W Main St, Steelville, MO 65565 | PK-4 | 1.1 mi |
Steelville Middle School 810 Main Street, Steelville, MO 65565 | 5-8 | 1.1 mi |
Steelville High School 17154 Missouri 19, Steelville, MO 65565 | 9-12 | 2 mi |
Disclaimer:
School attendance boundaries provided by ATTOM Data Solutions and are for reference only. Contact the school directly to verify enrollment eligibility.
Price & Sales History for 411 Ridgecrest Dr
Date
Details
Price
Change
Source
6/29/2026
Price Reduced
$259,900
-2.84%
MLS
6/06/2026
Listed
$267,500
—
MLS
Disclaimer: Historical sales information is derived from public records provided by the county offices. Information is not guaranteed and should be independently verified.
Tax History
Tax History for 411 Ridgecrest Dr
Year
Property Taxes
Change
Tax Assessment
Change
2025
$1,012
—
$19,700
—
2024
$1,012
—
$19,700
—
Disclaimer: Historical tax information is derived from public records provided by the county offices. Information is not guaranteed and should be independently verified.
Estimate the Cost
Estimate the Cost for 411 Ridgecrest Dr
411 Ridgecrest Drive, Shelbyville, MO 65565 (MLS# 26035498) is a Single Family property with 4 bedrooms and 2 full bathrooms. 411 Ridgecrest Drive is currently listed for $259,900 and was received on June 06, 2026. Want to learn more about 411 Ridgecrest Drive? Do you have questions about finding other Single Family real estate for sale in Shelbyville? You can browse all Shelbyville real estate or contact a Coldwell Banker agent to request more information.
