This is a carousel with tiles that activate property listing cards. Use the previous and next buttons to navigate.
1/26
$129,900 Just Listed
This is a carousel with tiles that activate property listing cards. Use the previous and next buttons to navigate.
1/26
Property Description
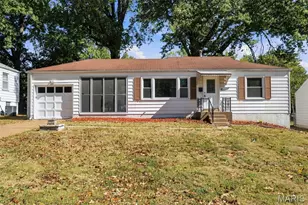
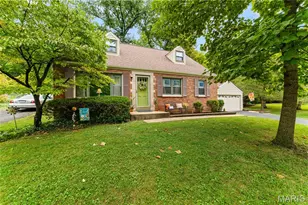
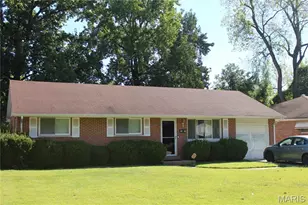
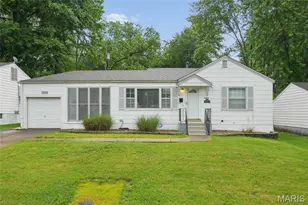
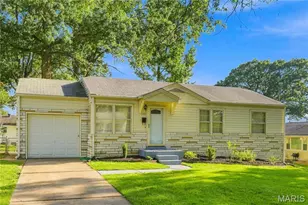
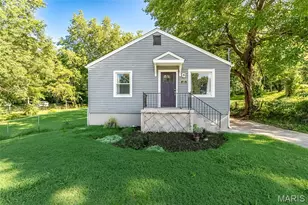
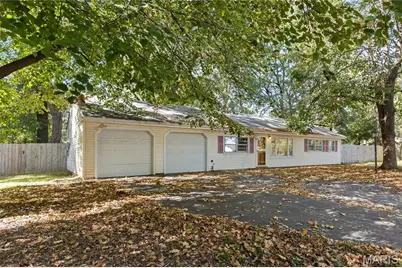
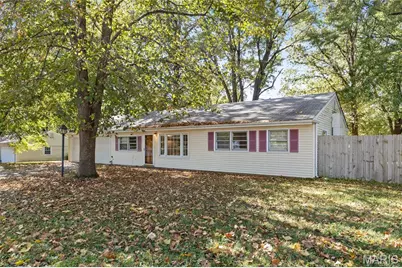
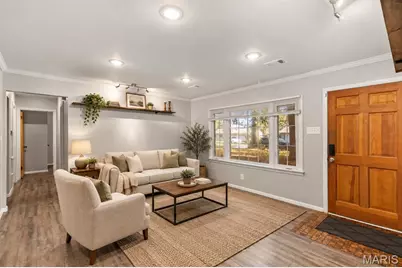
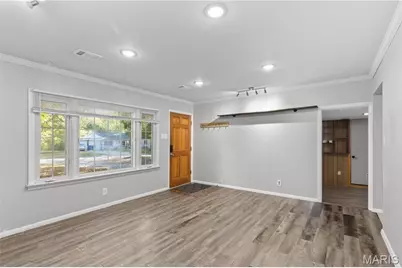
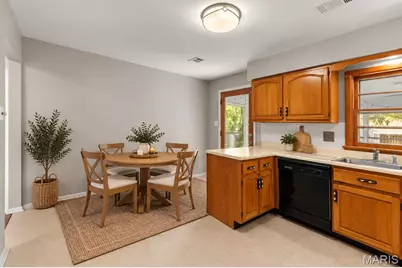
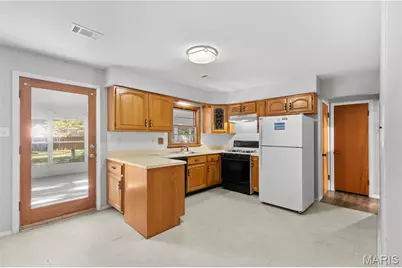
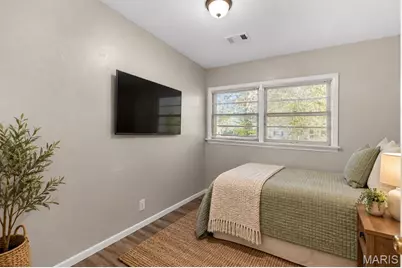
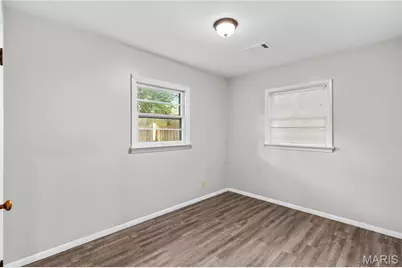
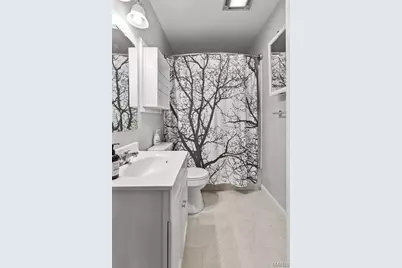
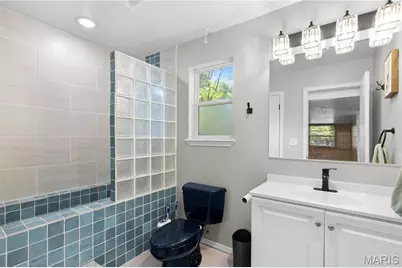
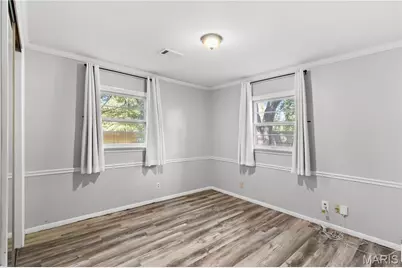
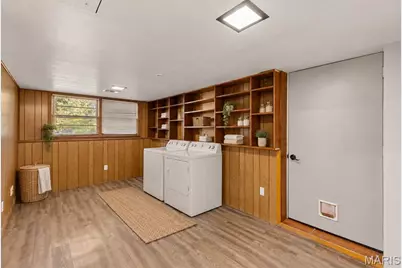
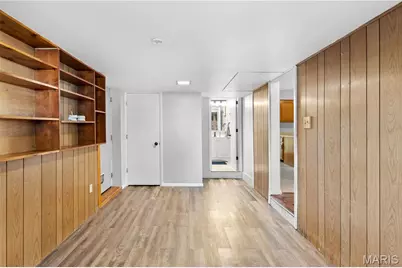
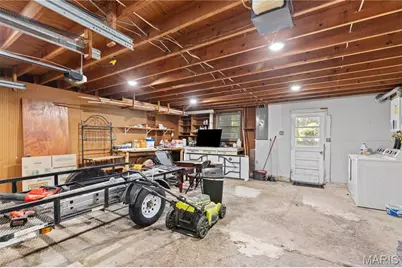
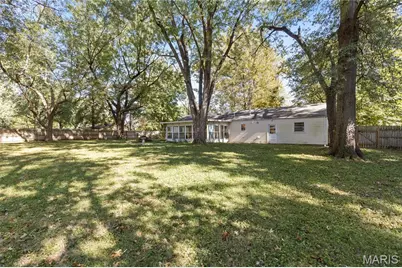
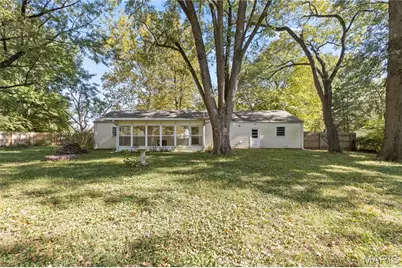
NEWLY RENOVATED SINGLE-FAMILY HOME NEAR THE FUTURE SAINT LOUIS ZOO WILDCARE PARK! Located near the exciting new development of Saint Louis Zoo WildCare Park, a world-class safari park and conservation center set to open in 2027, this charming 3-bedroom, 1-bathroom ranch offers the perfect blend of comfort, space, and convenience! Welcome home to a cozy, inviting neighborhood where pride of ownership shines throughout and neighbors take pride in maintaining their homes and surroundings. This welcoming community provides the perfect setting to settle in and make lasting memories. Inside, you'll find fresh new flooring in the living room and bedrooms, giving the home a refreshed, move-in-ready feel. The kitchen comes equipped with a microwave, refrigerator, dishwasher, and stove, making your move that much easier! Looking for a little extra space? The charming library/den features built-in shelving and would make an ideal home office, reading nook, or quiet retreat. Step outside and discover even more to love! Enjoy the glass-enclosed back porch, perfect for relaxing year-round, overlooking a spacious backyard with a utility shed for additional storage. The attached two-car garage adds everyday convenience and plenty of room for parking and storage. Come see this home today as it is sure to sell fast!
Full Property Details
Full Property Details for 12011 Garden Ln
General
- Price: $129,900
- Taxes: $2,174 (2025)
- Status: Active
- Type: Single Family
- Source: MARIS
- MLS ID: 26066474
- Updated: 10/22/2026
- Added to Site: 2 day(s) ago
Interior
- Number of Rooms: 5
- Fireplace: Yes
- Number of Fireplaces: 1
- Fireplace(s): Pellet Stove
- Appliances: Dishwasher, Exhaust Fan, Range, Range Hood, Refrigerator
Rooms
Bathrooms
- Total Bathrooms: 2
- Full Bathrooms: 2
- Main Floor Baths: 2
Bedrooms
- Total Bedrooms: 3
- Bedrooms Main & Up: 3
Parking
- Garage: Yes
- Attached garage: Yes
- Garage Spaces: 2
- Parking Features: Garage, Garage Door Opener, Inside Entrance
Location
- Area: 46 - Hazelwood East
- County: St. Louis
- Township: Unincorporated
- Subdivision: Lake Village 3
- Driving Directions: GPS Friendly :)
School Information
- High School District: Hazelwood
- Elementary School: Armstrong Elem.
- Middle School: Central Middle
- High School: Hazelwood East High
Heating & Cooling
- Cooling Type: Central Air Conditioning, Electric
- Heating Type: Natural Gas, Radiant Floor
Utilities
- Sewer: Public Sewer
- Water: Public
- Utility Description: Cable Available, Electricity Connected, Natural Gas Connected, Phone Available, Sewer Connected, Water Connected
Structural Information
- Architectural Style: Ranch
- Basement Desc.: None
- Square Feet: 1,170
- Year Built: 1953
Additional Structures
- Other Structures: Equipment Shed
Lot Features
- Lot Size (Acres): 0.4649
- Lot Size (Sq. Ft.): 20,251.04
- Lot Size Source: Public Records
- Lot Dimensions: 125 x 162
- Lot Features: Back Yard, Level
Financial Considerations
- Tax Amount: $2,174
- Tax Year: 2025
Disclosures and Reports
- Ownership: Private
- Special Conditions: Standard
- Documents Avail.: None Available
- Legal Description: LAKE VILLAGE PLAT 3 LOT 48
- Disclosures/Reports: None
- Property ID: 08E-24-0463
Listed by RE Source PM, LLC
Get Pre-Approved Today
Schools
Schools serving 12011 Garden Ln
School District:Hazelwood School District
| Name | Grades | Distance |
|---|---|---|
Arrowpoint Elementary School 2017 Arrowpoint Dr, St. Louis, MO 63138 | PK-5 | 1.7 mi |
Southeast Middle School 918 Prigge Rd, St. Louis, MO 63138 | 6-7 | 1.2 mi |
Hazelwood East High School 11300 Dunn Rd, St. Louis, MO 63138 | 9-12 | 1.7 mi |
Disclaimer:
School attendance boundaries provided by ATTOM Data Solutions and are for reference only. Contact the school directly to verify enrollment eligibility.
Price & Sales History for 12011 Garden Ln
Date
Details
Price
Change
Source
10/22/2026
Listed
$129,900
—
MLS
Disclaimer: Historical sales information is derived from public records provided by the county offices. Information is not guaranteed and should be independently verified.
Tax History
Tax History for 12011 Garden Ln
Year
Property Taxes
Change
Tax Assessment
Change
2025
$2,174
7%
$24,210
—
2024
$2,028
—
$24,210
13%
2024
$2,028
3%
$21,340
—
2023
$1,978
37%
$21,340
54%
2022
$1,442
—
$13,830
—
2021
$1,448
—
$13,830
—
2021
$1,448
-3%
$13,780
—
2019
$1,487
3%
$13,780
12%
2018
$1,444
—
$12,310
—
2017
$1,439
-8%
$12,310
-7%
2016
$1,561
2%
$13,190
—
2015
$1,529
-4%
$13,190
-3%
2014
$1,591
2%
$13,660
—
2013
$1,558
—
$13,660
—
Disclaimer: Historical tax information is derived from public records provided by the county offices. Information is not guaranteed and should be independently verified.
Estimate the Cost
Estimate the Cost for 12011 Garden Ln
12011 Garden Lane, Spanish Lake, MO 63138 (MLS# 26066474) is a Single Family property with 3 bedrooms and 2 full bathrooms. 12011 Garden Lane is currently listed for $129,900 and was received on October 22, 2026. Want to learn more about 12011 Garden Lane? Do you have questions about finding other Single Family real estate for sale in Spanish Lake? You can browse all Spanish Lake real estate or contact a Coldwell Banker agent to request more information.