This is a carousel with tiles that activate property listing cards. Use the previous and next buttons to navigate.
1/23
$63,000
This is a carousel with tiles that activate property listing cards. Use the previous and next buttons to navigate.
1/23
Property Description
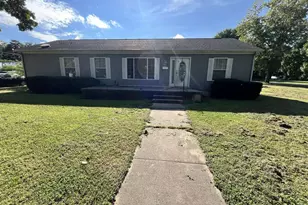
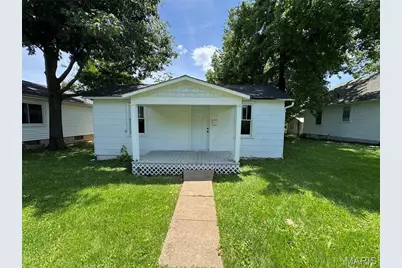
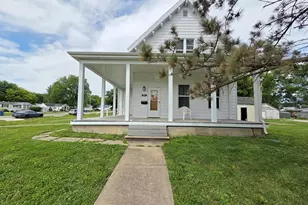
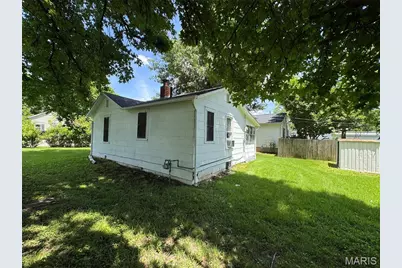
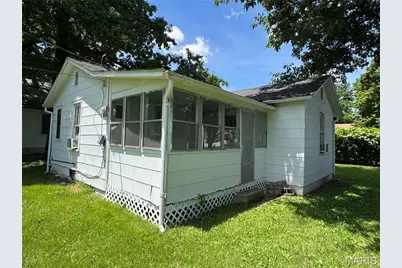
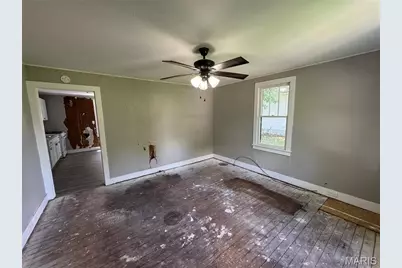
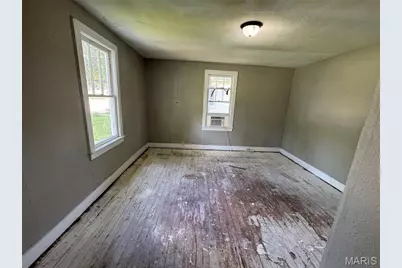
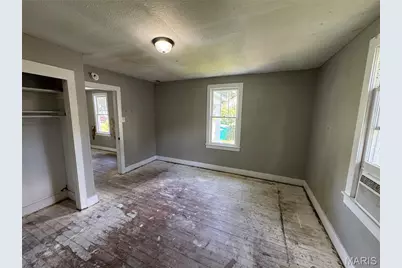
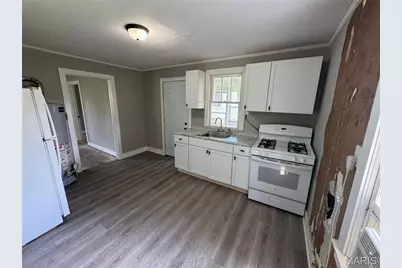
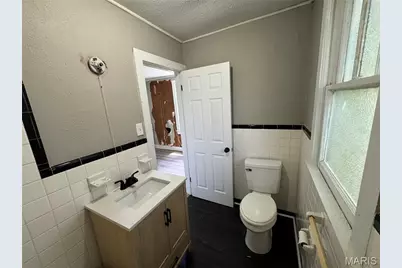
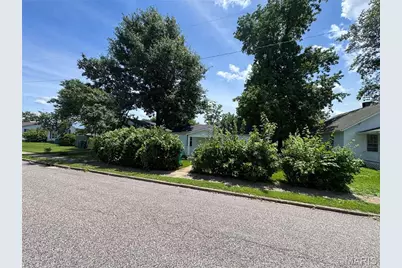
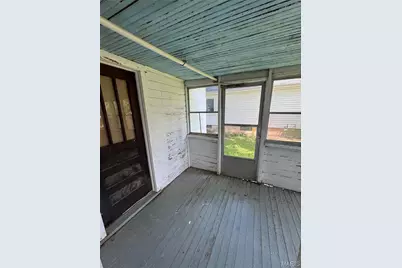
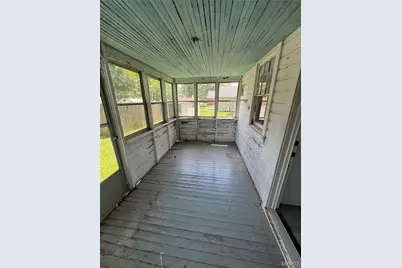
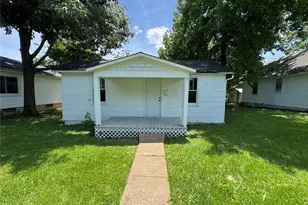
Great fixer-up opportunity! This 1 bed 1 bath home offers accessibility to amenities within a brief walking distance. Could be stellar for first-time home buyers looking to gain sweat equity or investors who are searching for a quick portfolio addition. Includes a stove, refrigerator, newer hot water heater, and covered porch. Being sold as-is. Schedule an appointment to see this investment opportunity today!
Full Property Details
Full Property Details for 228 Pine St
General
- Price: $63,000
- Taxes: $506 (2025)
- Status: Active
- Type: Single Family
- Source: MARIS
- MLS ID: 26040411
- Updated: 6/27/2026
- Added to Site: 14 day(s) ago
Interior
- Number of Rooms: 5
- Interior Features: Kitchen/Dining Room Combo
Rooms
Bathrooms
- Total Bathrooms: 1
- Full Bathrooms: 1
- Main Floor Baths: 1
Bedrooms
- Total Bedrooms: 1
- Bedrooms Main & Up: 1
Location
- Area: 805 - Sullivan
- County: Franklin
- Township: Sullivan
- Subdivision: John Ross Add
- Driving Directions: From I-44, travel northeast on Highway 185, then turn right onto W. Springfield Road. In .2 miles turn left onto N. Park Street, then turn left onto Pine Street. Property is on the right.
School Information
- High School District: Sullivan
- Elementary School: Sullivan Primary
- Middle School: Sullivan Middle
- High School: Sullivan Sr. High
Heating & Cooling
- Cooling Type: Ceiling Fan(s), Wall/Window Unit(s)
- Heating Type: Natural Gas
Utilities
- Sewer: Public Sewer
- Water: Public
- Utility Description: Cable Available, Electricity Available, Natural Gas Available, Phone Available
Structural Information
- Architectural Style: A-Frame
- Basement Desc.: Crawl Space
- Roof: Asphalt
- Square Feet: 644
- Year Built: 1930
Additional Structures
- Other Structures: Equipment Shed
Lot Features
- Lot Size (Acres): 0.086
- Lot Size (Sq. Ft.): 3,746.16
- Lot Size Source: Public Records
- Lot Dimensions: 51 x 63 x 51 x 63
- Lot Features: Subdivided
Financial Considerations
- Tax Amount: $506
- Tax Year: 2025
Disclosures and Reports
- Special Conditions: Listing As Is
- Documents Avail.: Lead Based Paint
- Legal Description: LOT: PT 7 BLOCK 11 ROSS ADDN
- Disclosures/Reports: Flood Plain No, See Seller's Disclosure, Unknown
- Property ID: 35-2-090-3-006-171100
Listed by White Oak Realty LLC
Get Pre-Approved Today
Schools
Schools serving 228 Pine St
School District:Sullivan C-2 School District
| Name | Grades | Distance |
|---|---|---|
Sullivan Elementary School 104 West Washington Street, Sullivan, MO 63080 | 2-5 | 0.4 mi |
Sullivan Primary School 1132 Elmont Road, Sullivan, MO 63080 | PK-1 | 1.3 mi |
Sullivan Middle School 1156 Elmont Road, Sullivan, MO 63080 | 6-8 | 1.3 mi |
Disclaimer:
School attendance boundaries provided by ATTOM Data Solutions and are for reference only. Contact the school directly to verify enrollment eligibility.
Price & Sales History for 228 Pine St
Date
Details
Price
Change
Source
6/27/2026
Listed
$63,000
—
MLS
Disclaimer: Historical sales information is derived from public records provided by the county offices. Information is not guaranteed and should be independently verified.
Tax History
Tax History for 228 Pine St
Year
Property Taxes
Change
Tax Assessment
Change
2025
$506
5%
$8,178
-1%
2024
$481
—
$8,280
—
Disclaimer: Historical tax information is derived from public records provided by the county offices. Information is not guaranteed and should be independently verified.
Estimate the Cost
Estimate the Cost for 228 Pine St
228 Pine Street, Sullivan, MO 63080 (MLS# 26040411) is a Single Family property with 1 bedroom and 1 full bathroom. 228 Pine Street is currently listed for $63,000 and was received on June 27, 2026. Want to learn more about 228 Pine Street? Do you have questions about finding other Single Family real estate for sale in Sullivan? You can browse all Sullivan real estate or contact a Coldwell Banker agent to request more information.