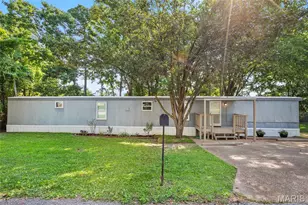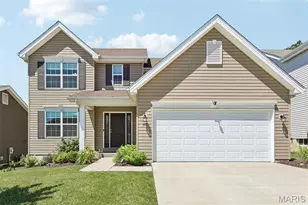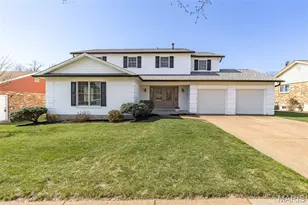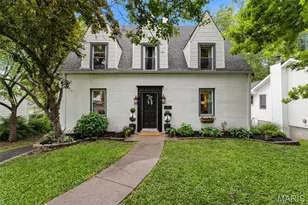
This is a carousel with tiles that activate property listing cards. Use the previous and next buttons to navigate.
1/50
$550,000 Just Listed
This is a carousel with tiles that activate property listing cards. Use the previous and next buttons to navigate.
1/50
Property Description
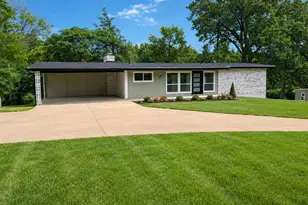
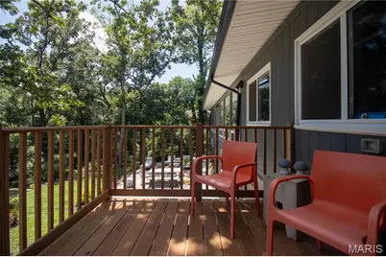
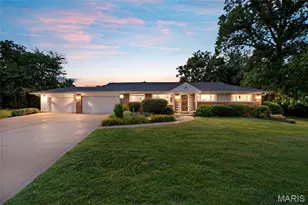
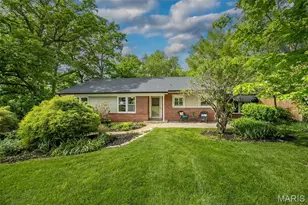
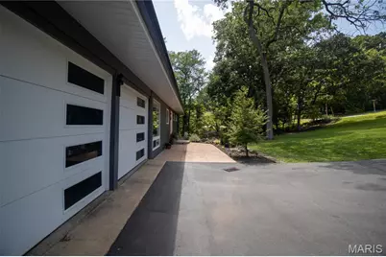
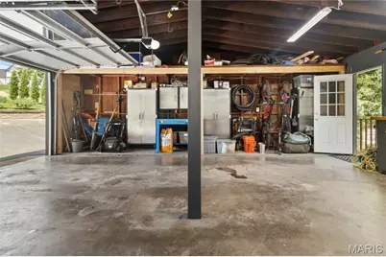
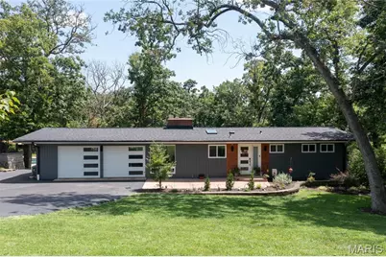
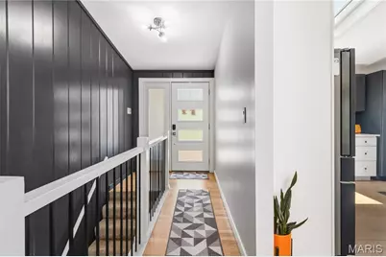
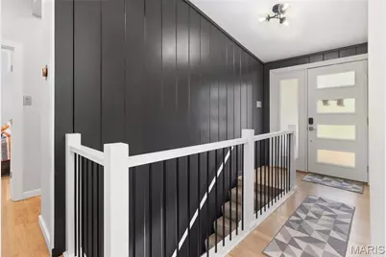
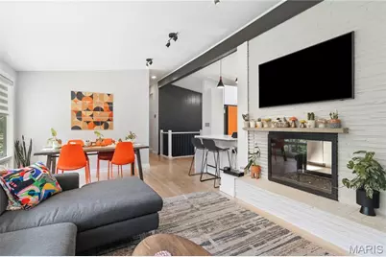
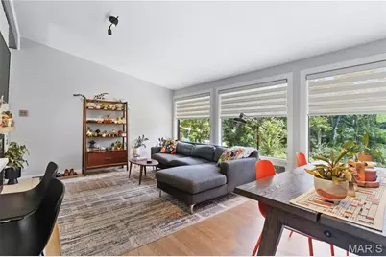
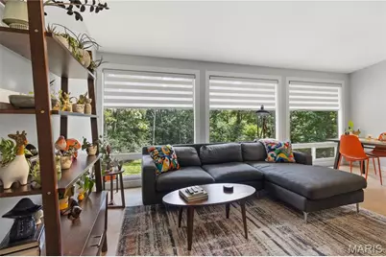
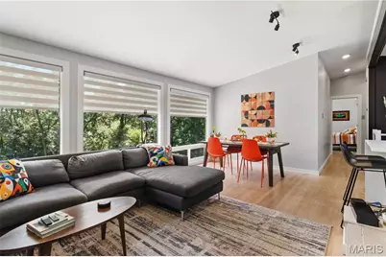
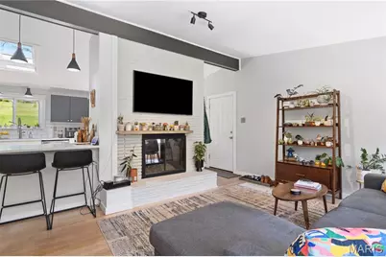
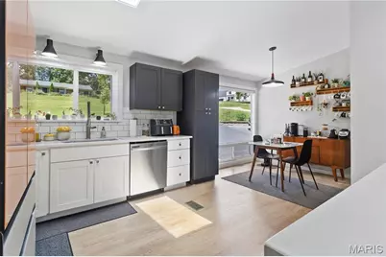
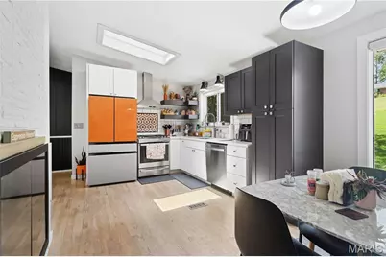
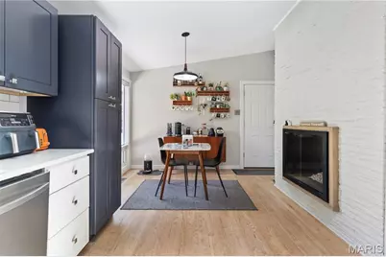
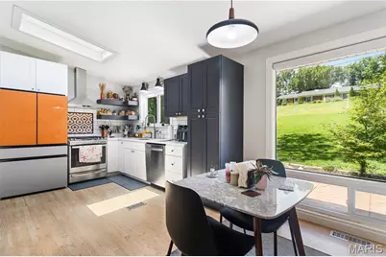
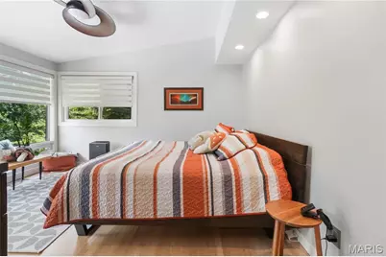
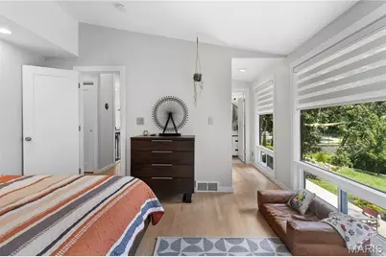
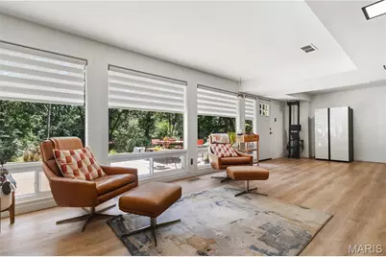
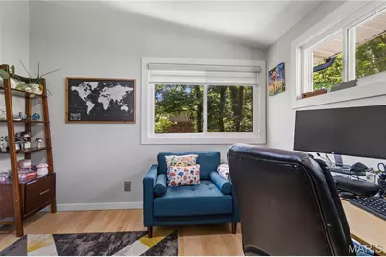
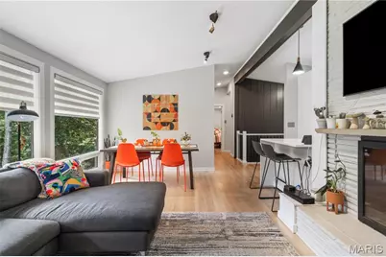
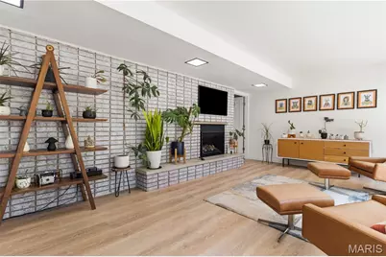
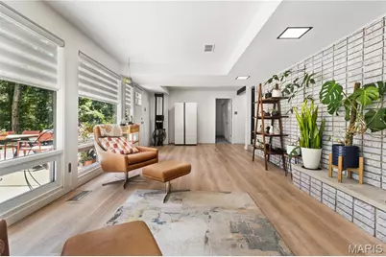
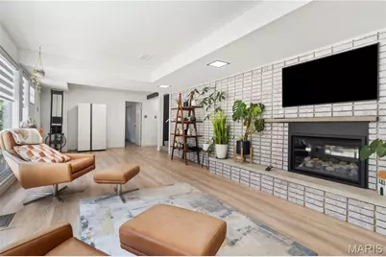
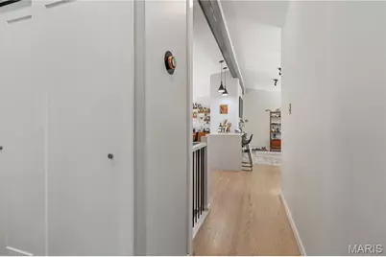
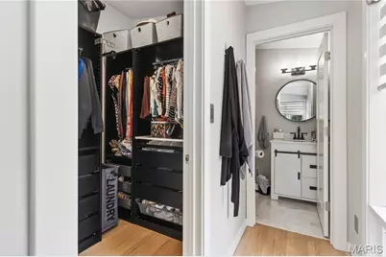
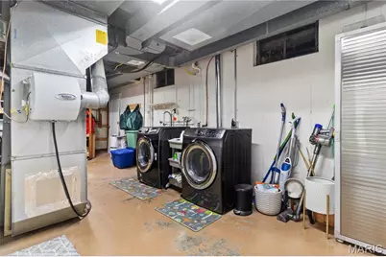
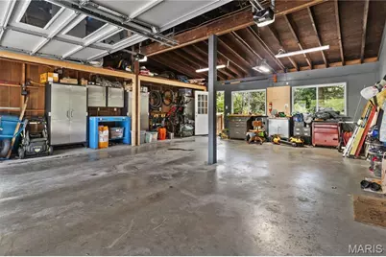
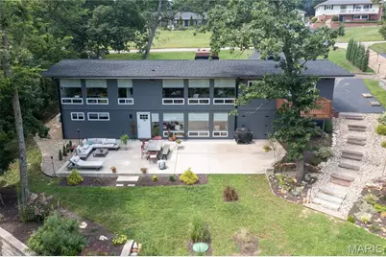
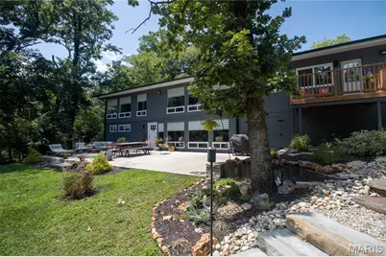
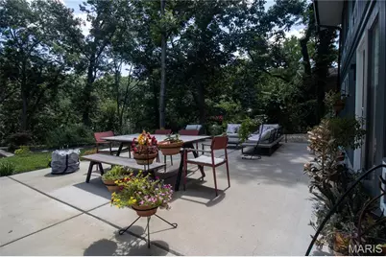
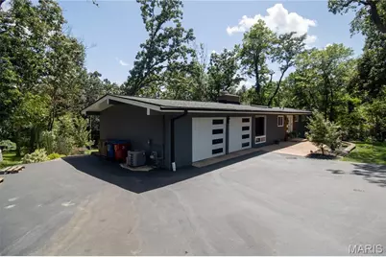
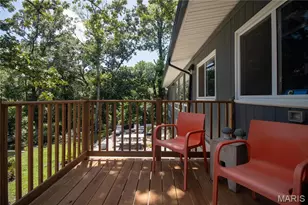
Nestled on a picturesque .73-acre lot in the heart of Sunset Hills, this thoughtfully updated 4-bedroom, 3-bath mid-century modern home offers the perfect balance of style, comfort, and functionality. Surrounded by trees, the property provides a peaceful, private setting while remaining just minutes from parks, shopping, restaurants, and major highways. Inside, walls of windows fill the home with natural light and frame beautiful views of the backyard. The open-concept main level features hardwood flooring, a striking double-sided fireplace, custom railings, and a beautifully remodeled kitchen with custom cabinetry, quartz countertops, updated lighting, and a new refrigerator. Throughout the home, updated lighting, ceiling fans, and custom blinds add a fresh, modern feel. The spacious primary suite overlooks the backyard and features a walk-in closet and a private ensuite bath. The finished walkout lower level offers two additional bedrooms, a full bath, a large family room with its own fireplace, and direct access to the backyard and patio, providing flexible living space for guests, family, or a home office. Outdoor living is equally impressive with a deck, expansive patio, beautifully landscaped yard, and a new retaining wall that enhances both the beauty and functionality of the outdoor space. A newly paved driveway leads to the oversized garage, offering exceptional space for vehicles, storage, hobbies, or a workshop. Additional recent improvements include a new 30-year architectural roof, new gutters and downspouts, and a newer septic system for added peace of mind. The washer, dryer, and refrigerator are all included, making this home truly move-in ready. Combining timeless mid-century modern architecture with quality updates and an incredible setting, this Sunset Hills home is one you won't want to miss.
Full Property Details
Full Property Details for 12212 Robyn Rd
General
- Price: $550,000
- Taxes: $4,690 (2025)
- Status: Active
- Type: Single Family
- Source: MARIS
- MLS ID: 26046534
- Updated: 7/22/2026
- Added to Site: Today
Interior
- Number of Rooms: 7
- Interior Features: Beamed Ceilings, Kitchen/Dining Room Combo, Open Floorplan, Smart Thermostat
- Fireplace: Yes
- Number of Fireplaces: 2
- Fireplace(s): Basement, Gas, Living Room
- Appliances: Stainless Steel Appliance(s), Dishwasher, Disposal, Dryer, Exhaust Fan, Ice Maker, Microwave, Oven, Gas Oven, Refrigerator, Washer, Washer/Dryer, Water Heater
Rooms
Bathrooms
- Total Bathrooms: 3
- Full Bathrooms: 3
- Main Floor Baths: 2
Bedrooms
- Total Bedrooms: 4
- Bedrooms Main & Up: 2
Parking
- Garage: Yes
- Garage Spaces: 2
- Parking Features: Additional Parking, Driveway, Garage, Garage Door Opener
Location
- Area: 316 - Lindbergh
- County: St. Louis
- Township: Sunset Hills
- Subdivision: Robyn Acres
School Information
- High School District: Lindbergh Schools
- Elementary School: Crestwood Elem.
- Middle School: Truman Middle School
- High School: Lindbergh Sr. High
Heating & Cooling
- Cooling Type: Central Air Conditioning
- Heating Type: Forced Air
Utilities
- Sewer: Septic Tank
- Water: Public
- Utility Description: Electricity Connected, Natural Gas Connected, Water Connected
Structural Information
- Architectural Style: Ranch
- Basement: Yes
- Basement Desc.: Bathroom, Exterior Entry, Partially Finished, Sleeping Area, Walk-Out Access
- Roof: Architectural Shingle
- Square Feet: 1,808
- Year Built: 1955
Lot Features
- Lot Size (Acres): 0.73
- Lot Size (Sq. Ft.): 31,798.8
- Lot Size Source: Public Records
- Lot Features: Back Yard, Front Yard, Many Trees, Private
Financial Considerations
- Tax Amount: $4,690
- Tax Year: 2025
Disclosures and Reports
- Ownership: Private
- Special Conditions: Standard
- Documents Avail.: None Available
- Disclosures/Reports: Flood Plain No, Lead Paint, Occupancy Permit Required, See Seller's Disclosure
- Property ID: 27M-54-0091
Listed by Nettwork Global
Get Pre-Approved Today
Schools
Schools serving 12212 Robyn Rd
School District:Lindbergh School District
| Name | Grades | Distance |
|---|---|---|
Crestwood Elementary School 1020 S Sappington Rd, St. Louis, MO 63126 | K-5 | 1.9 mi |
Truman Middle School, St. Louis, MO 12225 Eddie & Park Road, St. Louis, MO 63127 | 6-8 | 0.5 mi |
Lindbergh Sr. High School 5000 S. Lindbergh, St. Louis, MO 63126 | 9-12 | 1.4 mi |
Disclaimer:
School attendance boundaries provided by ATTOM Data Solutions and are for reference only. Contact the school directly to verify enrollment eligibility.
Price & Sales History for 12212 Robyn Rd
Date
Details
Price
Change
Source
7/22/2026
Listed
$550,000
—
MLS
Disclaimer: Historical sales information is derived from public records provided by the county offices. Information is not guaranteed and should be independently verified.
Tax History
Tax History for 12212 Robyn Rd
Year
Property Taxes
Change
Tax Assessment
Change
2024
$4,769
—
$73,740
1%
2024
$4,769
—
$73,330
—
2023
$4,756
35%
$73,330
35%
2021
$3,533
-14%
$54,210
-11%
2022
$4,102
16%
$60,710
53%
2021
$3,533
32%
$39,690
—
2019
$2,675
15%
$39,690
27%
2018
$2,321
1%
$31,330
—
2017
$2,295
-12%
$31,330
-7%
2016
$2,595
2%
$33,630
—
2015
$2,556
9%
$33,630
7%
2013
$2,347
—
$31,520
—
Disclaimer: Historical tax information is derived from public records provided by the county offices. Information is not guaranteed and should be independently verified.
Estimate the Cost
Estimate the Cost for 12212 Robyn Rd
12212 Robyn Road, Sunset Hills, MO 63127 (MLS# 26046534) is a Single Family property with 4 bedrooms and 3 full bathrooms. 12212 Robyn Road is currently listed for $550,000 and was received on July 22, 2026. Want to learn more about 12212 Robyn Road? Do you have questions about finding other Single Family real estate for sale in Sunset Hills? You can browse all Sunset Hills real estate or contact a Coldwell Banker agent to request more information.