This is a carousel with tiles that activate property listing cards. Use the previous and next buttons to navigate.
1/55
$595,000 Just Listed
This is a carousel with tiles that activate property listing cards. Use the previous and next buttons to navigate.
1/55
Property Description
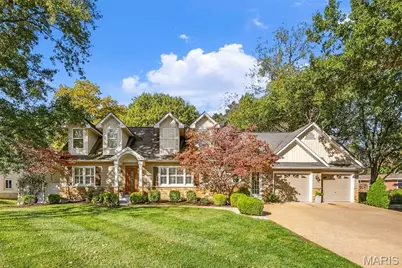
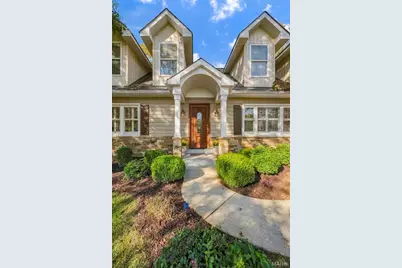
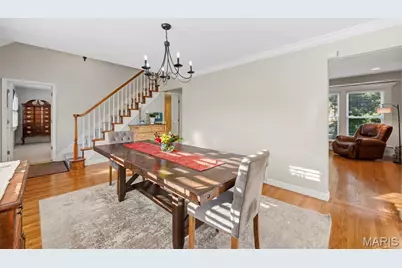
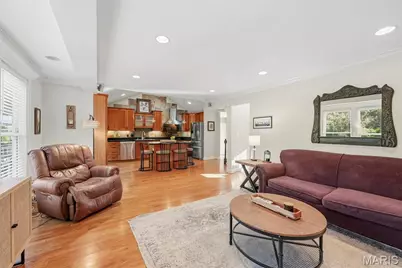
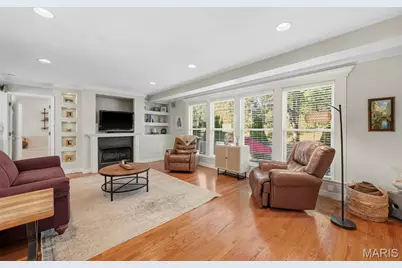
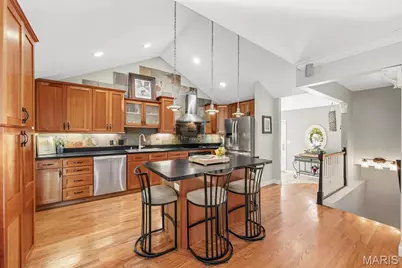
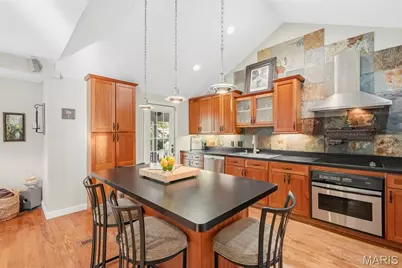
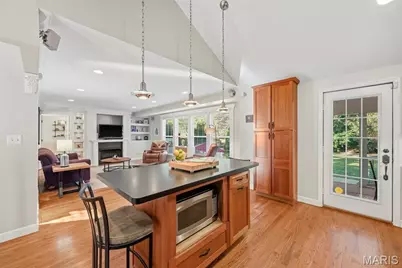
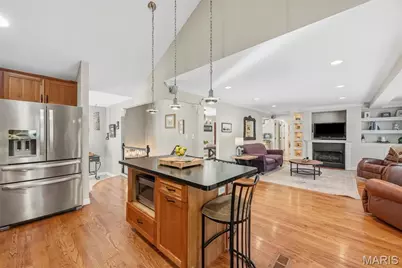
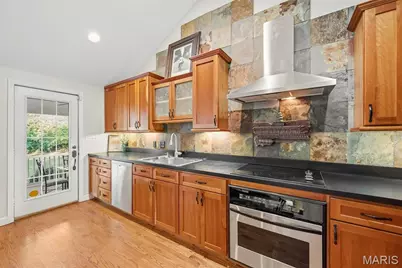
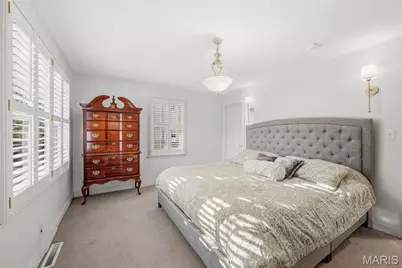
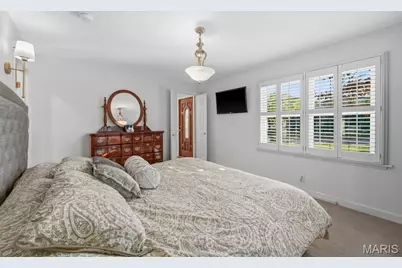
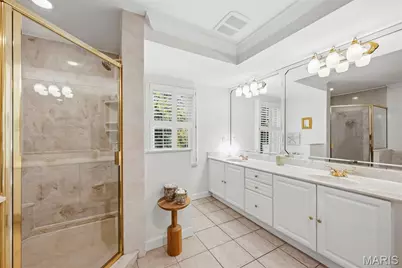
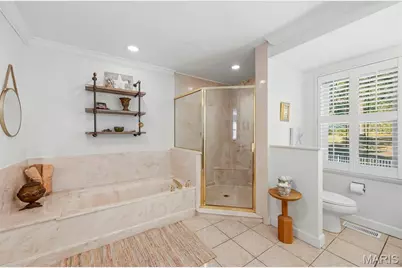
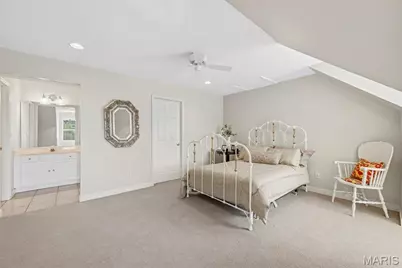
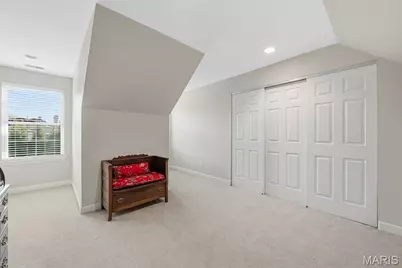
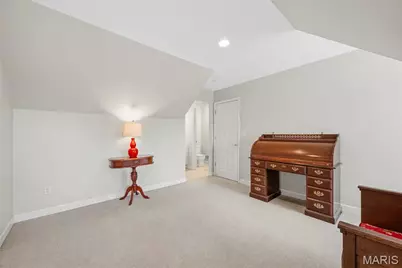
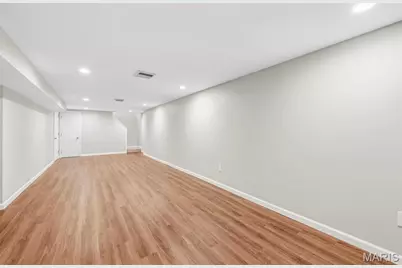
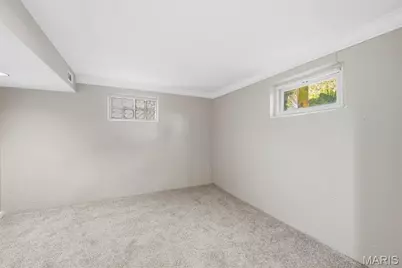
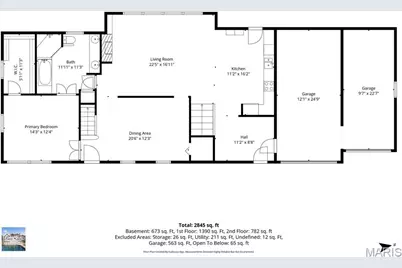
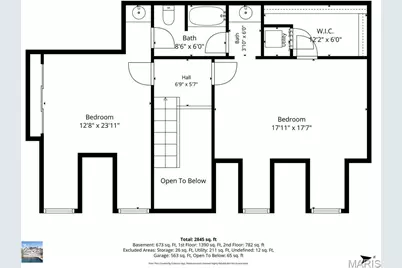
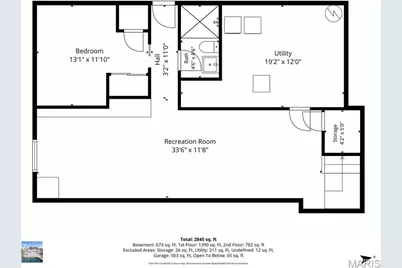
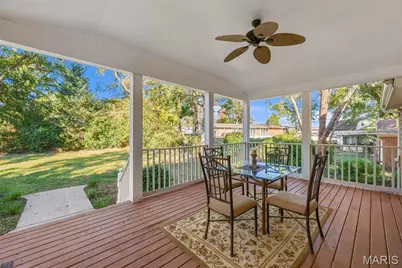
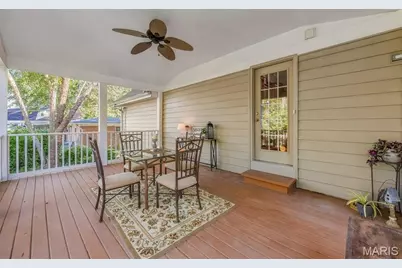
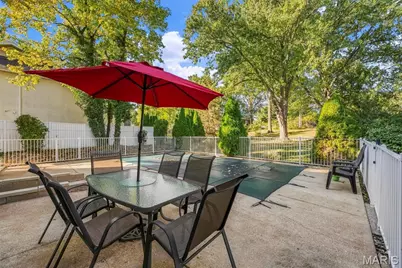
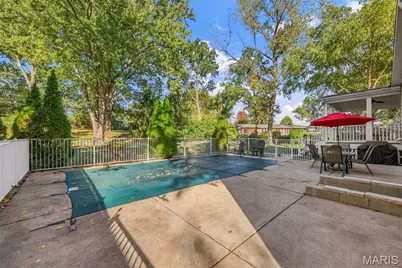
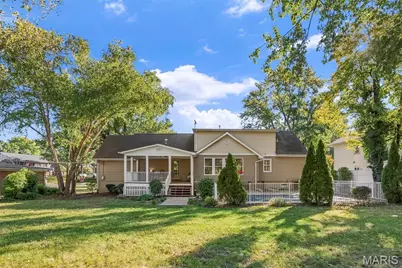
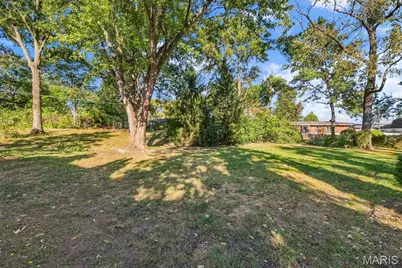
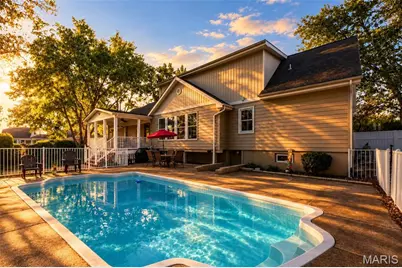
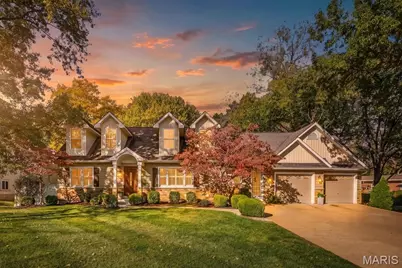
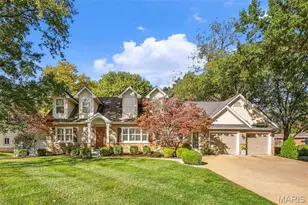
Charming Sunset Hills 1.5-story offers 3+ bedrooms, 3 full baths, and more than 2,400 sq ft of inviting living space! From the covered front entry, stone accents, and fresh landscaping to the warm interior details, this home is full of character and comfort and is located in the award-wining Lindbergh school district. Hardwood floors, crown molding, and plantation shutters enhance the separate dining room that opens to a spacious family room with gas fireplace and built-in niches. The kitchen shines with a cathedral ceiling, stainless steel appliances, center island/breakfast bar, and abundant cabinetry. French doors lead to the main-floor primary suite with a large walk-in closet, while two upstairs bedrooms feature charming dormers and a Jack-and-Jill bath. The freshly finished walk-out lower level expands your options with a generous recreation room, 4th sleeping area or home office, full bath and plenty of storage. Step outside to the covered 20x12 porch and enjoy the level, park-like backyard featuring a private inground pool perfect for relaxing and entertaining! Enjoy added peace of mind with a new furnace and AC , a new roof to be installed prior to closing, and a passed occupancy inspection in hand. Convenient to area schools, shopping, and dining, this Sunset Hills gem is ready to welcome you home!
Full Property Details
Full Property Details for 9121 Robyn Rd
General
- Price: $595,000
- Taxes: $4,320 (2025)
- Status: Active
- Type: Single Family
- Source: MARIS
- MLS ID: 26065967
- Updated: 10/23/2026
- Added to Site: Today
Interior
- Number of Rooms: 8
- Interior Features: Built-in Features, Cathedral Ceiling(s), Ceiling Fan(s), Crown Molding, Custom Cabinetry, Double Vanity, Entrance Foyer, Kitchen Island, Laminate Counters, Recessed Lighting, Separate Dining, Separate Shower, Soaking Tub, Special Millwork, Storage, Tub, Walk-In Closet(s)
- Fireplace: Yes
- Number of Fireplaces: 1
- Fireplace(s): Gas, Great Room
- Appliances: Dishwasher, Disposal, Microwave, Oven, Built-In Electric Oven, Range Hood, Electric Range, Refrigerator, Gas Water Heater
Rooms
Bathrooms
- Total Bathrooms: 3
- Full Bathrooms: 3
- Main Floor Baths: 1
Bedrooms
- Total Bedrooms: 3
- Bedrooms Main & Up: 3
Parking
- Garage: Yes
- Garage Spaces: 2
- Parking Features: Attached, Concrete, Direct Access, Driveway, Garage, Garage Door Opener, Garage Faces Front
Location
- Area: 316 - Lindbergh
- County: St. Louis
- Township: Sunset Hills
- Subdivision: Sunset Terrace
- Cross Streets: Eddie and Park Road
- Driving Directions: From 1-44, Lindbergh south to Left on Eddie & Park Rd. Right on Robyn Road and home is on the right.
School Information
- High School District: Lindbergh Schools
- Elementary School: Long Elem.
- Middle School: Truman Middle School
- High School: Lindbergh Sr. High
Heating & Cooling
- Cooling Type: Ceiling Fan(s), Dual
- Heating Type: Forced Air, Gas
Utilities
- Sewer: Public Sewer
- Water: Public
- Utility Description: Cable Available, Electricity Connected, Natural Gas Connected, Phone Available, Sewer Connected
Structural Information
- Architectural Style: Traditional
- Basement: Yes
- Basement Desc.: Bathroom, Concrete, Partially Finished, Full, Sleeping Area, Storage Space, Sump Pump, Walk-Out Access
- Roof: Architectural Shingle
- Square Feet: 2,467
- Year Built: 1956
Lot Features
- Lot Size (Acres): 0.3926
- Lot Size (Sq. Ft.): 17,101.66
- Lot Size Source: Public Records
- Lot Dimensions: 197 x 108
- Street/Road Desc.: Concrete
- Lot Features: Back Yard, Level
Financial Considerations
- Tax Amount: $4,320
- Tax Year: 2025
Disclosures and Reports
- Ownership: Private
- Special Conditions: Standard
- Documents Avail.: None Available
- Legal Description: Sunset Terrace Lots 7 Thru 9 Resub Lot 14
- Inclusions: Personal Property
- Disclosures/Reports: Code Compliance Required, Flood Plain No, Occupancy Permit Required
- Property ID: 26M-24-0121
Listed by RedKey Realty Leaders
Get Pre-Approved Today
Schools
Schools serving 9121 Robyn Rd
School District:Lindbergh School District
| Name | Grades | Distance |
|---|---|---|
Long Elementary School 9021 Sappington Rd, St. Louis, MO 63126 | K-5 | 0.9 mi |
Truman Middle School, St. Louis, MO 12225 Eddie & Park Road, St. Louis, MO 63127 | 6-8 | 0.2 mi |
Lindbergh Sr. High School 5000 S. Lindbergh, St. Louis, MO 63126 | 9-12 | 1.5 mi |
Disclaimer:
School attendance boundaries provided by ATTOM Data Solutions and are for reference only. Contact the school directly to verify enrollment eligibility.
Price & Sales History for 9121 Robyn Rd
Date
Details
Price
Change
Source
10/23/2026
Listed
$595,000
—
MLS
Disclaimer: Historical sales information is derived from public records provided by the county offices. Information is not guaranteed and should be independently verified.
Tax History
Tax History for 9121 Robyn Rd
Year
Property Taxes
Change
Tax Assessment
Change
2025
$4,320
3%
$67,910
—
2024
$4,180
—
$67,910
7%
2024
$4,180
—
$63,730
—
2023
$4,169
13%
$63,730
13%
2021
$3,689
-11%
$56,600
—
2022
$4,164
13%
$56,600
-1%
2021
$3,689
-4%
$57,060
—
2019
$3,845
31%
$57,060
43%
2018
$2,946
1%
$39,770
—
2017
$2,914
8%
$39,770
14%
2016
$2,686
—
$34,810
—
2015
$2,697
-6%
$34,810
-8%
2013
$2,864
—
$37,710
—
Disclaimer: Historical tax information is derived from public records provided by the county offices. Information is not guaranteed and should be independently verified.
Estimate the Cost
Estimate the Cost for 9121 Robyn Rd
9121 Robyn Road, Sunset Hills, MO 63127 (MLS# 26065967) is a Single Family property with 3 bedrooms and 3 full bathrooms. 9121 Robyn Road is currently listed for $595,000 and was received on October 23, 2026. Want to learn more about 9121 Robyn Road? Do you have questions about finding other Single Family real estate for sale in Sunset Hills? You can browse all Sunset Hills real estate or contact a Coldwell Banker agent to request more information.