No photo available
$1,299,000 Just Listed
Property Description
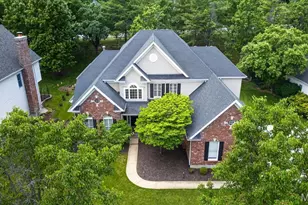
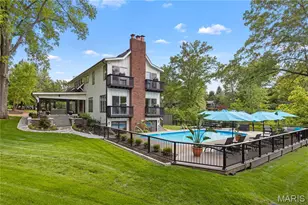
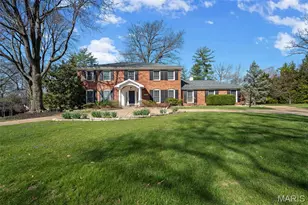
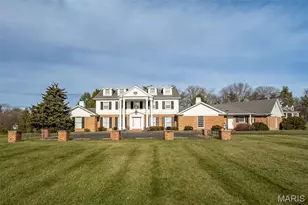
Set on a stunning one-acre lot at the end of a quiet cul-de-sac in the heart of Town & Country, this home offers something increasingly rare: a private, tree-lined retreat with a walkable lifestyle built right in. Stroll to the Town Square for boutique shopping, dining, and live music, or take in the community events that bring neighbors together throughout the year. Miles of walking and biking trails wind through stunning parks in every direction, all within a couple of miles from your front door. This is the Town & Country lifestyle at its best. Inside, the gracious foyer opens to formal living and dining rooms with classic architectural details and newly refinished wood floors throughout. The family room draws you in with a beamed ceiling and cozy fireplace, flowing naturally into the brand-new kitchen and breakfast nook. Thoughtfully designed for real life, the kitchen offers a beautiful layout and a view of the backyard that keeps you connected to the outdoors while you cook. A first-floor office or optional bedroom, a dedicated full bath, laundry room, and a powder room round out the main level. Upstairs, the spacious primary suite offers a private bath and walk-in closet, with three additional bedrooms and a full bath giving everyone their own comfortable space. The finished lower level provides flexible room for movie nights, play, or a teen retreat, and the walk-out basement includes a sixth bedroom and full bath, ideal for guests or multi-generational living. Step outside and the property itself becomes a destination. A meandering creek adds a peaceful, natural backdrop to the spacious, flat yard, while established landscaping delivers beauty and character throughout every season. Whether you are hosting a summer gathering, letting kids roam, or simply enjoying a quiet morning with coffee, this backyard delivers. Located in a highly-rated school district, and minutes from countless prestigious private schools, this home offers the space, the setting, and the community that define the very best of Town & Country living.
Full Property Details
Full Property Details for 29a Chapel Hill Estates Dr
General
- Price: $1,299,000
- HOA FEE: $17/month
- HOA FEE FREQ.: Annually
- Taxes: $8,609 (2024)
- Status: Active
- Type: Single Family
- Source: MARIS
- MLS ID: 26033222
- Updated: Today (5/29/2026)
- Added to Site: Today
Interior
- Number of Rooms: 10
- Interior Features: Beamed Ceilings, Bookcases, Breakfast Room, Built-in Features, Cedar Closet(s), Ceiling Fan(s), Custom Cabinetry, Double Vanity, Dry Bar, In-Law Floorplan, Kitchen Island, Master Downstairs, Separate Dining, Separate Shower, Walk-In Closet(s)
- Fireplace: Yes
- Number of Fireplaces: 2
- Fireplace(s): Basement, Family Room
- Appliances: Stainless Steel Appliance(s), Electric Cooktop, Dishwasher, Disposal, Microwave, Built-In Electric Oven, Convection Oven, Double Oven, Refrigerator, Wall Oven, Water Heater, ENERGY STAR Qualified Water Heater, Gas Water Heater
Rooms
Bathrooms
- Total Bathrooms: 5
- Full Bathrooms: 4
- Half Bathrooms: 1
- Main Floor Baths: 2
Bedrooms
- Total Bedrooms: 6
- Bedrooms Main & Up: 5
Parking
- Garage: Yes
- Attached garage: Yes
- Garage Spaces: 2
- Parking Features: Asphalt, Driveway
Location
- Area: 168 - Parkway West
- County: St. Louis
- Township: Town and Country
- Subdivision: Chapel Hill 4
- Cross Streets: Chapel Hill Estates Drive
School Information
- High School District: Parkway C-2
- Elementary School: Mason Ridge Elem.
- Middle School: West Middle
- High School: Parkway West High
Community
- Assoc. Fees Include: Common Area Maintenance
Heating & Cooling
- Cooling Type: Central Air Conditioning, Dual, Zoned
- Heating Type: Forced Air
Utilities
- Sewer: Public Sewer
- Water: Public
- Utility Description: Cable Available, Electricity Connected, Natural Gas Connected, Sewer Connected, Water Connected
Structural Information
- Architectural Style: Traditional
- Basement: Yes
- Basement Desc.: Poured Cement (8 Feet or More), Bathroom, Daylight, Egress Window, Partially Finished, Interior Entry, Storage Space, Walk-Out Access
- Roof: Architectural Shingle
- Square Feet: 4,304
- Year Built: 1973
Lot Features
- Lot Size (Acres): 1.07
- Lot Size (Sq. Ft.): 46,609.2
- Lot Size Source: Public Records
- Lot Dimensions: 269 x 143 x 242 x 32 x 32 x 70 x 118
- Lot Features: Back Yard, Cul-De-Sac, Landscaped, Some Trees
Financial Considerations
- Association Fee: $200
- Assoc Fee Freq.: Annually
- Tax Amount: $8,609
- Tax Year: 2024
Disclosures and Reports
- Special Conditions: Standard
- Documents Avail.: None Available
- Legal Description: CHAPEL HILL PLAT 4 LOT 29A
- Disclosures/Reports: Flood Plain No, See Seller's Disclosure
- Property ID: 20P-33-0155
Listed by RedKey Realty Leaders
Get Pre-Approved Today
Schools
Schools serving 29a Chapel Hill Estates Dr
School District:Parkway School District
| Name | Grades | Distance |
|---|---|---|
Mason Ridge Elementary School 715 S Mason Rd, Town and Country, MO 63141 | K-5 | 1 mi |
Parkway West Middle School 2312 Baxter Road, Chesterfield, MO 63017 | 6-8 | 3.9 mi |
Parkway West High School 14653 Clayton Road, Ballwin, MO 63011 | 9-12 | 3.4 mi |
Disclaimer:
School attendance boundaries provided by ATTOM Data Solutions and are for reference only. Contact the school directly to verify enrollment eligibility.
Price & Sales History for 29a Chapel Hill Estates Dr
Date
Details
Price
Change
Source
5/29/2026
Listed
$1,299,000
—
MLS
Disclaimer: Historical sales information is derived from public records provided by the county offices. Information is not guaranteed and should be independently verified.
Estimate the Cost
Estimate the Cost for 29a Chapel Hill Estates Dr
29A Chapel Hill Estates Drive, Town and Country, MO 63131 (MLS# 26033222) is a Single Family property with 6 bedrooms, 4 full bathrooms and 1 partial bathroom. 29A Chapel Hill Estates Drive is currently listed for $1,299,000 and was received on May 29, 2026. Want to learn more about 29A Chapel Hill Estates Drive? Do you have questions about finding other Single Family real estate for sale in Town and Country? You can browse all Town and Country real estate or contact a Coldwell Banker agent to request more information.