This is a carousel with tiles that activate property listing cards. Use the previous and next buttons to navigate.
1/28
$450,000 Just Listed
This is a carousel with tiles that activate property listing cards. Use the previous and next buttons to navigate.
1/28
Property Description
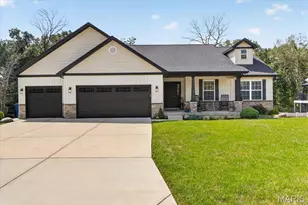
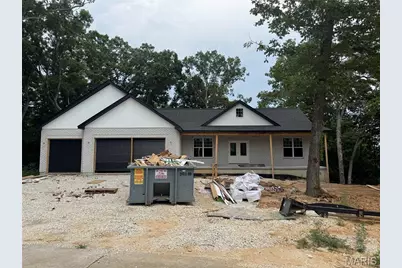
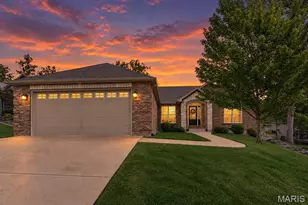
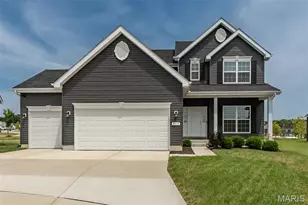
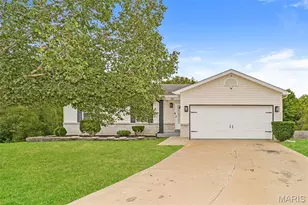
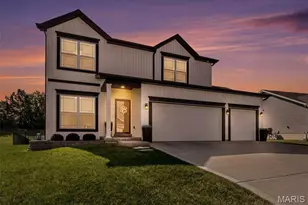
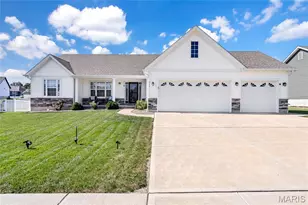
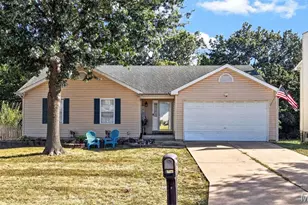
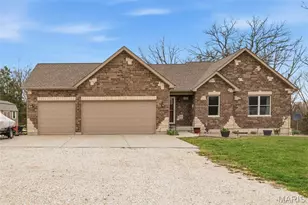
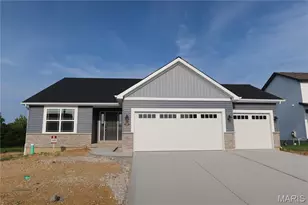
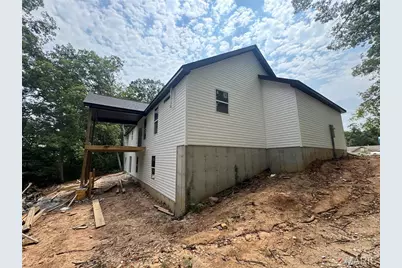
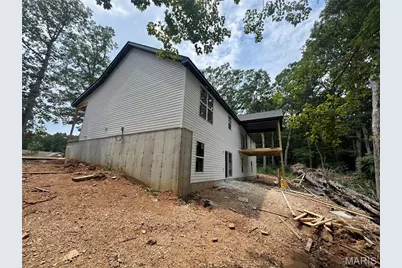
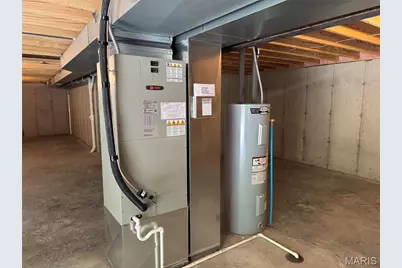
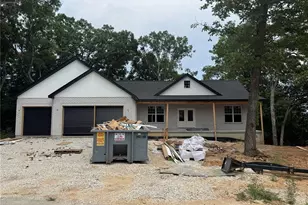
Welcome home to the farm house style divided bedroom floor plan ranch home featuring 1733 sq ft 3 bedroom, 2 bath and full walkout basement. Enjoy parking three cars and/or your toys inside the oversized 3 car garage. This home will feature 3/4 brick front, board and batten siding in gables, decorative gable over large front porch, 9 ft main floor, covered back deck, upgraded cabinets including a center island, granite countertops, vaulted ceiling in great room/kitchen, luxury hard surface flooring in main living area, onyx shower in master bath, stainless steel appliances, and too many more upgrades to list. The exterior of the home includes maintenance free vinyl siding, architect shingles, concrete patio at walkout basement, and privacy in the back yard to enjoy the evenings on your property. VA and FHA eligible home. Don't miss out on this beautiful home in the a nice country subdivision. Estimated completion October, 2026. Pictures will be updated throughout construction. Finished pictures are of previously built home.
Full Property Details
Full Property Details for 325 Shumard Oak Dr
General
- Price: $450,000
- HOA FEE: $13/month
- HOA FEE FREQ.: Annually
- Status: Active
- Type: Single Family
- Source: MARIS
- MLS ID: 26051847
- Updated: 8/12/2026
- Added to Site: 4 day(s) ago
Interior
- Number of Rooms: 6
- Interior Features: Kitchen/Dining Room Combo, High Ceilings, Open Floorplan, Vaulted Ceiling(s), Walk-In Closet(s), Kitchen Island, Eat-in Kitchen, Granite Counters, Pantry, Double Vanity, Shower
- Appliances: Dishwasher, Disposal, Microwave, Electric Range, Electric Oven, Stainless Steel Appliance(s), Electric Water Heater
Rooms
Bathrooms
- Total Bathrooms: 2
- Full Bathrooms: 2
- Main Floor Baths: 2
Bedrooms
- Total Bedrooms: 3
- Bedrooms Main & Up: 3
Parking
- Garage: Yes
- Attached garage: Yes
- Garage Spaces: 3
- Parking Features: Attached, Garage, Garage Door Opener, Oversized
Location
- Area: 458 - Troy R-3
- County: Lincoln
- Subdivision: Norton Woods
- Driving Directions: Hwy U West to Norton Woods entrance, follow Shumard Oak Drive to home on left.
School Information
- High School District: Troy R-III
- Elementary School: Lincoln Elem.
- Middle School: Troy South Middle School
- High School: Troy Buchanan High
Community
- Assoc. Fees Include: Other
Heating & Cooling
- Cooling Type: Ceiling Fan(s), Central Air Conditioning, Electric
- Heating Type: Forced Air, Natural Gas
Utilities
- Sewer: Public Sewer
- Water: Community
- Utility Description: Electricity Connected, Natural Gas Connected, Sewer Connected, Water Connected
Structural Information
- Architectural Style: Traditional, Ranch
- Builder: RB2 Homes LLC
- Model: The "Charlotte"
- Basement: Yes
- Basement Desc.: Full, Concrete, Roughed-In Bath, Unfinished, Walk-Out Access
- Roof: Architectural Shingle
- Square Feet: 1,733
Lot Features
- Lot Size (Acres): 0.5014
- Lot Size (Sq. Ft.): 21,840.98
- Lot Size Source: Public Records
- Lot Dimensions: 126 x 200 x 135 x 150
- Street/Road Desc.: Concrete
- Lot Features: Wooded
Financial Considerations
- Association Fee: $150
- Assoc Fee Freq.: Annually
Disclosures and Reports
- Special Conditions: Standard
- Documents Avail.: Building Plans
- Legal Description: Lot 60 Norton Woods
- Disclosures/Reports: Flood Plain No
- Property ID: 181001000000011060
Listed by Werkmeister Real Estate, LLC
Get Pre-Approved Today
Schools
Schools serving 325 Shumard Oak Dr
School District:Troy R-Iii School District
| Name | Grades | Distance |
|---|---|---|
Lincoln Elementary School, Troy, MO 1484 Boone Street, Troy, MO 63379 | K-5 | 4.5 mi |
Troy Buchanan High School 1190 Old Cap Au Gris Road, Troy, MO 63379 | 10-12 | 6.9 mi |
Disclaimer:
School attendance boundaries provided by ATTOM Data Solutions and are for reference only. Contact the school directly to verify enrollment eligibility.
Price & Sales History for 325 Shumard Oak Dr
Date
Details
Price
Change
Source
8/12/2026
Listed
$450,000
—
MLS
Disclaimer: Historical sales information is derived from public records provided by the county offices. Information is not guaranteed and should be independently verified.
Tax History
Tax History for 325 Shumard Oak Dr
Year
Property Taxes
Change
Tax Assessment
Change
2025
$288
23%
$4,750
25%
2024
$234
—
$3,800
—
2023
$233
—
$3,800
—
2022
$232
—
$3,800
-81%
2021
$233
2%
$20,000
—
2020
$229
—
$20,000
—
2019
$229
—
$20,000
426%
2019
$229
-4%
$3,800
—
2016
$238
—
$3,800
—
Disclaimer: Historical tax information is derived from public records provided by the county offices. Information is not guaranteed and should be independently verified.
Estimate the Cost
Estimate the Cost for 325 Shumard Oak Dr
325 Shumard Oak Drive, Troy, MO 63379 (MLS# 26051847) is a Single Family property with 3 bedrooms and 2 full bathrooms. 325 Shumard Oak Drive is currently listed for $450,000 and was received on August 12, 2026. Want to learn more about 325 Shumard Oak Drive? Do you have questions about finding other Single Family real estate for sale in Troy? You can browse all Troy real estate or contact a Coldwell Banker agent to request more information.