This is a carousel with tiles that activate property listing cards. Use the previous and next buttons to navigate.
1/75
$365,000 Just Listed
This is a carousel with tiles that activate property listing cards. Use the previous and next buttons to navigate.
1/75
Property Description
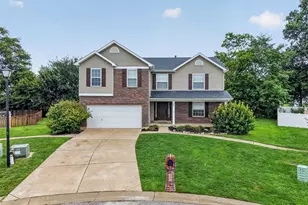
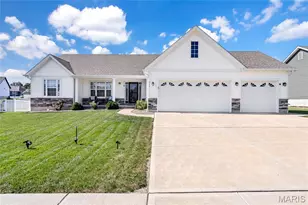
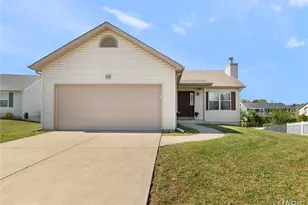
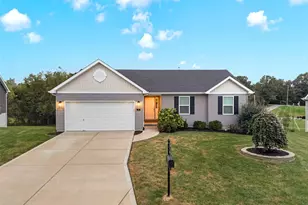
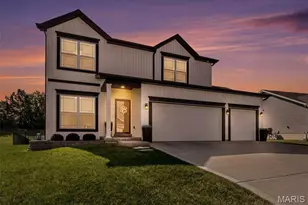
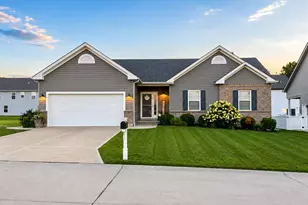
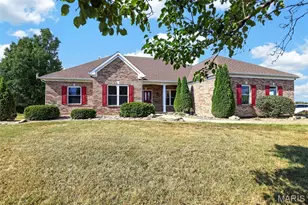
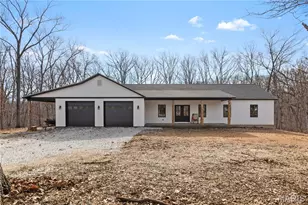
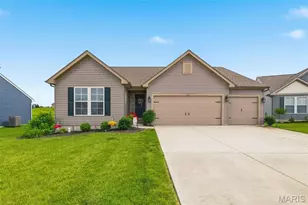
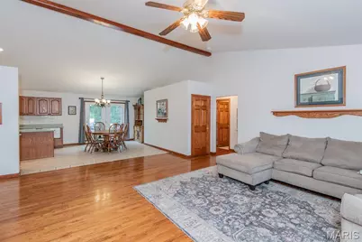
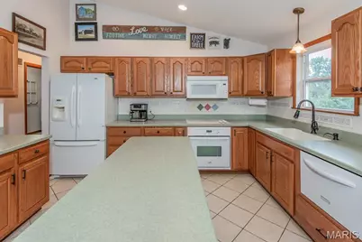
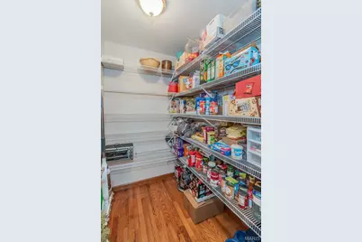
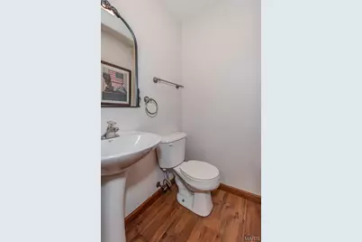
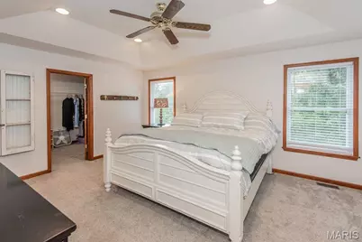
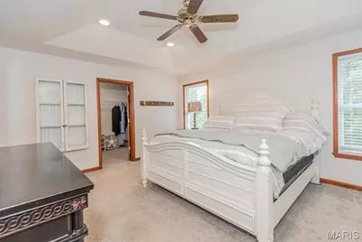
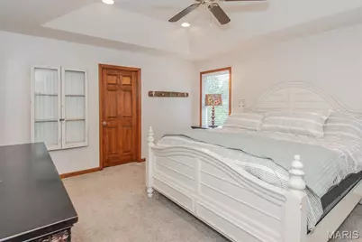
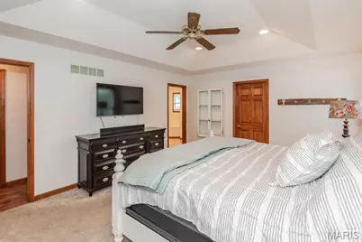
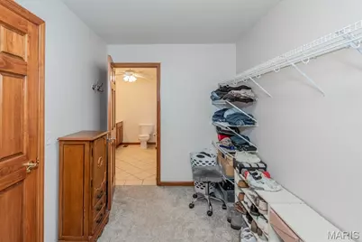
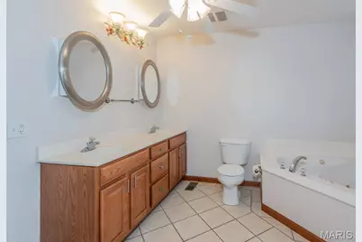
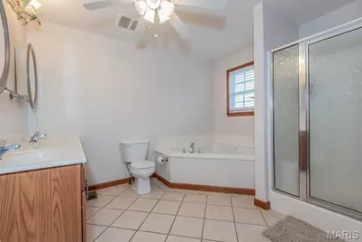
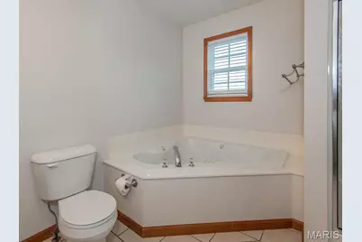
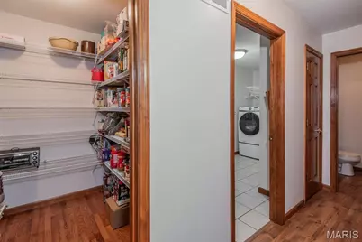
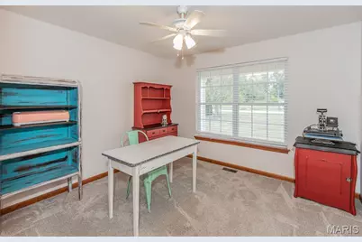
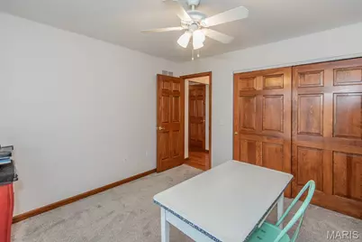
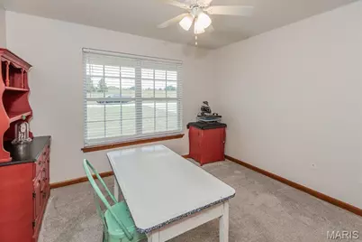
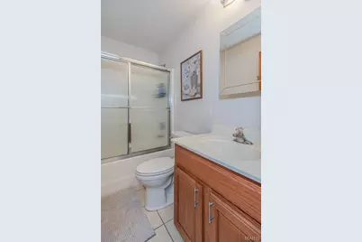
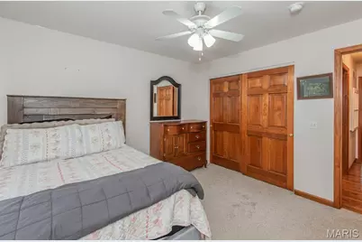
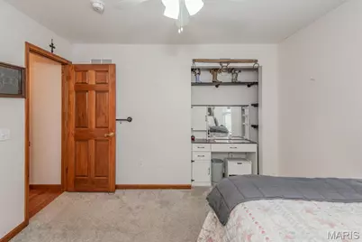
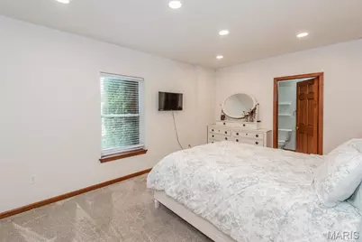
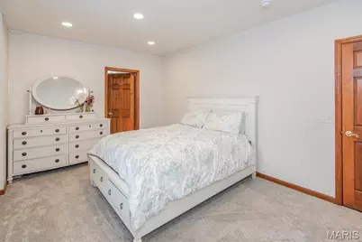
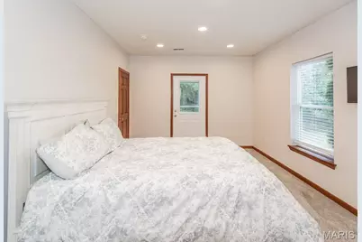
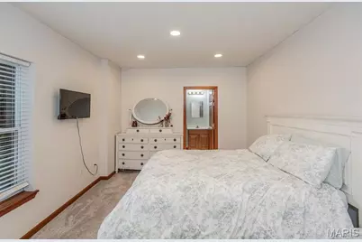
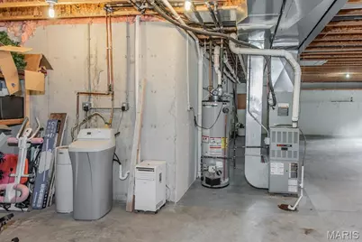
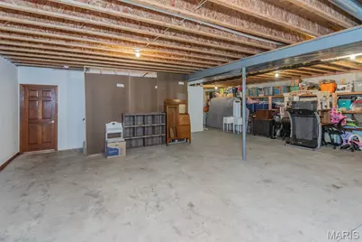
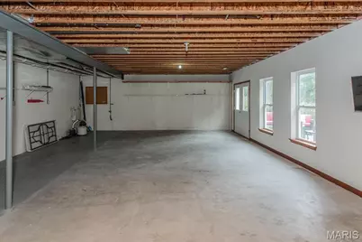
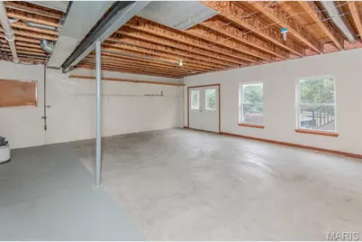
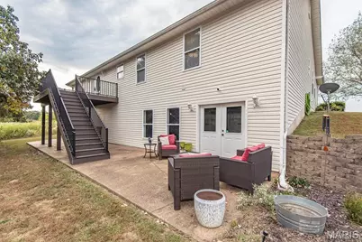
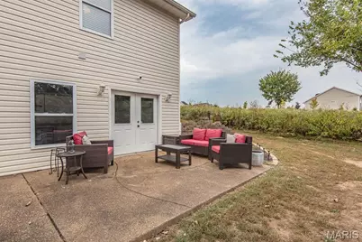
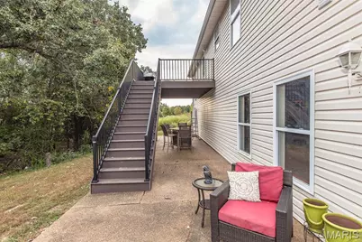
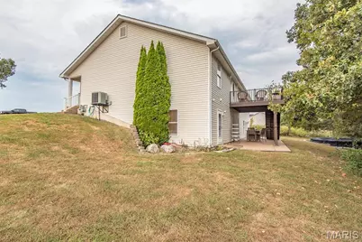
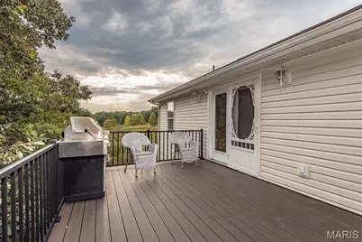
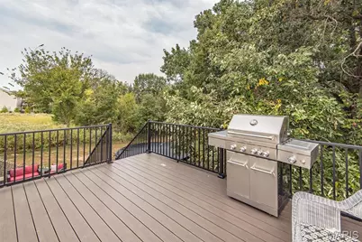
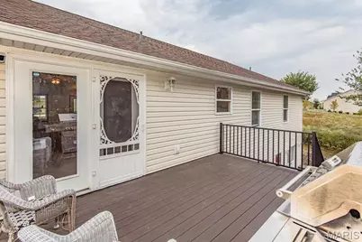
Spacious 3+ bedroom ranch with possible 4 bedrooms & 4 baths (3 full baths & 1 half bath); open floor plan, vaulted ceilings, very large walk-in pantry, more than adequate private main floor laundry room, lots of kitchen cabinets; 2 dishwashers in kitchen, & breakfast/dining room area. Split bedroom floor plan with good sized primary bedroom & tray ceiling, huge walk-in closet, luxury bath, dual basins, jetted tub, & separate shower. All good sized bedrooms, large double closets, many windows throughout, composite deck off breakfast/dining area & partially finished LL w/possible 4th bedroom/office/den & full bath, & lots of storage area. Aggregate patio across back of house, above ground pool, .64/acre lot backing to trees & woods, 3 car garage & aggregate 3 car driveway! A lot of house for the $$$$$$. Annual HOA fee is $150 and water is $55/month. Seller is offering a one year Home Protection Plan to buyers at closing. This house is going to sell fast so please schedule your appointments NOW and be in your new home for the Holidays!!!!
Full Property Details
Full Property Details for 35 Chinkapin Ct
General
- Price: $365,000
- HOA FEE: $13/month
- HOA FEE FREQ.: Annually
- Taxes: $3,100 (2025)
- Status: Active
- Type: Single Family
- Source: MARIS
- MLS ID: 26063221
- Updated: 10/1/2026
- Added to Site: 5 day(s) ago
Interior
- Number of Rooms: 7
- Interior Features: Breakfast Room, Ceiling Fan(s), Double Vanity, Entrance Foyer, Kitchen Island, Kitchen/Dining Room Combo, Open Floorplan, Pantry, Separate Shower, Soaking Tub, Solid Surface Countertop(s), Tray Ceiling(s), Vaulted Ceiling(s), Walk-In Closet(s), Walk-In Pantry
- Fireplace(s): None
- Appliances: Electric Cooktop, Dishwasher, Ice Maker, Microwave, Built-In Electric Oven, Refrigerator, Gas Water Heater, Water Softener
Rooms
Bathrooms
- Total Bathrooms: 4
- Full Bathrooms: 3
- Half Bathrooms: 1
- Main Floor Baths: 3
Bedrooms
- Total Bedrooms: 4
- Bedrooms Main & Up: 3
Parking
- Garage: Yes
- Attached garage: Yes
- Garage Spaces: 3
- Parking Features: Additional Parking, Aggregate, Concrete, Deck, Garage, Garage Door Opener, Garage Faces Front, Inside Entrance, Oversized
Location
- Area: 458 - Troy R-3
- County: Lincoln
- Township: Troy
- Subdivision: Norton Woods
- Driving Directions: GPS Friendly!
School Information
- High School District: Troy R-III
- Elementary School: Lincoln Elem.
- Middle School: Troy South Middle School
- High School: Troy Buchanan High
Community
- Assoc. Fees Include: Maintenance Parking/Roads, Sewer, Snow Removal, Water
Heating & Cooling
- Cooling Type: Ceiling Fan(s), Central Air Conditioning
- Heating Type: Forced Air, Natural Gas
Utilities
- Sewer: Private Sewer
- Water: Private, Well
- Utility Description: Cable Available, Electricity Connected, Natural Gas Connected, Sewer Connected, Water Available
Structural Information
- Architectural Style: Traditional
- Basement: Yes
- Basement Desc.: Poured Cement (9 Feet or More), Bathroom, Concrete, Partially Finished, Full, Sleeping Area, Walk-Out Access
- Roof: Architectural Shingle
- Square Feet: 1,976
- Year Built: 2006
Lot Features
- Lot Size (Acres): 0.64
- Lot Size (Sq. Ft.): 27,878.4
- Lot Size Source: Public Records
- Lot Dimensions: 27, 878 sq ft
- Frontage: Private Road
- Street/Road Desc.: Concrete
- Lot Features: Adjoins Wooded Area, Back Yard, Front Yard, Level
Financial Considerations
- Association Fee: $150
- Assoc Fee Freq.: Annually
- Tax Amount: $3,100
- Tax Year: 2025
Disclosures and Reports
- Ownership: Private
- Special Conditions: Standard
- Documents Avail.: Floor Plan, Lead Based Paint, Survey
- Disclosures/Reports: Flood Plain No, Seller Property Disclosure
- Property ID: 181002000000007034
Listed by Gateway, Realtors
Get Pre-Approved Today
Schools
Schools serving 35 Chinkapin Ct
School District:Troy R-Iii School District
| Name | Grades | Distance |
|---|---|---|
Lincoln Elementary School, Troy, MO 1484 Boone Street, Troy, MO 63379 | K-5 | 4.9 mi |
Troy Buchanan High School 1190 Old Cap Au Gris Road, Troy, MO 63379 | 10-12 | 7.3 mi |
Disclaimer:
School attendance boundaries provided by ATTOM Data Solutions and are for reference only. Contact the school directly to verify enrollment eligibility.
Price & Sales History for 35 Chinkapin Ct
Date
Details
Price
Change
Source
10/01/2026
Listed
$365,000
—
MLS
Disclaimer: Historical sales information is derived from public records provided by the county offices. Information is not guaranteed and should be independently verified.
Tax History
Tax History for 35 Chinkapin Ct
Year
Property Taxes
Change
Tax Assessment
Change
2025
$3,100
100%
$51,207
10%
2024
-100%
$46,491
—
2023
$2,854
6%
$46,491
6%
2022
$2,683
-1%
$44,010
-81%
2021
$2,697
16%
$231,630
14%
2020
$2,328
—
$203,430
—
2019
$2,330
—
$203,430
422%
2019
$2,330
12%
$39,005
—
2016
$2,089
—
$39,005
17%
2016
$2,089
—
$33,400
—
Disclaimer: Historical tax information is derived from public records provided by the county offices. Information is not guaranteed and should be independently verified.
Estimate the Cost
Estimate the Cost for 35 Chinkapin Ct
35 Chinkapin Court, Troy, MO 63379 (MLS# 26063221) is a Single Family property with 4 bedrooms, 3 full bathrooms and 1 partial bathroom. 35 Chinkapin Court is currently listed for $365,000 and was received on October 01, 2026. Want to learn more about 35 Chinkapin Court? Do you have questions about finding other Single Family real estate for sale in Troy? You can browse all Troy real estate or contact a Coldwell Banker agent to request more information.