This is a carousel with tiles that activate property listing cards. Use the previous and next buttons to navigate.
1/47
$544,900
This is a carousel with tiles that activate property listing cards. Use the previous and next buttons to navigate.
1/47
Property Description
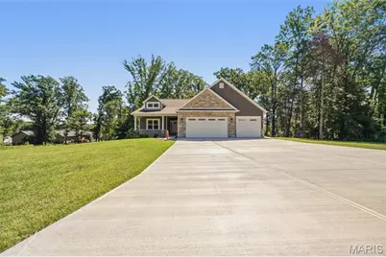
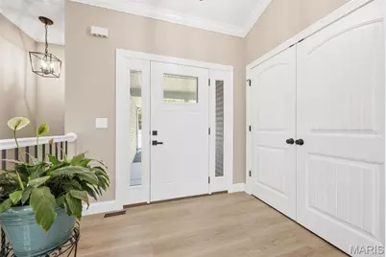
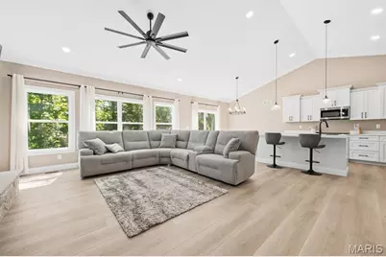
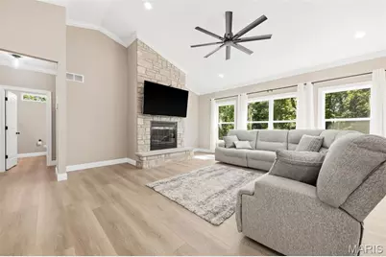
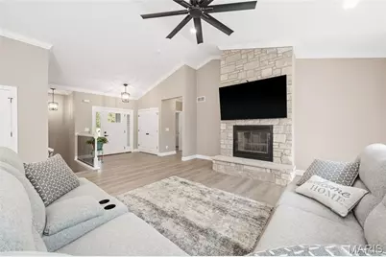
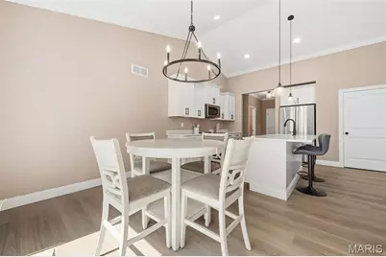
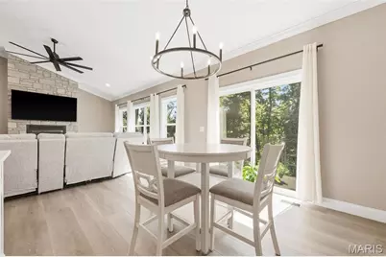
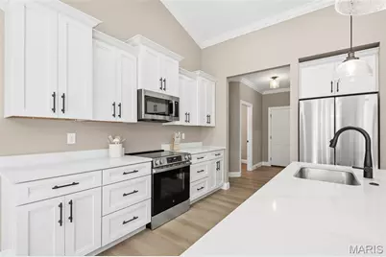
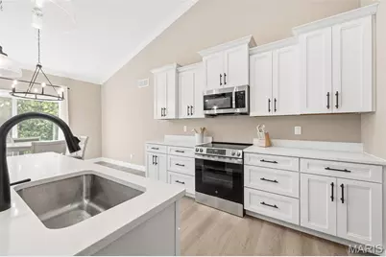
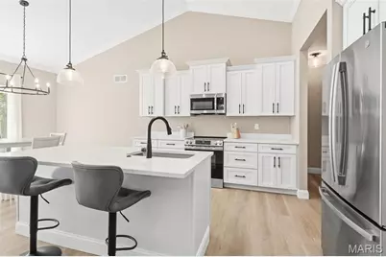
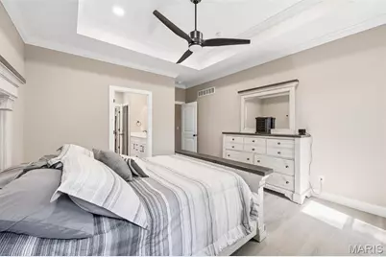
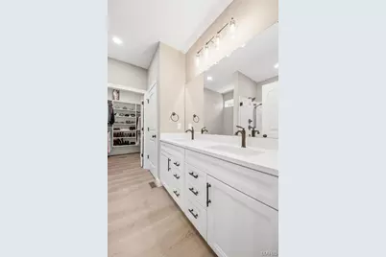
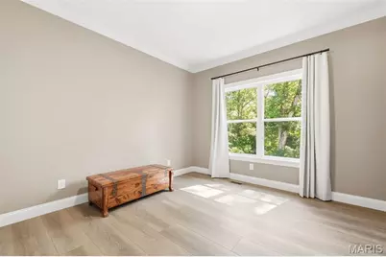
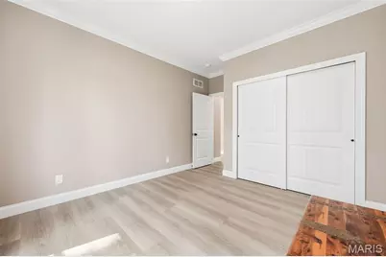
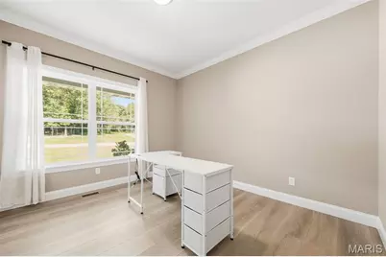
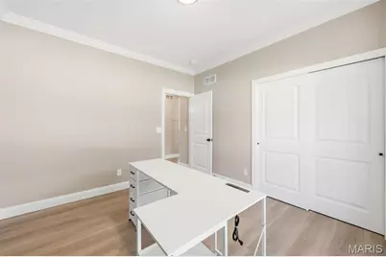
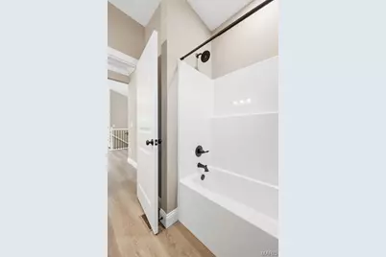
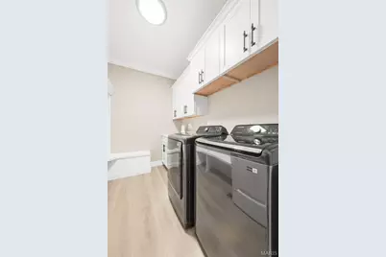
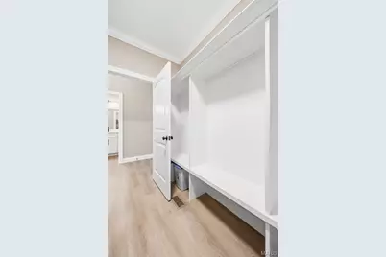
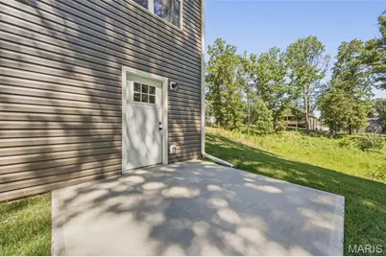
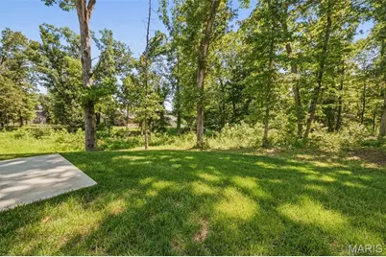
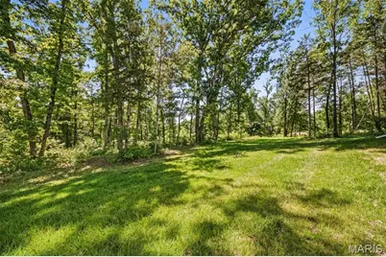
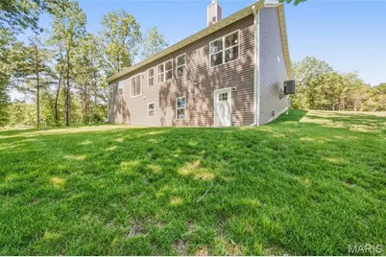
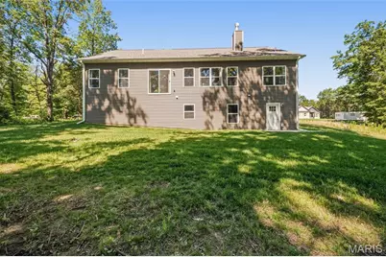
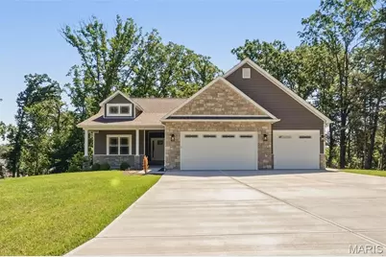
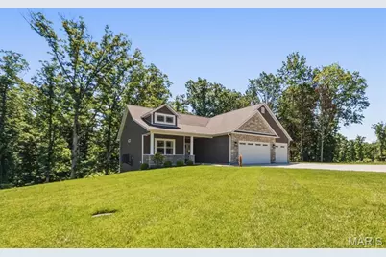
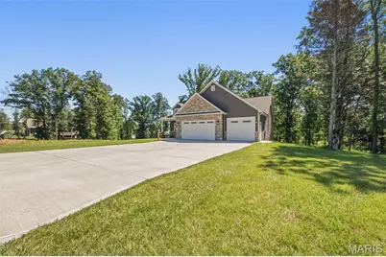
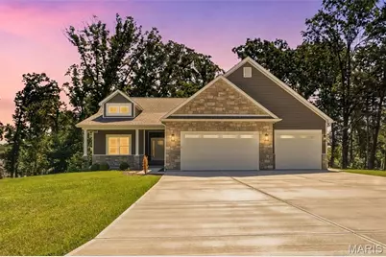
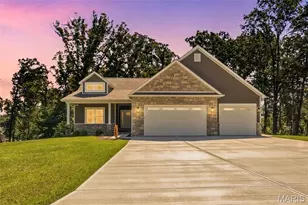
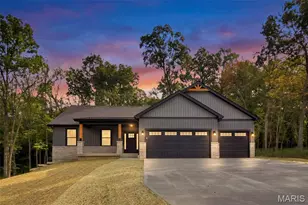
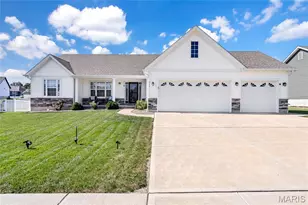
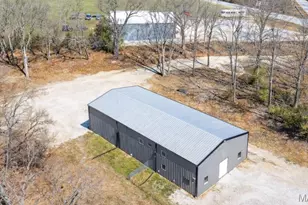
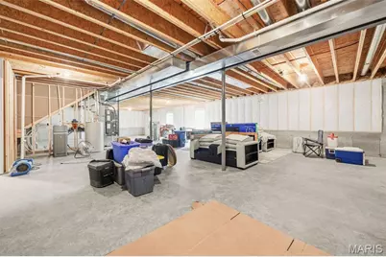
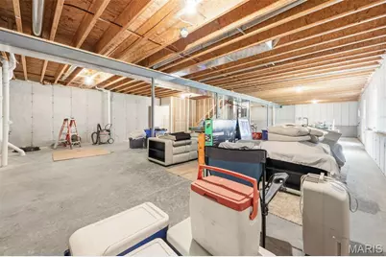
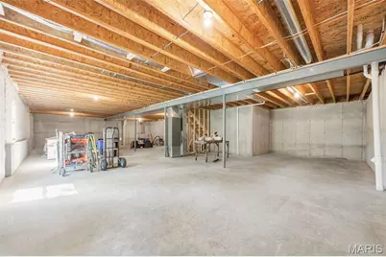
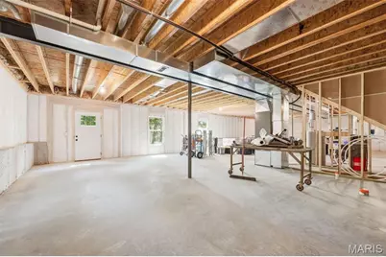
Just Minutes from Wentzville. This beautiful walk-out ranch home looks out over a 1.27 ac. lot with the privacy that comes when you back to woods! The home boasts Stone Veneer on the front w/ low maintenance vinyl siding, Enclosed Soffits & Fascia, a covered Front Porch, 3 Car Garage w/Wall Mount Garage Dr Openers (Lift Masters!), Insulated Garage Drs & Service Dr to the Side yard. Inside you will find almost 1,800 sq ft, 3 Bedrooms, 2 Full Baths with a 1/2 Bath, Vaulted & 9 Ft Ceilings w/Crown Molding, Can Lights, Wood Burning Fireplace w/blower, Stone Surround & Raised Hearth, Ceiling Fans, Upgraded Luxury Vinyl Plank Flooring, White Panel Drs & Trim, Main Floor Laundry Rm w/ lots of Cabinets. The Kitchen has Custom Cabinets w/ Hardware, Soft Close doors & drawers. There is a Center Island w/ Granite Counter Tops! There is also a Walk-In Pantry & Stainless Appliances! The Master Bedroom Suite is beautifully upgraded w/ a tray ceiling, can lights, a ceiling fan and a large walk-In closet! The Master Bath has everything you need! Double sinks, Granite Counter Tops & walk-in shower! So many upgrades! Upgraded Insulation Package, Walkout L/L Offers 9 Ft Pour, Rough-In Full Bath, Sump Pit & Patio and a sodded yard w/ a Sprinkler System! This home is less than a year old and MOVE-IN READY!
Full Property Details
Full Property Details for 442 Shady Trl Dr
General
- Price: $544,900
- HOA FEE: $25/month
- HOA FEE FREQ.: Annually
- Taxes: $3,140 (2025)
- Status: Active
- Type: Single Family
- Source: MARIS
- MLS ID: 26040229
- Updated: 6/25/2026
- Added to Site: 14 day(s) ago
Interior
- Number of Rooms: 7
- Interior Features: Breakfast Bar, Breakfast Room, Ceiling Fan(s), Crown Molding, Custom Cabinetry, Double Vanity, Granite Counters, High Ceilings, Kitchen Island, Open Floorplan, Shower, Special Millwork, Tray Ceiling(s), Vaulted Ceiling(s), Walk-In Closet(s), Walk-In Pantry
- Fireplace: Yes
- Number of Fireplaces: 1
- Fireplace(s): Blower Fan, Great Room, Raised Hearth, Wood Burning
- Appliances: Stainless Steel Appliance(s), Dishwasher, Disposal, Ice Maker, Microwave, Electric Oven, Electric Range, Electric Water Heater
Rooms
Bathrooms
- Total Bathrooms: 3
- Full Bathrooms: 2
- Half Bathrooms: 1
- Main Floor Baths: 3
Bedrooms
- Total Bedrooms: 3
- Bedrooms Main & Up: 3
Parking
- Garage: Yes
- Attached garage: Yes
- Garage Spaces: 3
Location
- Area: 458 - Troy R-3
- County: Lincoln
- Township: Unincorporated
- Subdivision: Auburn Lake Estates
- Driving Directions: From Wentzville take Hwy 61 North to the Hwy U Exit go L on Hwy U approximately 3 1/2 miles to L on Meyers Road to R on Spielhagen Road to straight on Gibison Road to R on Auburn Ridge Dr to L on Shady Trail Dr.
School Information
- High School District: Troy R-III
- Elementary School: Claude Brown Elem.
- Middle School: Troy Middle
- High School: Troy Buchanan High
Community
- Assoc. Fees Include: None
Heating & Cooling
- Cooling Type: Ceiling Fan(s), Central Air Conditioning, Electric
- Heating Type: Electric, Forced Air
Utilities
- Sewer: Public Sewer
- Water: Community
- Utility Description: Underground Utilities
Structural Information
- Architectural Style: Ranch
- Builder: G&K Homes
- Basement: Yes
- Basement Desc.: Poured Cement (9 Feet or More), Concrete, Full, Roughed-In Bath, Unfinished
- Roof: Architectural Shingle
- Square Feet: 1,793
- Year Built: 2025
Lot Features
- Lot Size (Acres): 1.27
- Lot Size (Sq. Ft.): 55,321.2
- Lot Size Source: Survey
- Lot Dimensions: 1.27 Acres
- Lot Features: Adjoins Wooded Area, Cul-De-Sac, Many Trees, Scattered Woods, Sprinklers In Front, Sprinklers In Rear
Financial Considerations
- Association Fee: $300
- Assoc Fee Freq.: Annually
- Tax Amount: $3,140
- Tax Year: 2025
Disclosures and Reports
- Ownership: Private
- Special Conditions: Standard
- Documents Avail.: Floor Plan, Survey
- Disclosures/Reports: Flood Plain No, Seller Property Disclosure
- Property ID: 196023000000005099
Listed by Trophy Properties & Auction
Get Pre-Approved Today
Schools
Schools serving 442 Shady Trl Dr
School District:Troy R-Iii School District
| Name | Grades | Distance |
|---|---|---|
Troy Buchanan High School 1190 Old Cap Au Gris Road, Troy, MO 63379 | 10-12 | 4.9 mi |
Disclaimer:
School attendance boundaries provided by ATTOM Data Solutions and are for reference only. Contact the school directly to verify enrollment eligibility.
Price & Sales History for 442 Shady Trl Dr
Date
Details
Price
Change
Source
6/25/2026
Listed
$544,900
—
MLS
Disclaimer: Historical sales information is derived from public records provided by the county offices. Information is not guaranteed and should be independently verified.
Tax History
Tax History for 442 Shady Trl Dr
Year
Property Taxes
Change
Tax Assessment
Change
2025
$354
100%
$48,630
1045%
2023
100%
$4,247
—
2022
100%
$4,247
100%
2021
100%
-100%
2021
-100%
$22,350
—
2020
$266
—
$22,350
—
2019
$266
—
$22,350
—
Disclaimer: Historical tax information is derived from public records provided by the county offices. Information is not guaranteed and should be independently verified.
Estimate the Cost
Estimate the Cost for 442 Shady Trl Dr
442 Shady Trail Drive, Troy, MO 63379 (MLS# 26040229) is a Single Family property with 3 bedrooms, 2 full bathrooms and 1 partial bathroom. 442 Shady Trail Drive is currently listed for $544,900 and was received on June 25, 2026. Want to learn more about 442 Shady Trail Drive? Do you have questions about finding other Single Family real estate for sale in Troy? You can browse all Troy real estate or contact a Coldwell Banker agent to request more information.