This is a carousel with tiles that activate property listing cards. Use the previous and next buttons to navigate.
1/61
$599,900
This is a carousel with tiles that activate property listing cards. Use the previous and next buttons to navigate.
1/61
Property Description
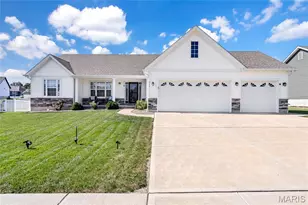
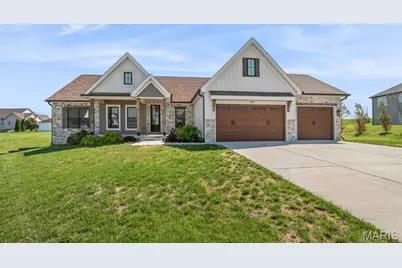
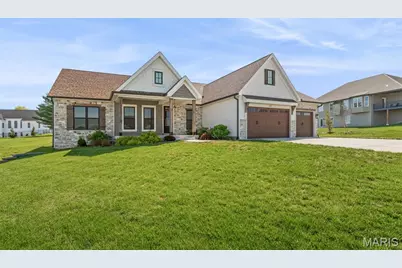
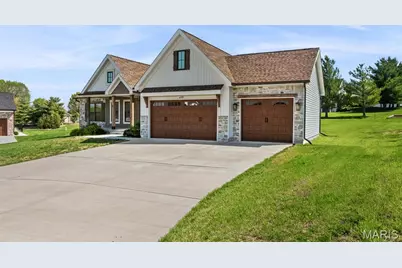
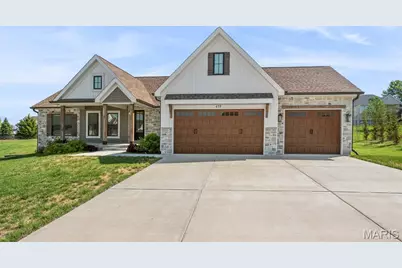
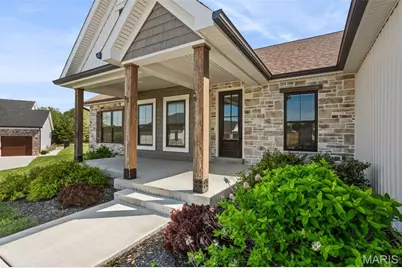
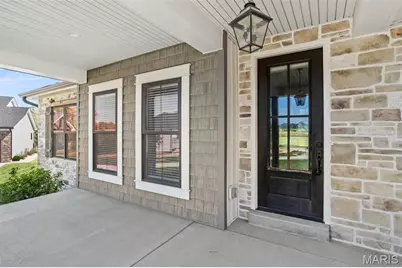
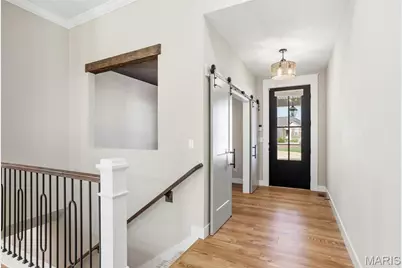
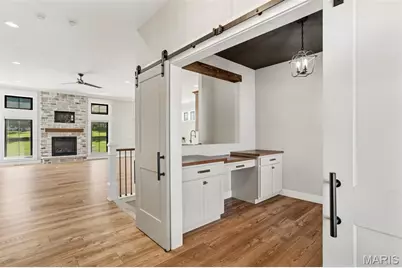
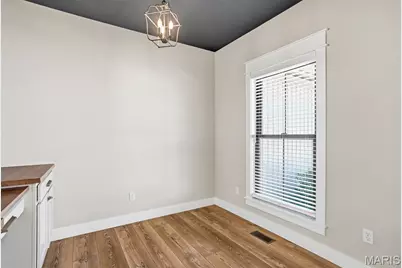
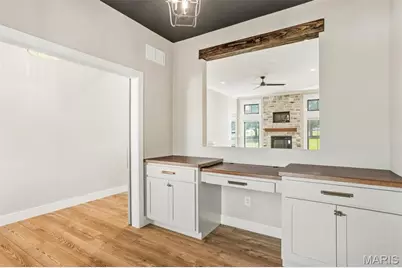
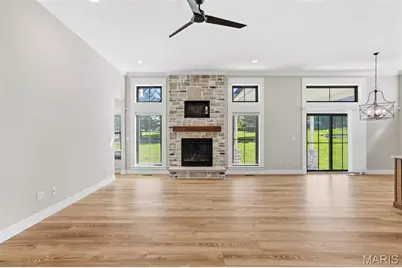
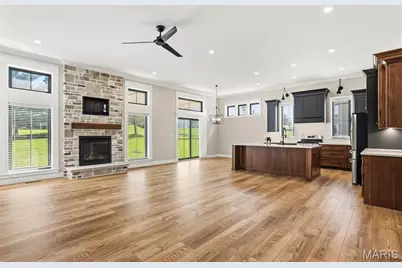
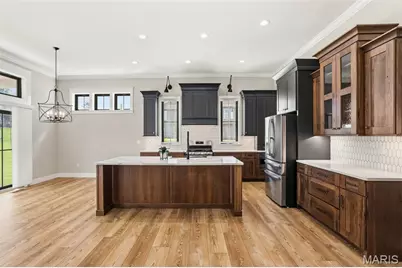
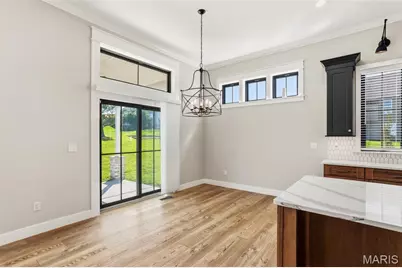
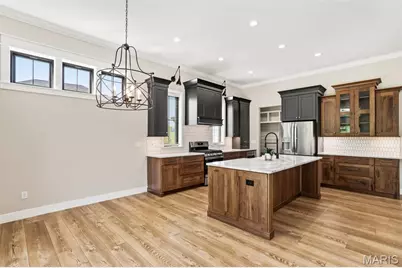
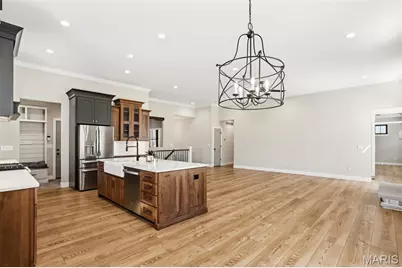
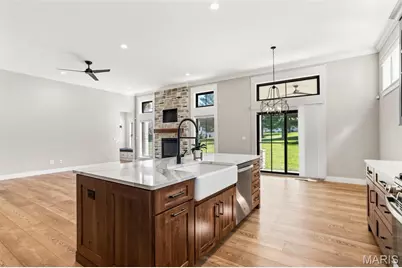
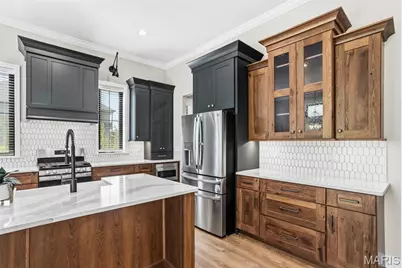
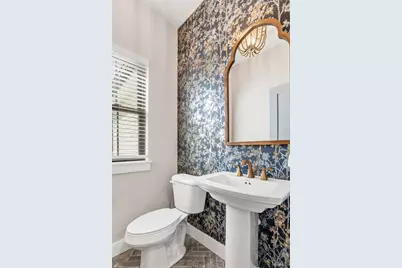
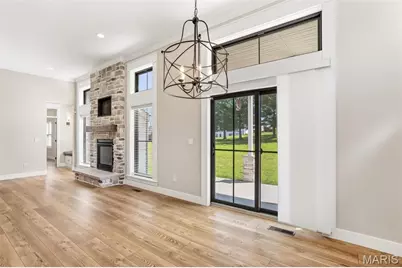
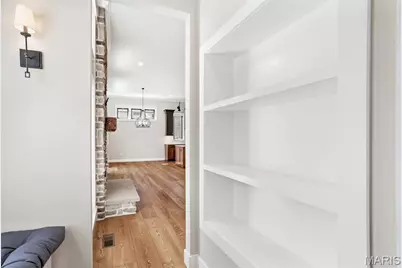
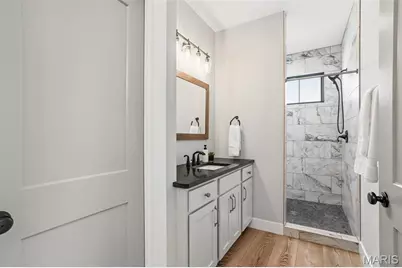
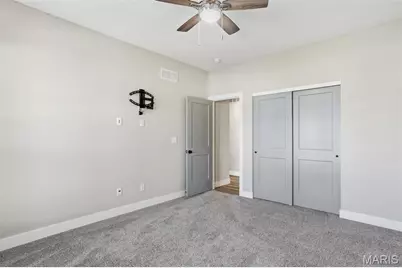
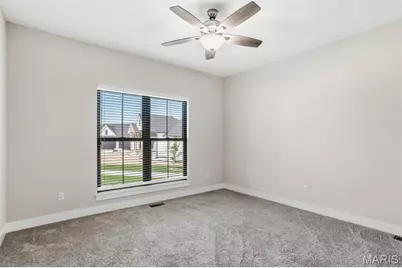
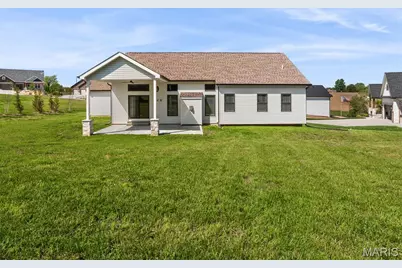
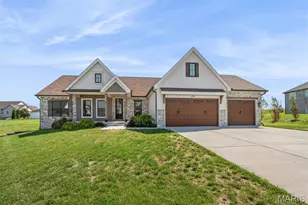
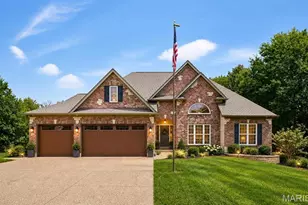
Immaculate move-in ready home in Westborough Estates situated on a cul-de-sac with an attached oversize 3 car garage. This home features 3 bedrooms, 2.5 bathrooms offering 2025 sq ft of luxury living space. You are first welcomed to the large covered front porch surrounded by eye-catching landscaping. Step into the entry foyer that has an office/den just to your right with a built-in desk and picture window. Living room is the beginning of an open floor plan with high ceilings, gorgeous gas fireplace and surrounding windows bringing in tons of natural light. The kitchen is complete with beautiful custom cabinets, granite countertops, tiled backsplash, stainless steel appliances, farmhouse style sink and center island with breakfast bar. Dining area boasts beautiful lighting and doors leading to the backyard. Right off the kitchen is a mud room with pantry and convenient half bathroom. Enjoy a little reading nook that leads you back to the massive master bedroom suite that exhibits tray ceilings with faux wood beams. Master bathroom has 2 separate oversized vanities, large walk-in ceramic tile shower and a walk-in closet. There are two additional nicely sized bedrooms with large closets and another full-size bathroom with an oversized vanity and tub/shower combo. Laundry is located on the main level for added ease. The basement is unfinished and ready for your personal touches offering tons of space perfect for a family room, recreational area or personal gym. Enjoy the large covered back patio and level backyard perfect for entertaining guests or relaxing on a beautiful day. Be sure to make your appointment today to come see everything this beautiful home has to offer!
Full Property Details
Full Property Details for 459 Westridge Dr
General
- Price: $599,900
- HOA FEE: $50/month
- HOA FEE FREQ.: Annually
- Taxes: $4,279 (2025)
- Status: Active
- Type: Single Family
- Source: MARIS
- MLS ID: 26030559
- Updated: 5/15/2026
- Added to Site: 55 day(s) ago
Interior
- Number of Rooms: 10
- Interior Features: Bookcases, Breakfast Bar, Built-in Features, Ceiling Fan(s), Custom Cabinetry, Double Vanity, Eat-in Kitchen, Entrance Foyer, Granite Counters, High Ceilings, Kitchen Island, Kitchen/Dining Room Combo, Open Floorplan, Pantry, Walk-In Closet(s)
- Fireplace: Yes
- Number of Fireplaces: 1
- Fireplace(s): Gas, Great Room, Stone
- Appliances: Dishwasher, Disposal, Humidifier, Microwave, Built-In Gas Range, Refrigerator
Rooms
Bathrooms
- Total Bathrooms: 3
- Full Bathrooms: 2
- Half Bathrooms: 1
- Main Floor Baths: 3
Bedrooms
- Total Bedrooms: 3
- Bedrooms Main & Up: 3
Parking
- Garage: Yes
- Attached garage: Yes
- Garage Spaces: 3
- Parking Features: Driveway, Garage Door Opener, Garage Faces Front, Oversized
Location
- Area: 458 - Troy R-3
- County: Lincoln
- Subdivision: Westborough Estates 3
School Information
- High School District: Troy R-III
- Elementary School: Boone Elem.
- Middle School: Troy Middle
- High School: Troy Buchanan High
Community
- Assoc. Fees Include: Common Area Maintenance
Heating & Cooling
- Cooling Type: Central Air Conditioning
- Heating Type: Forced Air, Natural Gas
Utilities
- Sewer: Public Sewer
- Water: Public
- Utility Description: Cable Available
Structural Information
- Architectural Style: Ranch, Traditional
- Basement: Yes
- Basement Desc.: Poured Cement (9 Feet or More), Egress Window, Full, Roughed-In Bath, Sump Pump, Unfinished
- Square Feet: 2,025
- Year Built: 2022
Lot Features
- Lot Size (Acres): 0.57
- Lot Size (Sq. Ft.): 24,829.2
- Lot Features: Back Yard, Cul-De-Sac, Front Yard, Level
Financial Considerations
- Association Fee: $600
- Assoc Fee Freq.: Annually
- Tax Amount: $4,279
- Tax Year: 2025
Disclosures and Reports
- Special Conditions: Standard
- Documents Avail.: Other
- Disclosures/Reports: See Seller's Disclosure
- Property ID: 159032000000002067
Listed by Keller Williams Realty St. Louis
Get Pre-Approved Today
Schools
Schools serving 459 Westridge Dr
School District:Troy R-Iii School District
| Name | Grades | Distance |
|---|---|---|
Boone Elementary School, Troy, MO 1464 Boone Street, Troy, MO 63379 | K-5 | 1.9 mi |
Troy Middle School 713 West College Street, Troy, MO 63379 | 6-8 | 2.9 mi |
Troy Buchanan High School 1190 Old Cap Au Gris Road, Troy, MO 63379 | 10-12 | 4.4 mi |
Disclaimer:
School attendance boundaries provided by ATTOM Data Solutions and are for reference only. Contact the school directly to verify enrollment eligibility.
Price & Sales History for 459 Westridge Dr
Date
Details
Price
Change
Source
5/15/2026
Listed
$599,900
—
MLS
Disclaimer: Historical sales information is derived from public records provided by the county offices. Information is not guaranteed and should be independently verified.
Tax History
Tax History for 459 Westridge Dr
Year
Property Taxes
Change
Tax Assessment
Change
2025
$4,279
7%
$70,009
10%
2024
$3,982
1%
$63,895
—
2023
$3,960
66%
$63,895
66%
2022
$2,392
403%
$38,400
-4%
2021
$476
100%
$40,000
—
2019
100%
$40,000
426%
2016
100%
$7,600
—
2015
—
$7,600
—
Disclaimer: Historical tax information is derived from public records provided by the county offices. Information is not guaranteed and should be independently verified.
Estimate the Cost
Estimate the Cost for 459 Westridge Dr
459 Westridge Drive, Troy, MO 63379 (MLS# 26030559) is a Single Family property with 3 bedrooms, 2 full bathrooms and 1 partial bathroom. 459 Westridge Drive is currently listed for $599,900 and was received on May 15, 2026. Want to learn more about 459 Westridge Drive? Do you have questions about finding other Single Family real estate for sale in Troy? You can browse all Troy real estate or contact a Coldwell Banker agent to request more information.