This is a carousel with tiles that activate property listing cards. Use the previous and next buttons to navigate.
1/43
$385,000 Just Listed
This is a carousel with tiles that activate property listing cards. Use the previous and next buttons to navigate.
1/43
Property Description
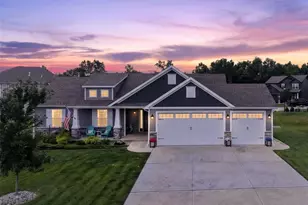
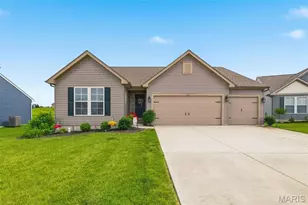
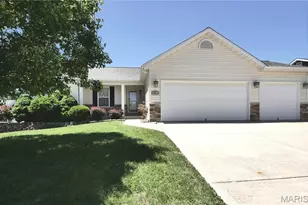
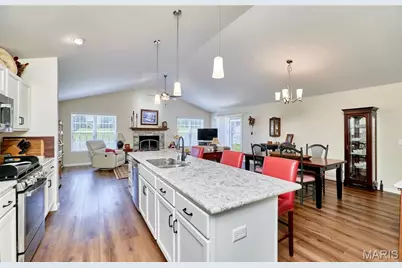
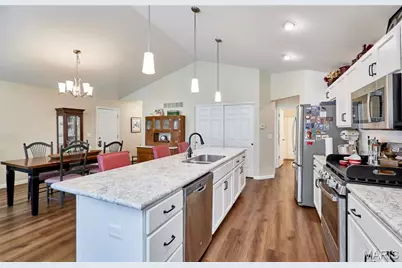
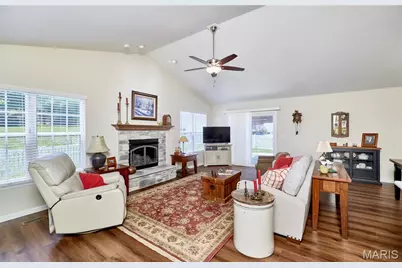
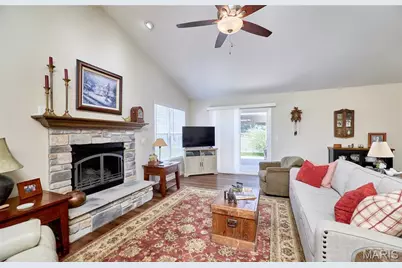
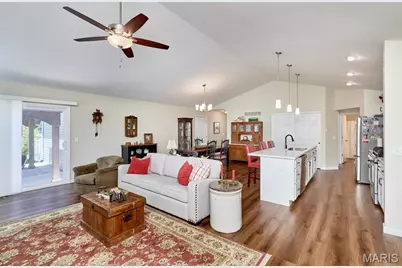
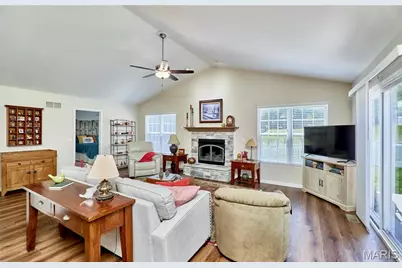
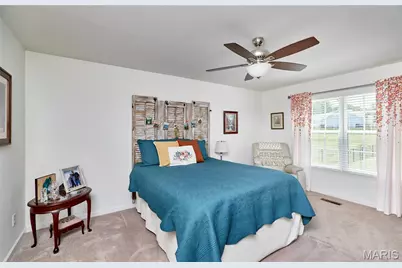
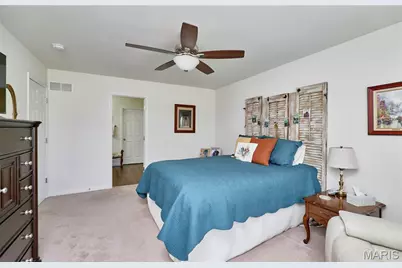
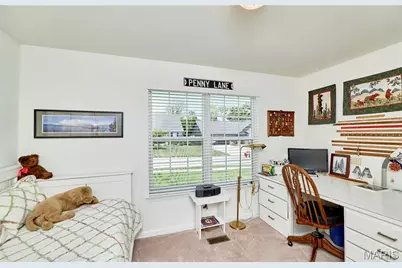
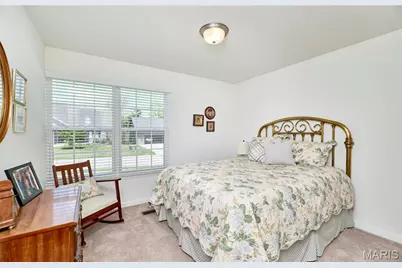
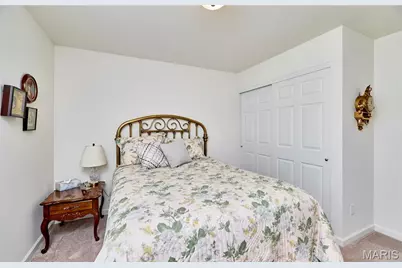
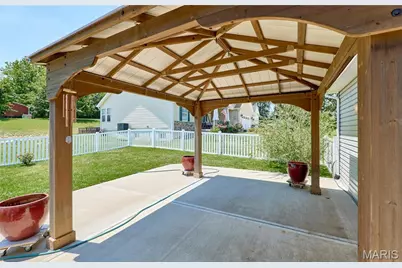
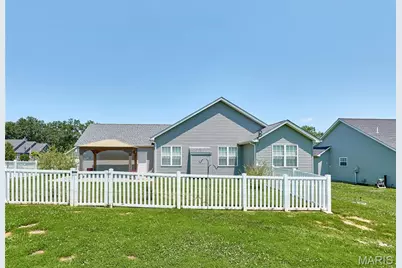
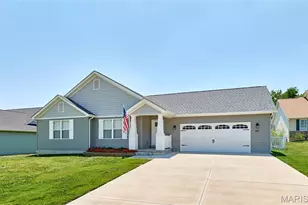
Welcome home to this beautifully maintained 4-year-old ranch in the desirable Stone Crossing subdivision! This 3-bedroom, 2-bath split-bedroom floor plan with over 1600 sq ft offers the perfect blend of comfort, style, and functionality. Step inside to find durable luxury vinyl plank flooring throughout the main living areas, with cozy carpet in the bedrooms. The open-concept kitchen is designed for both everyday living and entertaining, featuring soft-close cabinetry, a large center island, an oversized pantry, and plenty of workspace. The spacious living room is highlighted by a warm gas fireplace that can heat the home in the winter, creating the perfect gathering space. The private primary suite offers a relaxing retreat with a double vanity and a separate shower in the en-suite bath. A convenient main-floor laundry room adds to the home's practical layout. Outside, enjoy the oversized patio overlooking the partially fenced backyard with attractive vinyl fencing-ideal for outdoor dining, relaxing, or entertaining. With modern finishes, a thoughtful floor plan, and a fantastic location, this move-in-ready home is one you won't want to miss!
Full Property Details
Full Property Details for 628 Trestle Wy
General
- Price: $385,000
- HOA FEE: $17/month
- HOA FEE FREQ.: Annually
- Taxes: $2,590 (2025)
- Status: Active
- Type: Single Family
- Source: MARIS
- MLS ID: 26045418
- Updated: 7/16/2026
- Added to Site: 3 day(s) ago
Interior
- Number of Rooms: 7
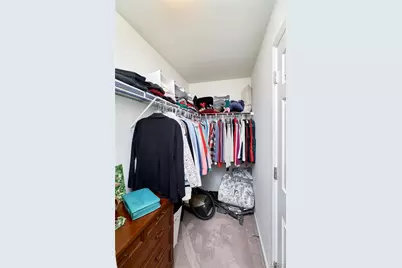
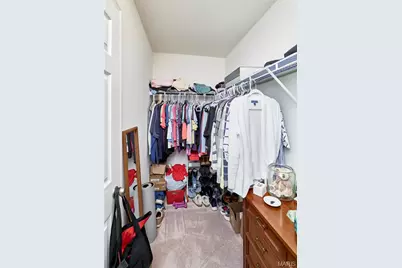
- Interior Features: Breakfast Bar, Ceiling Fan(s), Double Vanity, Eat-in Kitchen, High Speed Internet, Kitchen Island, Kitchen/Dining Room Combo, Open Floorplan, Pantry, Separate Shower, Vaulted Ceiling(s), Walk-In Closet(s)
- Fireplace: Yes
- Number of Fireplaces: 1
- Fireplace(s): Gas, Living Room
- Appliances: Stainless Steel Appliance(s), Dishwasher, Disposal, Dryer, Ice Maker, Microwave, Gas Oven, Gas Range, Refrigerator, Washer, Electric Water Heater, Water Softener
Rooms
Bathrooms
- Total Bathrooms: 2
- Full Bathrooms: 2
- Main Floor Baths: 2
Bedrooms
- Total Bedrooms: 3
- Bedrooms Main & Up: 3
Parking
- Garage: Yes
- Attached garage: Yes
- Garage Spaces: 2
- Parking Features: Attached, Concrete, Driveway
Location
- Area: 458 - Troy R-3
- County: Lincoln
- Township: Troy
- Subdivision: Stone Crossing
- Driving Directions: GPS Friendly
School Information
- High School District: Troy R-III
- Elementary School: Troy South Elementary
- Middle School: Troy South Middle School
- High School: Troy Buchanan High
Heating & Cooling
- Cooling Type: Ceiling Fan(s), Central Air Conditioning, Electric
- Heating Type: Electric, Forced Air
Utilities
- Sewer: Public Sewer
- Water: Public
- Utility Description: Cable Available, Electricity Connected, Propane, Sewer Connected, Underground Utilities, Water Connected
Structural Information
- Architectural Style: Ranch
- Builder: Cannon
- Basement: Yes
- Basement Desc.: Poured Cement (8 Feet or More), Concrete, Egress Window, Full, Other, Roughed-In Bath, Sump Pump, Unfinished
- Roof: Architectural Shingle
- Square Feet: 1,628
- Year Built: 2021
Additional Structures
- Other Structures: None
Lot Features
- Lot Size (Acres): 0.387
- Lot Size (Sq. Ft.): 16,857.72
- Lot Size Source: Public Records
- Frontage: City Street
- Street/Road Desc.: Concrete
- Lot Features: Back Yard, Cul-De-Sac, Front Yard, Rectangular Lot
Financial Considerations
- Association Fee: $200
- Assoc Fee Freq.: Annually
- Tax Amount: $2,590
- Tax Year: 2025
Disclosures and Reports
- Ownership: Private
- Special Conditions: Standard
- Documents Avail.: Aerial Photos
- Legal Description: LOT 71 STONECROSSING PLAT 4
- Disclosures/Reports: Seller Property Disclosure
- Property ID: 191001000000004081
Listed by Berkshire Hathaway HomeServices Select Properties
Get Pre-Approved Today
Schools
Schools serving 628 Trestle Wy
School District:Troy R-Iii School District
| Name | Grades | Distance |
|---|---|---|
Claude Brown Elementary 711 West College Street, Troy, MO 63379 | K-5 | 2.2 mi |
Troy Buchanan High School 1190 Old Cap Au Gris Road, Troy, MO 63379 | 10-12 | 1.6 mi |
Disclaimer:
School attendance boundaries provided by ATTOM Data Solutions and are for reference only. Contact the school directly to verify enrollment eligibility.
Price & Sales History for 628 Trestle Wy
Date
Details
Price
Change
Source
7/16/2026
Listed
$385,000
—
MLS
Disclaimer: Historical sales information is derived from public records provided by the county offices. Information is not guaranteed and should be independently verified.
Tax History
Tax History for 628 Trestle Wy
Year
Property Taxes
Change
Tax Assessment
Change
2025
$2,590
2%
$42,743
7%
2024
$2,548
1%
$39,796
—
2023
$2,532
6%
$39,796
6%
2022
$2,389
42%
$37,375
-81%
2021
$1,684
100%
$196,710
884%
2020
—
$20,000
—
Disclaimer: Historical tax information is derived from public records provided by the county offices. Information is not guaranteed and should be independently verified.
Estimate the Cost
Estimate the Cost for 628 Trestle Wy
628 Trestle Way, Troy, MO 63379 (MLS# 26045418) is a Single Family property with 3 bedrooms and 2 full bathrooms. 628 Trestle Way is currently listed for $385,000 and was received on July 16, 2026. Want to learn more about 628 Trestle Way? Do you have questions about finding other Single Family real estate for sale in Troy? You can browse all Troy real estate or contact a Coldwell Banker agent to request more information.