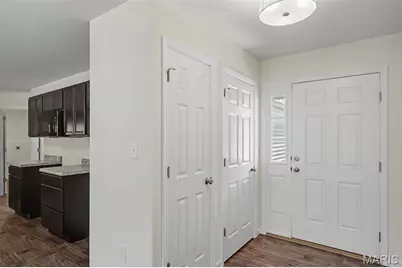
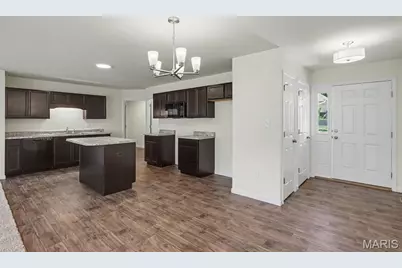
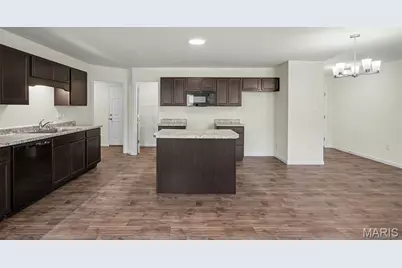
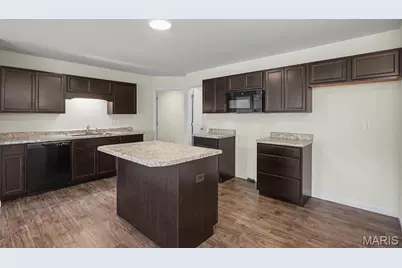
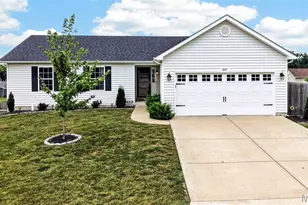
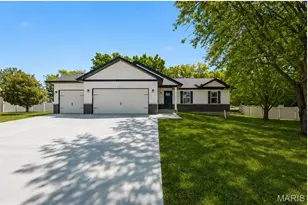
Full Property Details for 204 Cynthia Dr
General
- Price: $329,900
- HOA FEE: $25/month
- HOA FEE FREQ.: Annually
- Status: Active
- Type: Single Family
- Source: MARIS
- MLS ID: 26015425
- Updated: 9/30/2026
- Added to Site: 208 day(s) ago
Interior
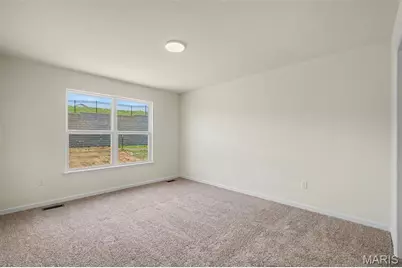
- Number of Rooms: 7
- Interior Features: Breakfast Bar, Breakfast Room, Ceiling Fan(s), Double Vanity, Kitchen Island, Open Floorplan, Shower, Walk-In Closet(s), Walk-In Pantry
- Appliances: Dishwasher, Disposal, Plumbed For Ice Maker, Microwave, Free-Standing Electric Range, Gas Water Heater
Rooms
- Total Bathrooms: 2
- Full Bathrooms: 2
- Main Floor Baths: 2
- Total Bedrooms: 3
- Bedrooms Main & Up: 3
Parking
- Garage: Yes
- Attached garage: Yes
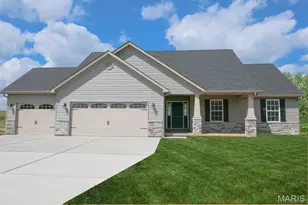
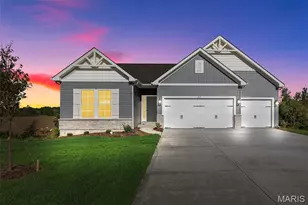
- Garage Spaces: 3
- Parking Features: Concrete, Garage, Garage Faces Front
Location
- Area: 469 - Warrenton R-3
- County: Warren
- Township: Truesdale
- Subdivision: Elkhorn Ridge
- Cross Streets: Heritage Landing
- Driving Directions: From I-70 take Exit 199, Turn left from exit then right on Veterans Memorial Pkwy. 3.8 miles to left on Heritage landing to left on Cynthia Drive. The sales office is located at 354 Cumberland Court.
School Information
- High School District: Warren Co. R-III
- Elementary School: Rebecca Boone Elem.
- Middle School: Black Hawk Middle
- High School: Warrenton High
Community
- Assoc. Fees Include: Maintenance Grounds
Heating & Cooling
- Cooling Type: Central Air Conditioning
- Heating Type: Forced Air
Utilities
- Sewer: Public Sewer
- Water: Public
- Utility Description: Electricity Connected, Natural Gas Connected, Sewer Connected, Underground Utilities, Water Connected
Structural Information
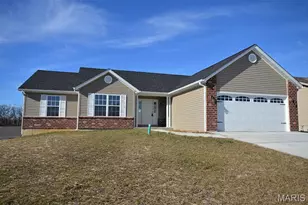
- Architectural Style: Ranch
- Builder: T.R. Hughes Homes
- Basement: Yes
- Basement Desc.: Poured Cement (8 Feet or More), Concrete, Egress Window, Full, Roughed-In Bath, Unfinished
- Roof: Architectural Shingle
- Square Feet: 1,498
- Year Built: 2026
Lot Features
- Lot Size (Acres): 0.18
- Lot Size (Sq. Ft.): 7,840.8
- Lot Size Source: Builder
- Lot Dimensions: 62' x 128' x 62' x 127'
- Street/Road Desc.: Concrete
- Lot Features: Back Yard, Front Yard
Financial Considerations
- Association Fee: $300
- Assoc Fee Freq.: Annually
Disclosures and Reports
- Special Conditions: Standard
- Documents Avail.: Floor Plan
- Legal Description: Lot 62 Elkhorn Ridge
- Disclosures/Reports: None
Listed by STL Buy & Sell, LLC