This is a carousel with tiles that activate property listing cards. Use the previous and next buttons to navigate.
1/1
$382,900 Just Listed
This is a carousel with tiles that activate property listing cards. Use the previous and next buttons to navigate.
1/1
Property Description
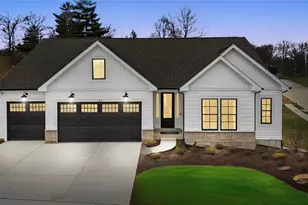
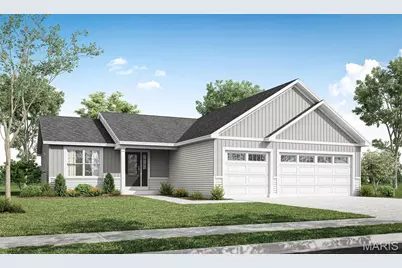
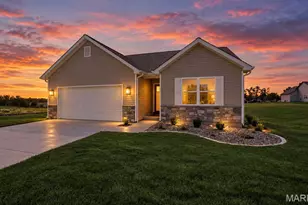
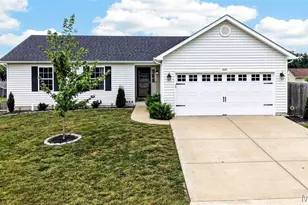
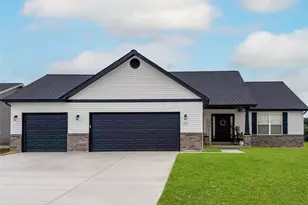
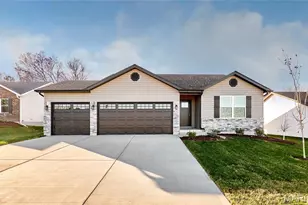
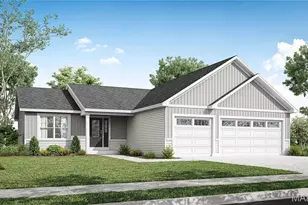
This 3 Bedroom, 2 Bath Ranch has a 3 Car Garage & is Under Construction & will be completed in October. The Great Room has a Vaulted Ceiling w/ Can Lighting & is open into the Kitchen & Breakfast room. The Kitchen has 42" Wall Cabinets in Burlap, a Medium Wood Tone Cabinet, Granite Kitchen Countertops, a Kitchen Island w/ Breakfast Bar, GE Stainless Appliances Including a Smooth-top Self Cleaning Range, Microwave & Dishwasher & a Walk in Pantry. Laminate Floors are throughout the main Living areas. The Primary Bathroom has a 5' Shower w/ Seat, Semi frameless shower doors, a Double Bowl Vanity w/ Moen Faucets, Cultured Marble Countertops & a Large Linen Closet. Other Features in this Home Include an Upgraded Front Door & Sidelight, 5 Panel Doors, Satin Nickel Hardware, 3 1/4" baseboards, 2 1/4" Door Casing, Architectural Shingles, a Ridge Vent, Enclosed Soffits & Fascia, an, Egress Window, Rough In for a Future Bath in the LL, a 50 Gallon Hot Water Heater & a Fully Sodded Yard.
Full Property Details
Full Property Details for 212 Cynthia Dr
General
- Price: $382,900
- HOA FEE: $25/month
- HOA FEE FREQ.: Annually
- Status: Active
- Type: Single Family
- Source: MARIS
- MLS ID: 26059119
- Updated: 9/13/2026
- Added to Site: 6 day(s) ago
Interior
- Number of Rooms: 7
- Interior Features: Breakfast Bar, Breakfast Room, Ceiling Fan(s), Double Vanity, Kitchen Island, Open Floorplan, Shower, Walk-In Closet(s), Walk-In Pantry
- Appliances: Stainless Steel Appliance(s), Dishwasher, Disposal, Plumbed For Ice Maker, Microwave, Free-Standing Electric Range, Gas Water Heater
Rooms
Bathrooms
- Total Bathrooms: 2
- Full Bathrooms: 2
- Main Floor Baths: 2
Bedrooms
- Total Bedrooms: 3
- Bedrooms Main & Up: 3
Parking
- Garage: Yes
- Attached garage: Yes
- Garage Spaces: 3
- Parking Features: Concrete, Garage, Garage Faces Front
Location
- Area: 469 - Warrenton R-3
- County: Warren
- Township: Truesdale
- Subdivision: Elkhorn Ridge
- Cross Streets: Heritage Landing
- Driving Directions: From I-70 take Exit 199, turn Left from Exit then Right onto Veterans Memorial Pkwy. 3.8 miles until Left on Heritage Landing & Left on Cynthia Drive.
School Information
- High School District: Warren Co. R-III
- Elementary School: Rebecca Boone Elem.
- Middle School: Black Hawk Middle
- High School: Warrenton High
Community
- Assoc. Fees Include: Maintenance Grounds
Heating & Cooling
- Cooling Type: Central Air Conditioning
- Heating Type: Forced Air
Utilities
- Sewer: Public Sewer
- Water: Public
- Utility Description: Underground Utilities
Structural Information
- Architectural Style: Ranch
- Builder: T.R. Hughes Homes
- Basement: Yes
- Basement Desc.: Poured Cement (8 Feet or More), Concrete, Egress Window, Full, Roughed-In Bath, Unfinished
- Roof: Architectural Shingle
- Square Feet: 1,663
- Year Built: 2026
Lot Features
- Lot Size (Acres): 0.18
- Lot Size (Sq. Ft.): 7,840.8
- Lot Size Source: Builder
- Lot Dimensions: 62' x 128' x 62' x 128'
- Street/Road Desc.: Concrete
- Lot Features: Back Yard, Front Yard
Financial Considerations
- Association Fee: $300
- Assoc Fee Freq.: Annually
Disclosures and Reports
- Special Conditions: Standard
- Documents Avail.: Floor Plan
- Legal Description: Lot 58 Elkhorn Ridge
Listed by STL Buy & Sell, LLC
Get Pre-Approved Today
Schools
Schools serving 212 Cynthia Dr
School District:Warren County R-Iii School District
| Name | Grades | Distance |
|---|---|---|
Rebecca Boone Elementary School 836 South St, Warrenton, MO 63383 | PK-5 | 1.4 mi |
Daniel Boone Elementary School, Warrenton, MO 813 Vosholl, Warrenton, MO 63383 | PK-5 | 1.7 mi |
Warrior Ridge Elementary School 800 Warrior Avenue, Warrenton, MO 63383 | PK-5 | 2.3 mi |
Black Hawk Middle School 300 Kuhl Avenue, Warrenton, MO 63383 | 6-8 | 1.8 mi |
Warrenton High School 803 Pinckney Street, Warrenton, MO 63383 | 9-12 | 2.1 mi |
Disclaimer:
School attendance boundaries provided by ATTOM Data Solutions and are for reference only. Contact the school directly to verify enrollment eligibility.
Price & Sales History for 212 Cynthia Dr
Date
Details
Price
Change
Source
9/13/2026
Listed
$382,900
—
MLS
Disclaimer: Historical sales information is derived from public records provided by the county offices. Information is not guaranteed and should be independently verified.
Estimate the Cost
Estimate the Cost for 212 Cynthia Dr
212 Cynthia Drive, Truesdale, MO 63380 (MLS# 26059119) is a Single Family property with 3 bedrooms and 2 full bathrooms. 212 Cynthia Drive is currently listed for $382,900 and was received on September 13, 2026. Want to learn more about 212 Cynthia Drive? Do you have questions about finding other Single Family real estate for sale in Truesdale? You can browse all Truesdale real estate or contact a Coldwell Banker agent to request more information.