This is a carousel with tiles that activate property listing cards. Use the previous and next buttons to navigate.
1/1
$335,000
This is a carousel with tiles that activate property listing cards. Use the previous and next buttons to navigate.
1/1
Property Description
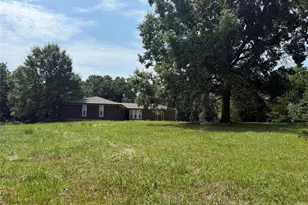
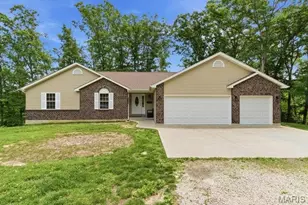
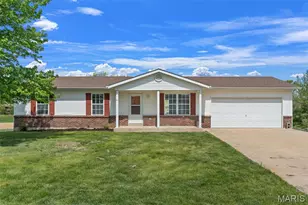
Welcome home to this beautifully maintained ranch nestled against a picturesque, tree-lined creek, offering exceptional privacy and a peaceful natural setting. Designed for both comfortable everyday living and effortless entertaining, this home features engineered wood flooring and soaring vaulted ceilings in the Great Room, dining area, and kitchen, creating a bright and spacious atmosphere. The open-concept living space flows seamlessly from the Great Room into the dining area and kitchen, where a sliding door leads to the deck overlooking the fenced backyard-an ideal space for morning coffee, outdoor dining, or simply enjoying the tranquil wooded backdrop. The well-appointed kitchen is sure to impress with its staggered white cabinetry accented by crown molding, stylish tile backsplash, stainless steel appliances, and a gas range for those who love to cook. The primary bedroom offers a generous walk-in closet and convenient ensuite bath, with a double vanity. The finished walkout lower level expands the living space with a spacious family room featuring a wet bar, an additional bedroom, and a full bathroom-perfect for entertaining, hosting overnight guests, or creating a private living area. Walk directly outside to the fenced backyard and enjoy the peaceful surroundings. Additional upgrades include custom window blinds, gutter guards, buried downspouts, a water softener system, a small pet door, and a convenient side entrance providing easy access to the fenced yard. With its inviting open floor plan, thoughtful updates, scenic wooded setting, and numerous quality features, this home offers the perfect combination of comfort, convenience, and natural beauty. Features: "¢ Ranch home backing to a scenic creek and wooded common ground for added privacy "¢ Open-concept floor plan with vaulted ceilings throughout the main living areas "¢ Engineered wood flooring throughout the main level "¢ Spacious Great Room with abundant natural light "¢ Bay door leading to a large deck overlooking the fenced backyard "¢ Beautiful kitchen with staggered white cabinetry, crown molding, tile backsplash, stainless steel appliances, and gas range "¢ Primary suite with walk-in closet and Jack-and-Jill full bath "¢ Finished walkout lower level with family room, wet bar, additional bedroom, and full bath "¢ Fenced backyard with side access gate "¢ Water softener system "¢ Gutter guards and buried downspouts "¢ Small pet door for added convenience "¢ Main-level laundry Professional Photos are coming on 8/4
Full Property Details
Full Property Details for 215 Cynthia Dr
General
- Price: $335,000
- Taxes: $2,456 (2025)
- Status: Under Contract
- Type: Single Family
- Source: MARIS
- MLS ID: 26047590
- Updated: 8/10/2026
- Added to Site: 20 day(s) ago
Interior
- Number of Rooms: 12
- Interior Features: Coffered Ceiling(s), Open Floorplan, Vaulted Ceiling(s), Walk-In Closet(s)
- Appliances: Stainless Steel Appliance(s), Dishwasher, Disposal, Ice Maker, Microwave, Built-In Gas Range, Refrigerator, Electric Water Heater
Rooms
Bathrooms
- Total Bathrooms: 3
- Full Bathrooms: 3
- Main Floor Baths: 2
Bedrooms
- Total Bedrooms: 4
- Bedrooms Main & Up: 3
Parking
- Garage: Yes
- Attached garage: Yes
- Garage Spaces: 2
- Parking Features: Attached, Concrete, Off Street
Location
- Area: 469 - Warrenton R-3
- County: Warren
- Township: Warrenton
- Subdivision: Heritage Hills
- Cross Streets: Heritage Landing
- Driving Directions: GPS Friendly.
School Information
- High School District: Warren Co. R-III
- Elementary School: Warrior Ridge Elem.
- Middle School: Black Hawk Middle
- High School: Warrenton High
Heating & Cooling
- Cooling Type: Ceiling Fan(s), Central Air Conditioning, Electric
- Heating Type: Electric, Forced Air
Utilities
- Sewer: Public Sewer
- Water: Public
- Utility Description: Natural Gas Available, Propane Owned
Structural Information
- Architectural Style: Ranch, Traditional
- Basement: Yes
- Basement Desc.: Poured Cement (8 Feet or More), Bathroom, Concrete, Partially Finished, Full, Sump Pump, Walk-Out Access
- Roof: Architectural Shingle
- Square Feet: 2,246
- Year Built: 2013
Lot Features
- Lot Size (Acres): 0.252
- Lot Size (Sq. Ft.): 10,977.12
- Lot Size Source: Public Records
- Lot Dimensions: 80' x 139' x 80' x 139'
- Street/Road Desc.: Concrete
- Lot Features: Adjoins Wooded Area
Financial Considerations
- Tax Amount: $2,456
- Tax Year: 2025
Disclosures and Reports
- Special Conditions: Standard
- Documents Avail.: Other
- Legal Description: LOT 157 HERITAGE HILLS
- Disclosures/Reports: Seller Property Disclosure
- Property ID: 05-23.0-0-00-029.061.000
Listed by Main St. Real Estate
Get Pre-Approved Today
Schools
Schools serving 215 Cynthia Dr
School District:Warren County R-Iii School District
| Name | Grades | Distance |
|---|---|---|
Rebecca Boone Elementary School 836 South St, Warrenton, MO 63383 | PK-5 | 1.4 mi |
Daniel Boone Elementary School, Warrenton, MO 813 Vosholl, Warrenton, MO 63383 | PK-5 | 1.7 mi |
Warrior Ridge Elementary School 800 Warrior Avenue, Warrenton, MO 63383 | PK-5 | 2.3 mi |
Black Hawk Middle School 300 Kuhl Avenue, Warrenton, MO 63383 | 6-8 | 1.7 mi |
Warrenton High School 803 Pinckney Street, Warrenton, MO 63383 | 9-12 | 2 mi |
Disclaimer:
School attendance boundaries provided by ATTOM Data Solutions and are for reference only. Contact the school directly to verify enrollment eligibility.
Price & Sales History for 215 Cynthia Dr
Date
Details
Price
Change
Source
8/07/2026
Listed
$335,000
—
MLS
Disclaimer: Historical sales information is derived from public records provided by the county offices. Information is not guaranteed and should be independently verified.
Tax History
Tax History for 215 Cynthia Dr
Year
Property Taxes
Change
Tax Assessment
Change
2025
$2,456
—
$35,747
13%
2024
$2,456
15%
$31,634
—
2023
$2,130
8%
$31,634
8%
2022
$1,969
—
$29,290
—
Disclaimer: Historical tax information is derived from public records provided by the county offices. Information is not guaranteed and should be independently verified.
Estimate the Cost
Estimate the Cost for 215 Cynthia Dr
215 Cynthia Drive, Truesdale, MO 63380 (MLS# 26047590) is a Single Family property with 4 bedrooms and 3 full bathrooms. 215 Cynthia Drive is currently listed for $335,000 and was received on August 07, 2026. Want to learn more about 215 Cynthia Drive? Do you have questions about finding other Single Family real estate for sale in Truesdale? You can browse all Truesdale real estate or contact a Coldwell Banker agent to request more information.