This is a carousel with tiles that activate property listing cards. Use the previous and next buttons to navigate.
1/51
$349,900
This is a carousel with tiles that activate property listing cards. Use the previous and next buttons to navigate.
1/51
Property Description
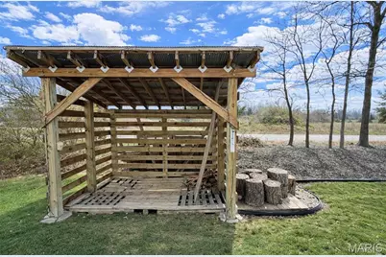
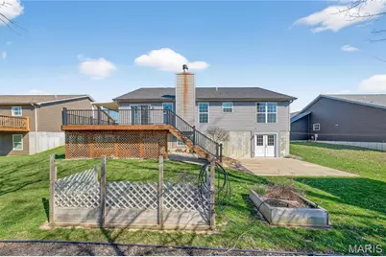
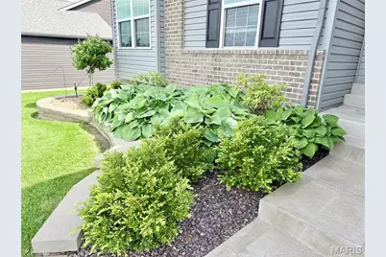
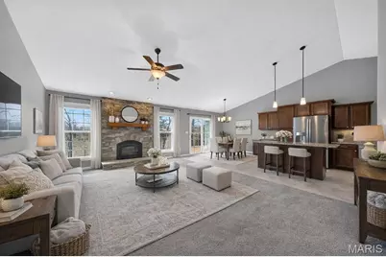
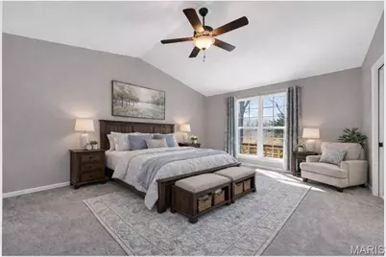
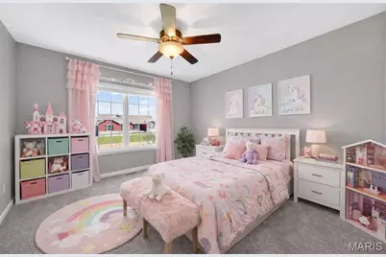
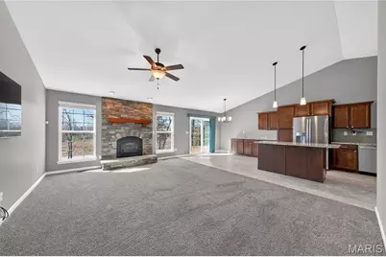
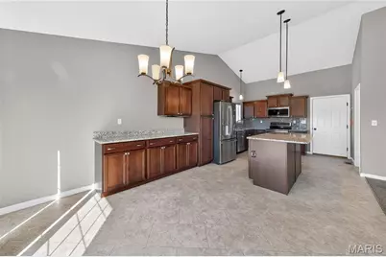
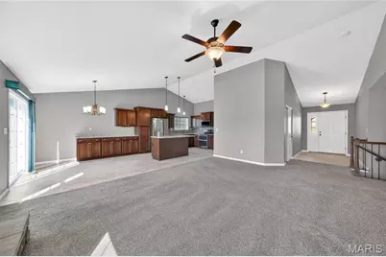
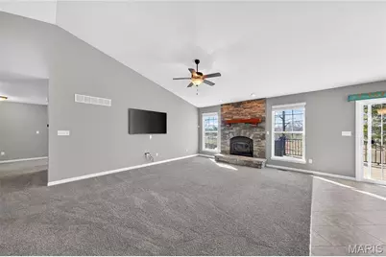
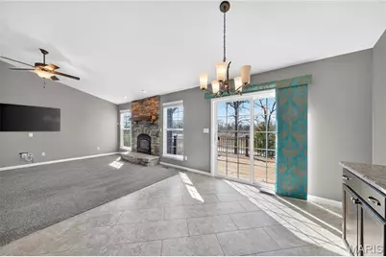
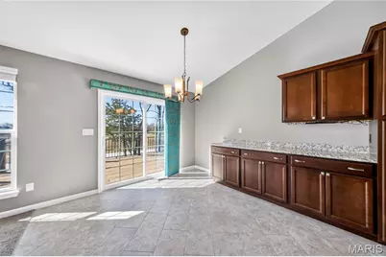
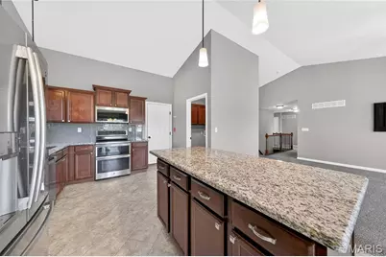
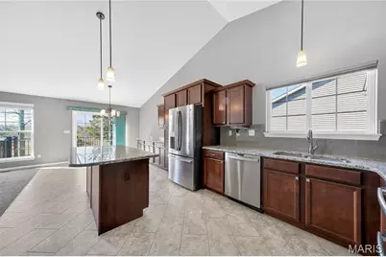
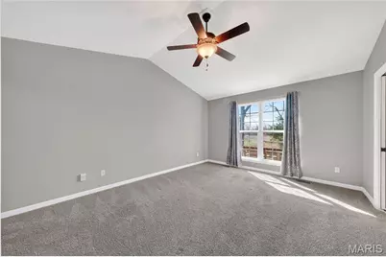
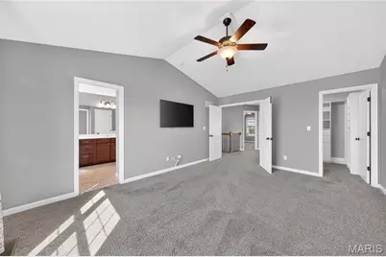
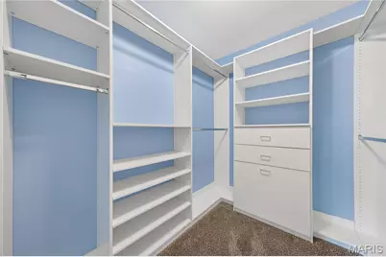
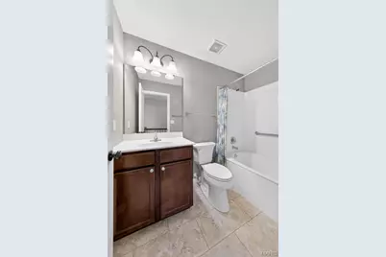
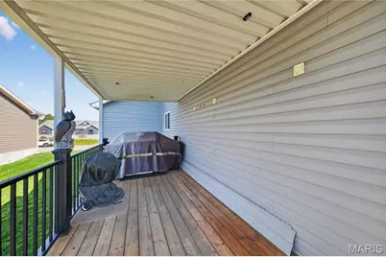
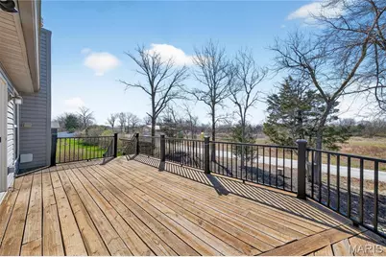
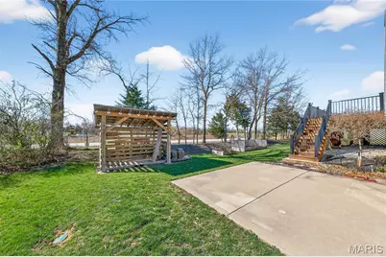
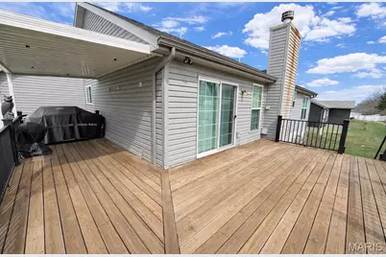
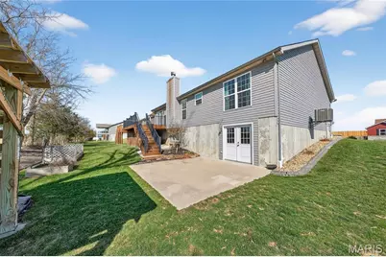
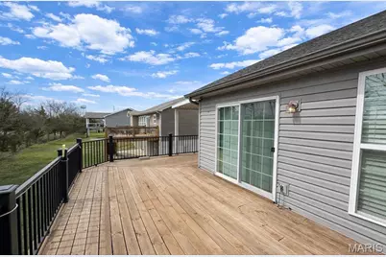
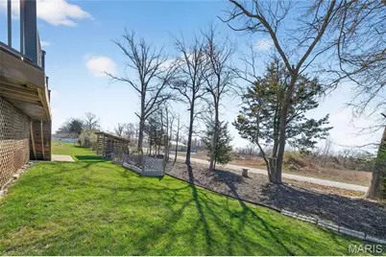
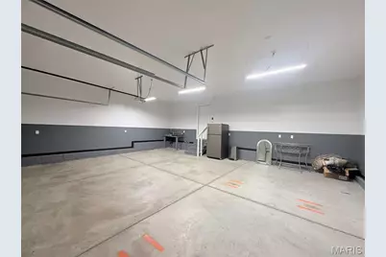
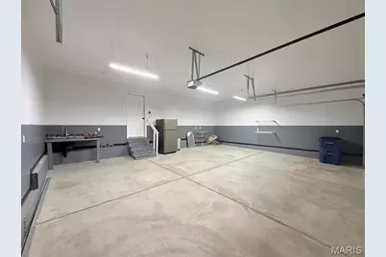
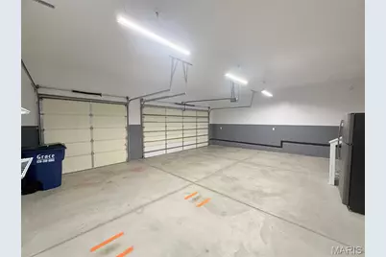
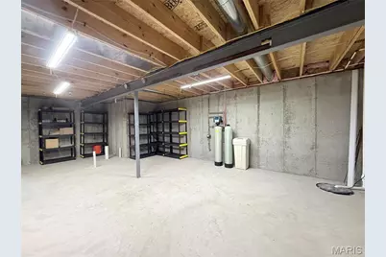
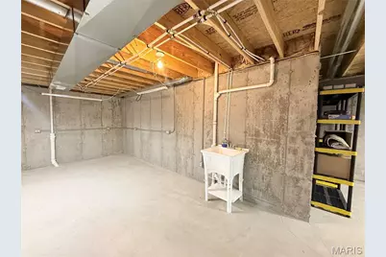
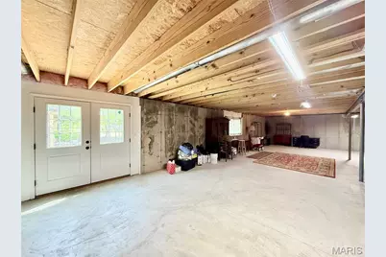
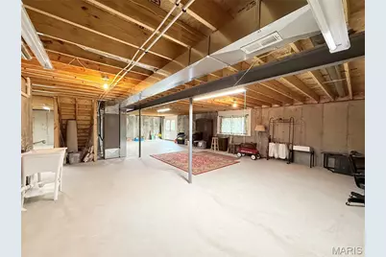
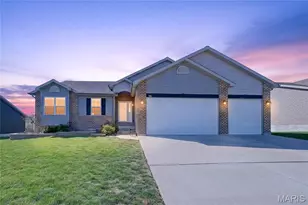
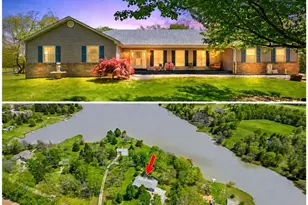
BETTER THAN NEW! Why wait to complete projects after closing when this move-in-ready home already offers extensive upgrades, mature landscaping, outdoor living spaces, and a rare oversized 3-car garage with approximately 4 feet of additional depth, insulated 8-foot doors, finished interior, and additional electrical service? Located in an established neighborhood with NO NID assessment, this beautifully maintained walkout ranch sits on a quiet dead-end street backing to open ground. Offering approximately 1,610 sq. ft., this 3-bedroom, 2-bath home features a thoughtfully designed open floor plan highlighted by a vaulted great room and stunning floor-to-ceiling stone wood-burning fireplace. The kitchen is designed for both everyday living and entertaining with granite countertops, tile backsplash, staggered cabinetry with crown molding, center island, pantry, stainless steel appliances, and additional custom cabinetry. The dining area walks out to a large wrap-around deck with covered awning, creating the perfect space for morning coffee, outdoor dining, or simply relaxing while enjoying the private backyard setting. The spacious primary suite offers a custom walk-in closet system and private bath with double vanity and shower. Additional features include fresh interior paint, water softener, whole-house humidifier, custom closet organizers, raised garden beds, underground drainage system, hidden storage beneath the deck, and a woodshed with approximately 5-cord capacity. The full walkout basement features French doors, a lookout window, rough-in bath, abundant storage, and endless possibilities for future living space, recreation areas, home office, or additional bedrooms. Unlike many newer homes, this property already offers completed landscaping, expansive outdoor living areas, premium upgrades, and exceptional garage space. With a floor-to-ceiling stone fireplace, oversized garage, wrap-around covered deck, walkout basement, and numerous improvements already in place, this home delivers outstanding value and is truly move-in ready.
Full Property Details
Full Property Details for 540 Austin Dr
General
- Price: $349,900
- Taxes: $2,739 (2019)
- Status: Active
- Type: Single Family
- Source: MARIS
- MLS ID: 26005679
- Updated: 6/29/2026
- Added to Site: 108 day(s) ago
Interior
- Number of Rooms: 10
- Interior Features: Bar, Ceiling Fan(s), Custom Cabinetry, Dining/Living Room Combo, Double Vanity, Entrance Foyer, Granite Counters, High Speed Internet, Kitchen Island, Kitchen/Dining Room Combo, Open Floorplan, Pantry, Separate Shower, Soaking Tub, Solid Surface Countertop(s), Storage, Vaulted Ceiling(s), Walk-In Closet(s), Workshop/Hobby Area
- Fireplace: Yes
- Number of Fireplaces: 1
- Fireplace(s): Great Room, Wood Burning
- Appliances: Stainless Steel Appliance(s), Dishwasher, Disposal, Humidifier, Ice Maker, Microwave, Free-Standing Range, Refrigerator, Electric Water Heater, Water Softener
Rooms
Bathrooms
- Total Bathrooms: 2
- Full Bathrooms: 2
- Main Floor Baths: 2
Bedrooms
- Total Bedrooms: 3
- Bedrooms Main & Up: 3
Parking
- Garage: Yes
- Attached garage: Yes
- Garage Spaces: 3
- Parking Features: Attached, Driveway, Garage, Garage Door Opener, Oversized
Location
- Area: 469 - Warrenton R-3
- County: Warren
- Township: Truesdale
- Subdivision: Heritage Hills
- Cross Streets: Sandra Dr
- Driving Directions: I-70 West to the Wright City Exit (Exit 200) due to Warrenton overpass closure. Turn right onto MO-47 North, continue north toward Warrenton/Truesdale. Turn left onto Veterans Memorial Parkway, then right onto Austin Dr. Follow to the end of the street—home is on the right.
School Information
- High School District: Warren Co. R-III
- Elementary School: Warrior Ridge Elem.
- Middle School: Black Hawk Middle
- High School: Warrenton High
Heating & Cooling
- Cooling Type: Ceiling Fan(s), Central Air Conditioning, Electric, ENERGY STAR Qualified Equipment, Humidity Control
- Heating Type: Electric, Forced Air
Utilities
- Sewer: Public Sewer
- Water: Public
- Utility Description: Cable Connected, Electricity Available, Sewer Available, Underground Utilities, Water Available
Structural Information
- Architectural Style: Ranch, Traditional
- Basement: Yes
- Basement Desc.: Egress Window, Full, Roughed-In Bath, Storage Space, Walk-Out Access
- Roof: Architectural Shingle
- Square Feet: 1,610
- Year Built: 2019
Additional Structures
- Other Structures: Shed(s)
Lot Features
- Lot Size (Acres): 0.213
- Lot Size (Sq. Ft.): 9,278.28
- Lot Size Source: Public Records
- Lot Dimensions: 124 x 75
- Frontage: City Street
- Street/Road Desc.: Concrete
- Lot Features: Adjoins Open Ground, Back Yard, Garden, Landscaped, Some Trees
Financial Considerations
- Tax Amount: $2,739
- Tax Year: 2019
Disclosures and Reports
- Ownership: Private
- Special Conditions: Standard
- Documents Avail.: Aerial Photos, Deed Restrictions, Lead Based Paint
- Legal Description: LOT 134 HERITAGE HILLS APPROX LOT SIZE: 75' X 123.75
- Disclosures/Reports: Occupancy Permit Required, Seller Property Disclosure
- Property ID: 05-22.0-4-00-008.016.000
Listed by Main St. Real Estate
Get Pre-Approved Today
Schools
Schools serving 540 Austin Dr
School District:Warren County R-Iii School District
| Name | Grades | Distance |
|---|---|---|
Rebecca Boone Elementary School 836 South St, Warrenton, MO 63383 | PK-5 | 1.1 mi |
Daniel Boone Elementary School, Warrenton, MO 813 Vosholl, Warrenton, MO 63383 | PK-5 | 1.4 mi |
Warrior Ridge Elementary School 800 Warrior Avenue, Warrenton, MO 63383 | PK-5 | 2 mi |
Black Hawk Middle School 300 Kuhl Avenue, Warrenton, MO 63383 | 6-8 | 1.4 mi |
Warrenton High School 803 Pinckney Street, Warrenton, MO 63383 | 9-12 | 1.8 mi |
Disclaimer:
School attendance boundaries provided by ATTOM Data Solutions and are for reference only. Contact the school directly to verify enrollment eligibility.
Price & Sales History for 540 Austin Dr
Date
Details
Price
Change
Source
6/29/2026
Price Reduced
$349,900
-1.44%
MLS
6/14/2026
Price Reduced
$355,000
-1.39%
MLS
3/27/2026
Listed
$360,000
—
MLS
Disclaimer: Historical sales information is derived from public records provided by the county offices. Information is not guaranteed and should be independently verified.
Tax History
Tax History for 540 Austin Dr
Year
Property Taxes
Change
Tax Assessment
Change
2025
$3,138
—
$45,672
13%
2024
$3,138
15%
$40,418
—
2023
$2,721
8%
$40,418
8%
2022
$2,516
—
$37,424
—
Disclaimer: Historical tax information is derived from public records provided by the county offices. Information is not guaranteed and should be independently verified.
Estimate the Cost
Estimate the Cost for 540 Austin Dr
540 Austin Drive, Truesdale, MO 63380 (MLS# 26005679) is a Single Family property with 3 bedrooms and 2 full bathrooms. 540 Austin Drive is currently listed for $349,900 and was received on March 27, 2026. Want to learn more about 540 Austin Drive? Do you have questions about finding other Single Family real estate for sale in Truesdale? You can browse all Truesdale real estate or contact a Coldwell Banker agent to request more information.