No photo available
$293,500 Just Listed
Property Description
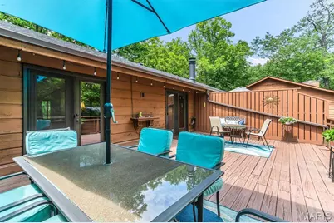
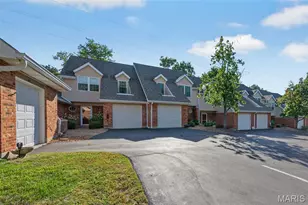
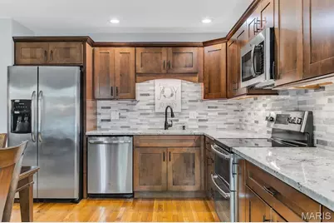
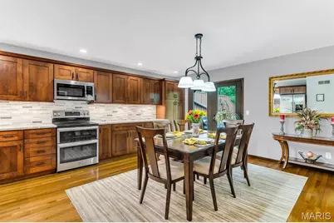
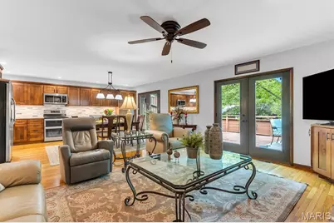
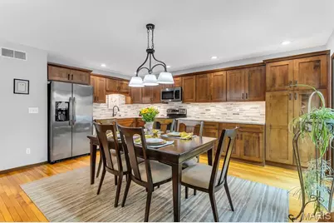
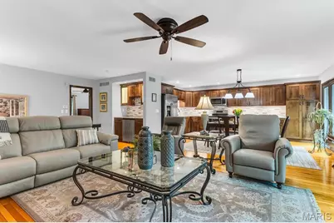
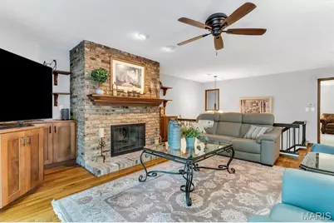
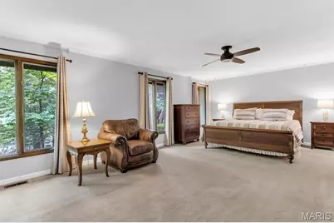
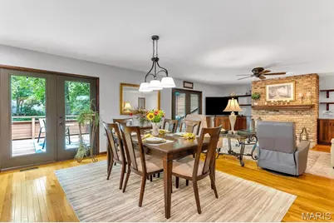
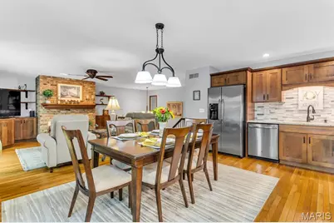
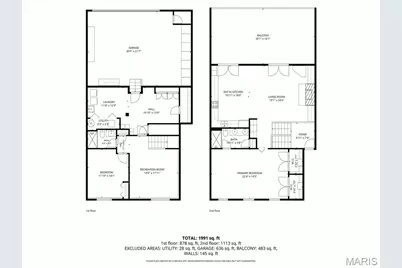
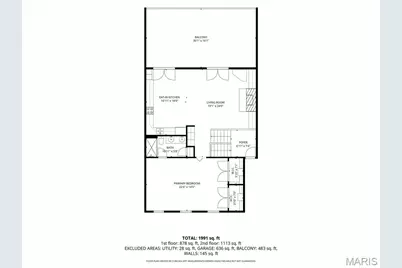
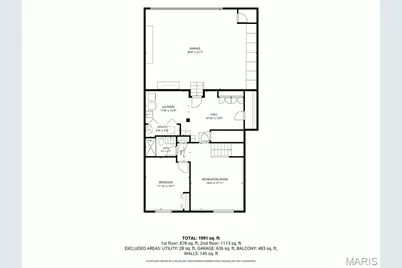
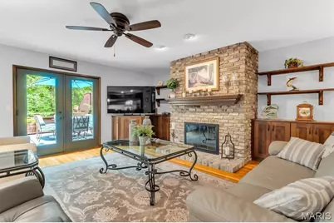
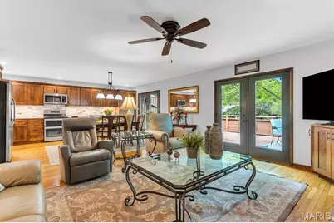
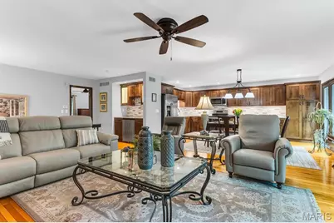
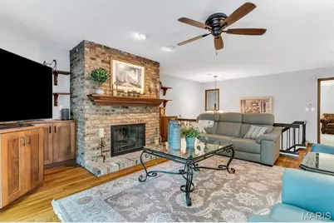
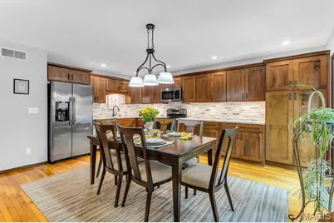
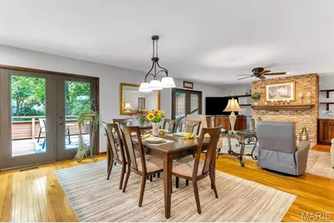
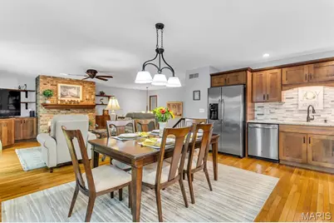
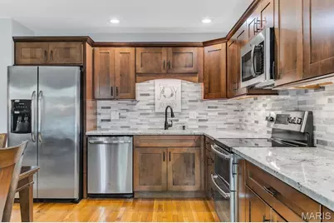
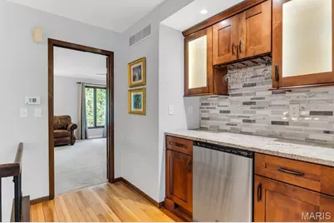
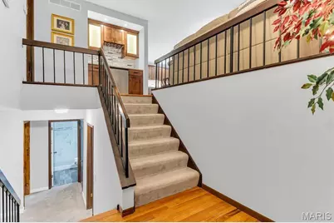
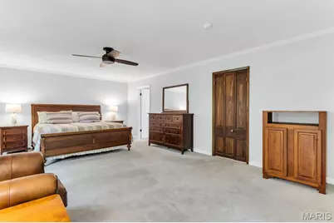
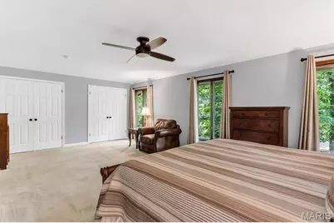
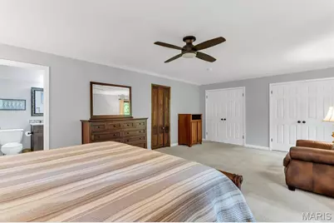
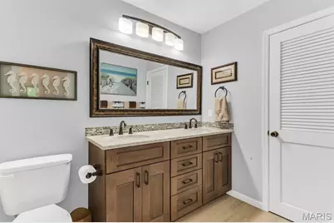
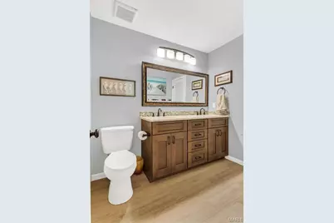
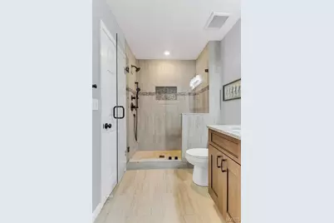
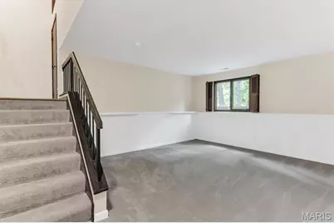
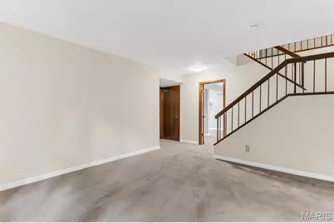
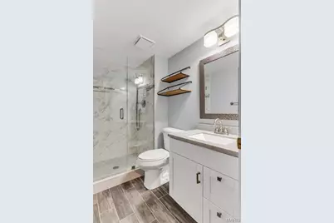
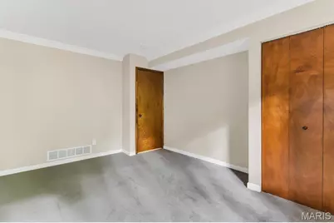
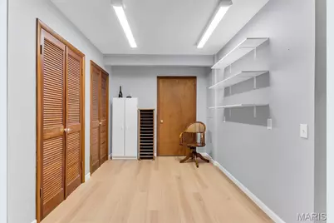
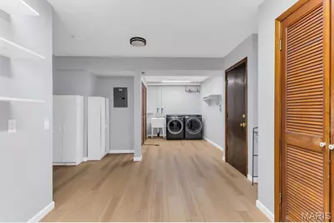
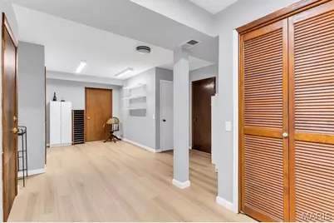
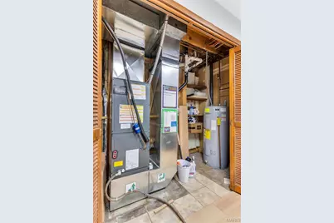
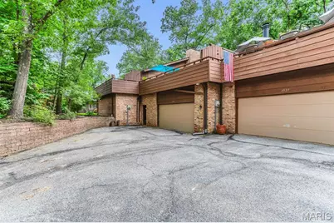
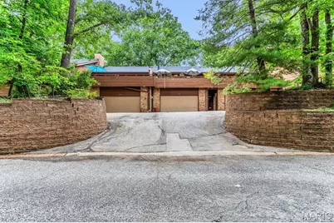
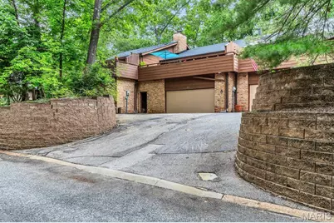
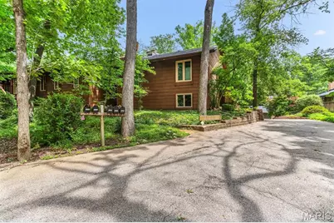
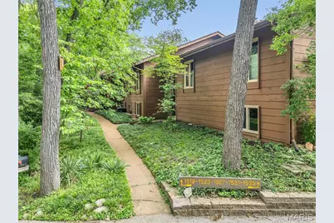
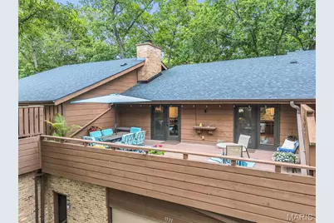
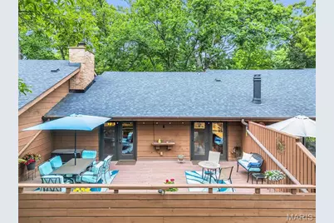
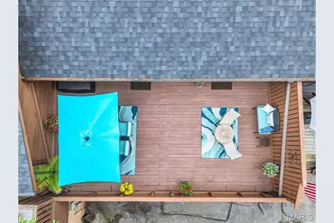
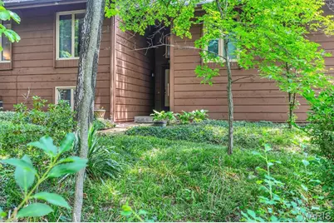
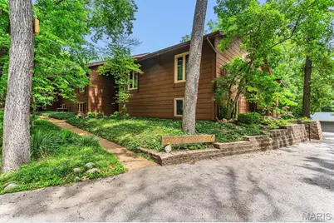
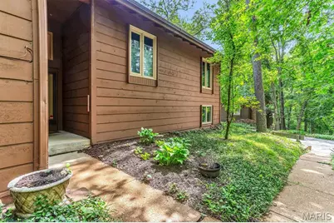
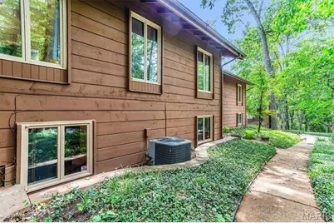
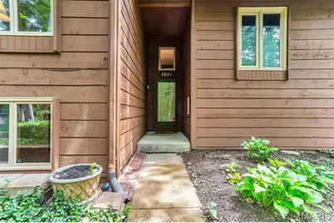
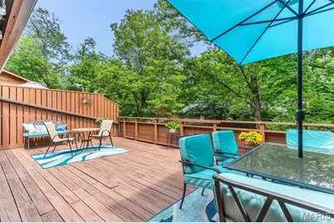
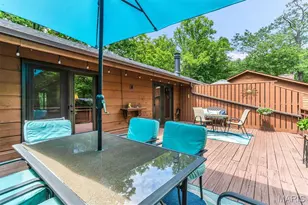
Well, well, well... if this isn't Just What You Have Been Looking For! Marvelous townhouse in beautiful Birnamwood Trail. Superior in every way. The kitchen and baths and flooring have all been renovated. The kitchen is just the heart of this home. Fabulous cabinetry, granite counters, built-in pantry, stainless steel appliances. Wonderful wood flooring runs thru the main level of living. The open floorplan, which the kitchen dominates, has flow to the family room. There you will find a woodburning fireplace with open shelving & cabinets on either side. There are two glass doors that open to the fantastic deck. Now this deck is huge and has room for table and a large seating area. There is great space for planter-type garden boxes and hanging pots. Inside, the master suite is quite large. Double closets, nice windows and an updated master bath. Shower, tile, cabinetry, granite, new lighting & mirror. Now in the LL, there is a second living area. The second bedroom is here (this could also make a large office or game room!) The bathroom has also been renovated: cabinetry, tile, shower, mirror & light fixture. There is a large, and I mean large, utility room. Plenty of room for crafts, extra built-in storage & a cedar closet. Light & Bright. There is access to the garage here. It is extra large. There are built-in closets, too! Now, there is some extra parking out in front of the garage. There is also guest parking in front of the townhouse. This home is just terrific. You have just got to come see it! The extras are abundant. Nothing else like it on the market. It just might be the Best Deal In Town!
Full Property Details
Full Property Details for 1531 Birnamwood Trail Dr
General
- Price: $293,500
- HOA FEE: $743/month
- Taxes: $3,355 (2025)
- Status: Active
- Type: Townhouse
- Source: MARIS
- MLS ID: 26033232
- Updated: 5/28/2026
- Added to Site: 1 day(s) ago
Interior
- Number of Rooms: 5
- Interior Features: Central Vacuum, Custom Cabinetry, Dining/Living Room Combo, Dry Bar, Granite Counters, Open Floorplan, Pantry, Recessed Lighting
- Fireplace: Yes
- Number of Fireplaces: 1
- Fireplace(s): Wood Burning
Rooms
Bathrooms
- Total Bathrooms: 2
- Full Bathrooms: 2
- Main Floor Baths: 1
Bedrooms
- Total Bedrooms: 2
- Bedrooms Main & Up: 1
Parking
- Garage: Yes
- Garage Spaces: 2
- Parking Features: Additional Parking
Location
- Area: 181 - Valley Park
- County: St. Louis
- Township: Twin Oaks
- Subdivision: Birnamwood Condo
School Information
- High School District: Valley Park
- Elementary School: Valley Park Elem.
- Middle School: Valley Park Middle
- High School: Valley Park Sr. High
Community
- Assoc. Fees Include: Insurance, Maintenance Grounds, Common Area Maintenance, Pool Maintenance, Management, Pool
Heating & Cooling
- Cooling Type: Ceiling Fan(s), Central Air Conditioning
- Heating Type: Forced Air
Utilities
- Sewer: Public Sewer
- Water: Public
- Utility Description: Cable Available, Electricity Available, Electricity Connected
Structural Information
- Architectural Style: Traditional
- Basement Desc.: Bathroom, Finished, Sleeping Area
- Roof: Asphalt
- Square Feet: 2,295
- Year Built: 1976
Lot Features
- Lot Features: Adjoins Wooded Area
Financial Considerations
- Association Fee: $743
- Assoc Fee Freq.: Monthly
- Tax Amount: $3,355
- Tax Year: 2025
Disclosures and Reports
- Ownership: Private
- Special Conditions: Standard
- Documents Avail.: Floor Plan
- Disclosures/Reports: Flood Plain No, Seller Property Disclosure
- Property ID: 25Q-51-0296
Listed by RE/MAX Results
Get Pre-Approved Today
Schools
Schools serving 1531 Birnamwood Trail Dr
School District:Valley Park School District
| Name | Grades | Distance |
|---|---|---|
Valley Park Elementary School 1 Main St, Valley Park, MO 63088 | K-5 | 1 mi |
Valley Park Middle School 1 Main St, Valley Park, MO 63088 | 6-8 | 1 mi |
Valley Park Sr. High School 1 Main St, Valley Park, MO 63088 | 9-12 | 1 mi |
Disclaimer:
School attendance boundaries provided by ATTOM Data Solutions and are for reference only. Contact the school directly to verify enrollment eligibility.
Price & Sales History for 1531 Birnamwood Trail Dr
Date
Details
Price
Change
Source
5/28/2026
Listed
$293,500
—
MLS
Disclaimer: Historical sales information is derived from public records provided by the county offices. Information is not guaranteed and should be independently verified.
Tax History
Tax History for 1531 Birnamwood Trail Dr
Year
Property Taxes
Change
Tax Assessment
Change
2024
$2,787
—
$43,870
27%
2024
$2,787
1%
$34,410
—
2023
$2,766
-5%
$34,410
4%
2022
$2,920
-1%
$33,160
—
2021
$2,935
—
$33,160
18%
2021
$2,935
16%
$28,220
—
2019
$2,534
-1%
$28,220
—
2018
$2,563
1%
$28,140
—
2017
$2,546
4%
$28,140
10%
2016
$2,450
2%
$25,480
—
2015
$2,403
-9%
$25,480
-8%
2013
$2,653
—
$27,690
—
Disclaimer: Historical tax information is derived from public records provided by the county offices. Information is not guaranteed and should be independently verified.
Estimate the Cost
Estimate the Cost for 1531 Birnamwood Trail Dr
1531 Birnamwood Trail Drive, Twin oaks, MO 63021 (MLS# 26033232) is a Townhouse property with 2 bedrooms and 2 full bathrooms. 1531 Birnamwood Trail Drive is currently listed for $293,500 and was received on May 28, 2026. Want to learn more about 1531 Birnamwood Trail Drive? Do you have questions about finding other Townhouse real estate for sale in Twin oaks? You can browse all Twin oaks real estate or contact a Coldwell Banker agent to request more information.