This is a carousel with tiles that activate property listing cards. Use the previous and next buttons to navigate.
1/60
$499,900
This is a carousel with tiles that activate property listing cards. Use the previous and next buttons to navigate.
1/60
Property Description
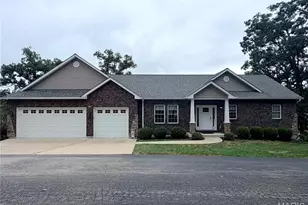
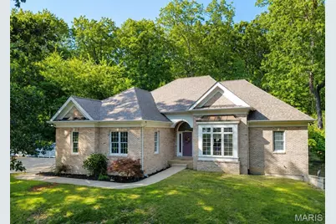
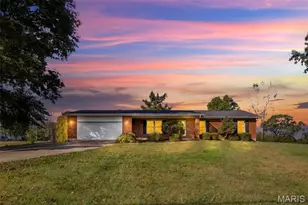
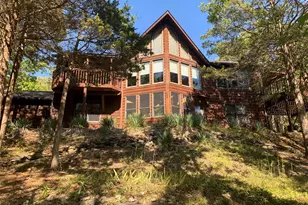
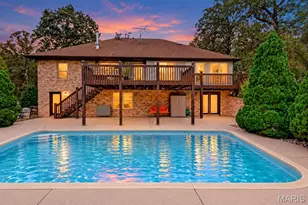
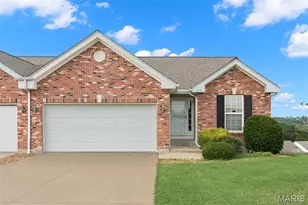
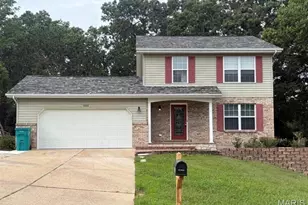
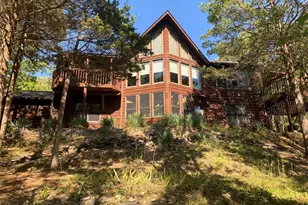
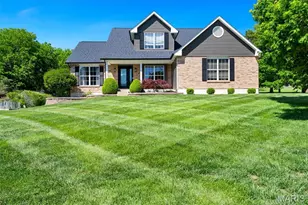
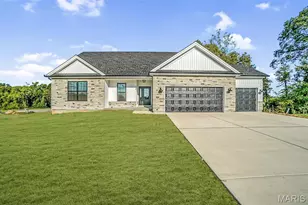
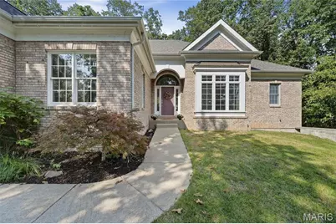
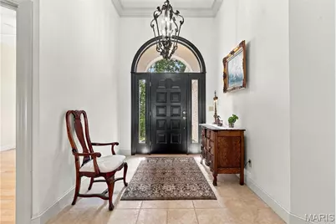
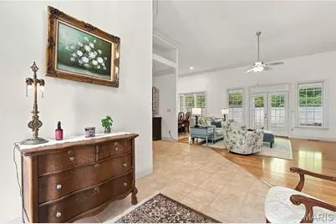
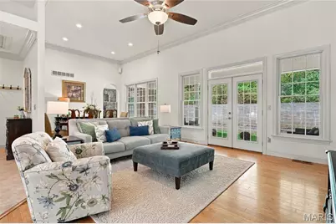
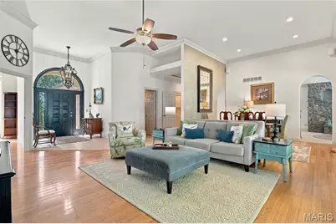
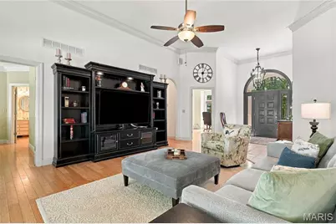
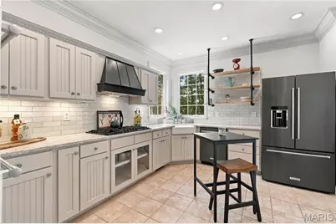
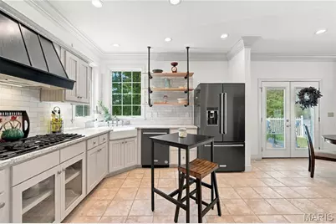
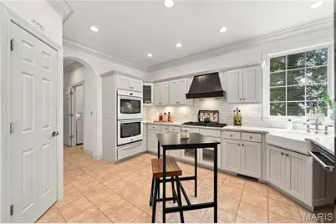
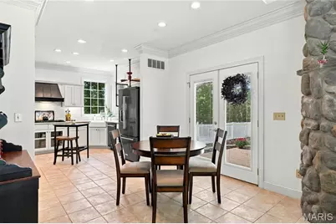
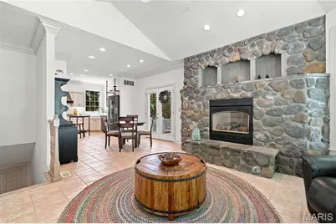
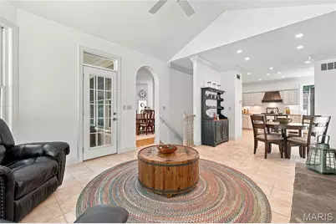
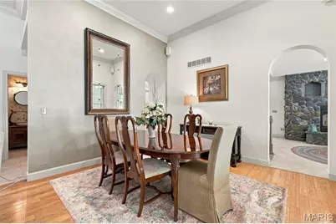
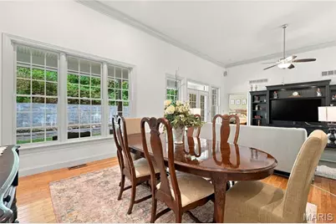
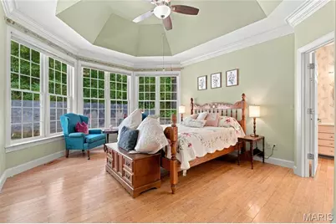
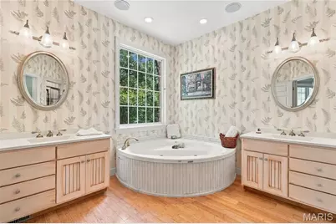
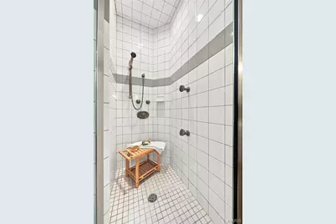
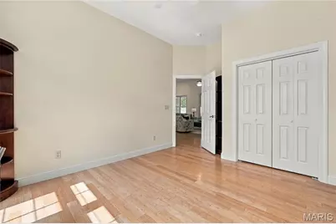
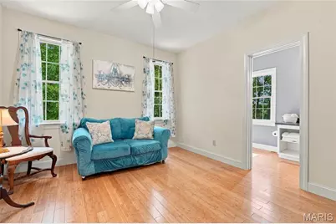
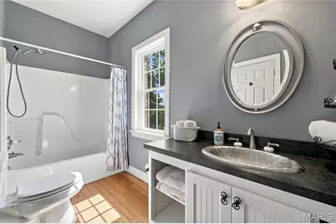
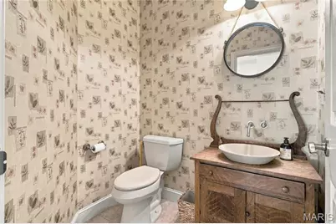
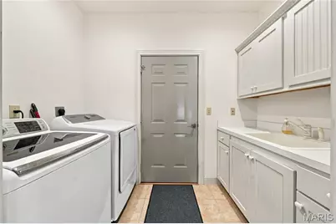
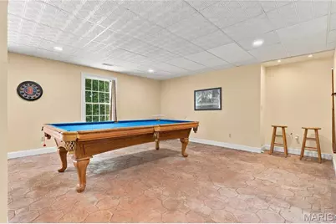
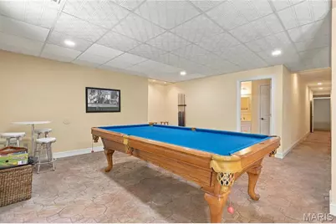
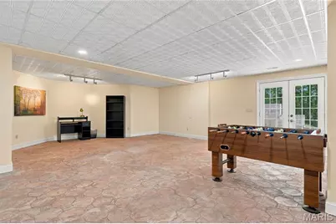
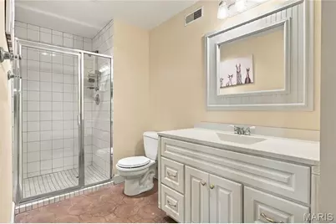
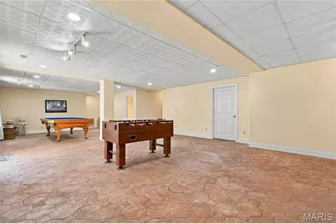
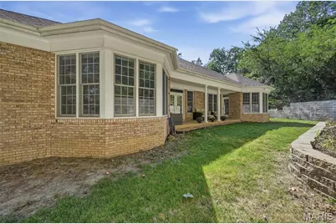
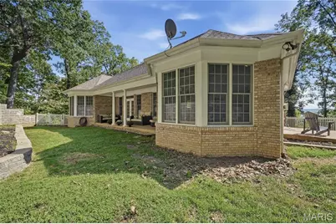
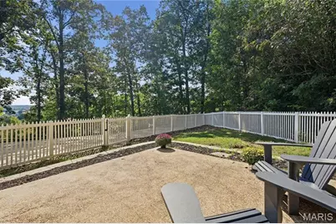
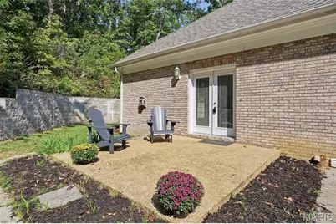
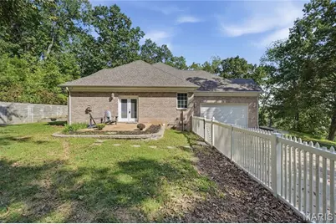
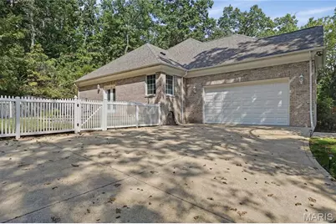
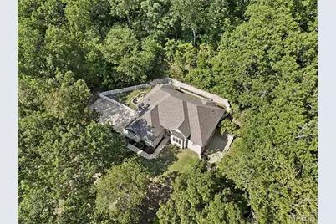
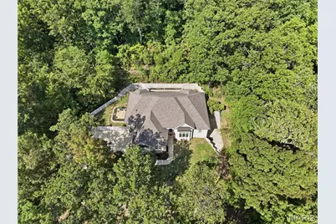
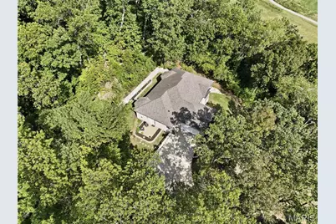
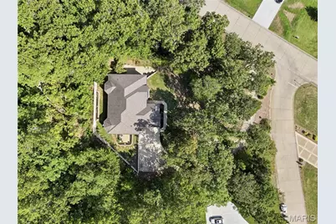
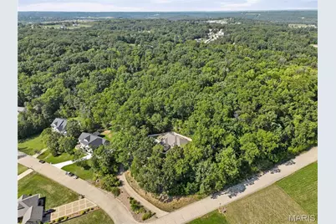
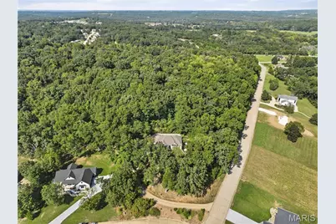
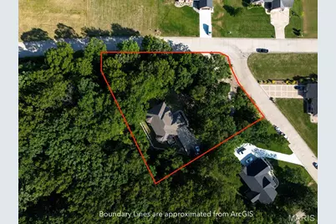
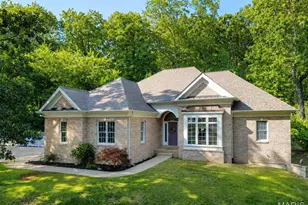
Tucked into a heavily wooded 1.21-acre setting, this impressive 3-bedroom, 4-bath home offers approximately 3,134 square feet of finished living space and a rare combination of privacy, upscale finishes, and convenient access. A long driveway leads up to the residence, providing ample concrete parking and an attached two-car garage. Inside, the main level features soaring 12-foot ceilings, crown molding, and a beautiful remodeled kitchen with upgraded countertops, double ovens, under-cabinet lighting, and a subway tile backsplash. The adjoining hearth room is anchored by a striking Colorado stone fireplace. The spacious primary suite features a sculpted tray ceiling and a large bathroom with dual sinks, a separate shower, and a Jacuzzi tub. Main-floor laundry adds everyday convenience. The finished walkout basement offers 9-foot ceilings, stamped concrete floors, a large recreation room, full bathroom, and generous storage space. Outside, enjoy both covered and open patios, an expansive backyard with a retaining wall, and views of nearby Birch Creek Golf Course from the walkout patio. Public water and sewer-all less than five minutes from I-44!
Full Property Details
Full Property Details for 1 Wedgewood Dr
General
- Price: $499,900
- HOA FEE: $4/month
- HOA FEE FREQ.: Annually
- Taxes: $4,830 (2025)
- Status: Active
- Type: Single Family
- Source: MARIS
- MLS ID: 26055377
- Updated: 9/27/2026
- Added to Site: 36 day(s) ago
Interior
- Number of Rooms: 13
- Interior Features: Ceiling Fan(s), Coffered Ceiling(s), Custom Cabinetry, High Ceilings
- Fireplace: Yes
- Number of Fireplaces: 1
- Fireplace(s): Blower Fan, Stone
Rooms
Bathrooms
- Total Bathrooms: 4
- Full Bathrooms: 3
- Half Bathrooms: 1
- Main Floor Baths: 3
Bedrooms
- Total Bedrooms: 3
- Bedrooms Main & Up: 3
Parking
- Garage: Yes
- Attached garage: Yes
- Garage Spaces: 2
Location
- Area: 362 - Union R-11
- County: Franklin
- Township: Union
- Subdivision: Birch Creek Estates
School Information
- High School District: Union R-XI
- Elementary School: Prairie Dell Elem.
- Middle School: Union Middle
- High School: Union High
Community
- Assoc. Fees Include: Maintenance Grounds
Heating & Cooling
- Cooling Type: Central Air Conditioning, Electric
- Heating Type: Electric
Utilities
- Sewer: Public Sewer
- Water: Public
- Utility Description: Electricity Connected, Natural Gas Connected
Structural Information
- Architectural Style: English
- Basement: Yes
- Basement Desc.: Poured Cement (9 Feet or More)
- Roof: Architectural Shingle
- Square Feet: 3,134
- Year Built: 2001
Lot Features
- Lot Size (Acres): 1.22
- Lot Size (Sq. Ft.): 53,143.2
- Lot Size Source: Public Records
- Lot Features: Back Yard, Corner Lot, Landscaped, Many Trees, Wooded
Financial Considerations
- Association Fee: $50
- Assoc Fee Freq.: Annually
- Tax Amount: $4,830
- Tax Year: 2025
Disclosures and Reports
- Special Conditions: Standard
- Documents Avail.: Floor Plan
- Legal Description: LOT:41 BIRCH CREEK ESTATES 4
- Disclosures/Reports: Seller Property Disclosure
- Property ID: 21-3-051-0-009-001220
Listed by Keller Williams Realty St. Louis
Get Pre-Approved Today
Schools
Schools serving 1 Wedgewood Dr
School District:Union R-Xi School District
| Name | Grades | Distance |
|---|---|---|
Central Elementary School, Union, MO 2 East Springfield Avenue, Union, MO 63084 | K-3 | 4.4 mi |
Clark-Vitt Elementary School 1 Clark Ave, Union, MO 63084 | 4-6 | 5.2 mi |
Union Middle School 503 W End, Union, MO 63084 | 7-8 | 4.9 mi |
Disclaimer:
School attendance boundaries provided by ATTOM Data Solutions and are for reference only. Contact the school directly to verify enrollment eligibility.
Price & Sales History for 1 Wedgewood Dr
Date
Details
Price
Change
Source
9/18/2026
Listed
$499,900
—
MLS
Disclaimer: Historical sales information is derived from public records provided by the county offices. Information is not guaranteed and should be independently verified.
Tax History
Tax History for 1 Wedgewood Dr
Year
Property Taxes
Change
Tax Assessment
Change
2025
$4,830
20%
$81,008
21%
2024
$4,030
—
$66,869
—
2023
$4,021
-9%
$66,869
-9%
2021
$4,433
—
$73,291
—
2022
$4,426
—
$73,291
4%
2021
$4,433
3%
$70,420
—
2019
$4,319
15%
$70,420
9%
2018
$3,763
—
$64,383
—
2017
$3,772
6%
$64,383
8%
2016
$3,568
2%
$59,537
—
2015
$3,512
-1%
$59,537
-1%
2014
$3,546
2%
$60,065
—
2013
$3,479
—
$60,065
—
Disclaimer: Historical tax information is derived from public records provided by the county offices. Information is not guaranteed and should be independently verified.
Estimate the Cost
Estimate the Cost for 1 Wedgewood Dr
1 Wedgewood Drive, Union, MO 63084 (MLS# 26055377) is a Single Family property with 3 bedrooms, 3 full bathrooms and 1 partial bathroom. 1 Wedgewood Drive is currently listed for $499,900 and was received on September 18, 2026. Want to learn more about 1 Wedgewood Drive? Do you have questions about finding other Single Family real estate for sale in Union? You can browse all Union real estate or contact a Coldwell Banker agent to request more information.