No photo available
$268,500 Just Listed
Property Description
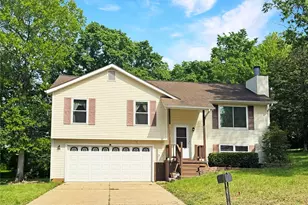
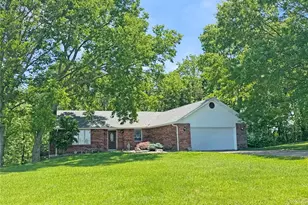
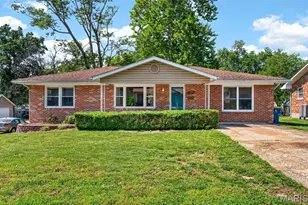
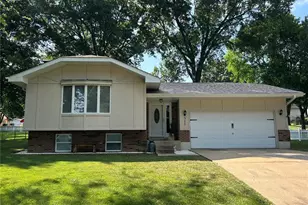
The updates are real. The care is obvious. And the home is ready! This seller has owned and maintained this property for years, upgrading it thoughtfully over time, and the result is a home that is meticulously clean from top to bottom, move-in ready without question, and loaded with improvements that a buyer will appreciate from the moment they walk through the door. Three bedrooms. Two Baths with a bonus half bath in the basement. A full kitchen remodel. A full primary en-suite bath remodel. A screened porch you will never want to leave. And a seller who treated this home like it deserved to be treated. Step inside, and hardwood floors and crown molding set the tone across the main level. The living room is warm and spacious, flowing directly into a kitchen/dining/bar area. Ceiling-height white shaker cabinets wrap both walls. The backsplash is a sharp gray subway tile. Stainless appliances throughout, including a French-door refrigerator, dishwasher, built-in microwave, & range/oven. This kitchen is current, functional, and built to last. The primary suite earns its name. It is an oversized room with carpet, a ceiling fan, a wall-mounted mini-split for personal climate control, and a sliding glass door leading to the screened porch. The en suite bath is fully remodeled, featuring a pocket-door entry. Gorgeous double-sink vanity with white solid countertops, modern brushed nickel hardware, recessed lighting, and a walk-in glass block shower with full-height textured onyx surround, a pebble stone accent band, a recessed niche, and a curved rain-head fixture. The kind of bathroom that gets noticed. The screened-in covered deck is one of the signature features of this home. Enclosed, with dual ceiling fans overhead and ample square footage for a complete furniture arrangement, it functions as a genuine extra room from early spring through late fall. A sliding door off the kitchen and the primary suite door both connect to this space, making it central to how the home lives. Additional outside stained wood deck space and steps down to a concrete patio below, backed by a fully fenced yard with mature tree canopy and raised brick garden beds on both sides. This is a private, usable outdoor space. The two additional bedrooms on the main level are solid, comfortable rooms with carpet, ceiling fans, and good closet space. The full hall bath serves these rooms well, with a custom wood vanity, tile floors, a tile accent backsplash, and a window that keeps the space bright and well-ventilated. The full basement adds significant square footage and flexibility. Partially finished, with drywalled walls, wood trim, and crown molding throughout, it is clean and ready to use. The open area is large enough for a rec room, home gym, or entertainment space. A separate framed room serves well as a home office or additional storage. A half bath is already in place, finished with a clean white vanity and tile floor. A walkout sliding door provides direct access to the backyard, making the basement feel connected to the rest of the home rather than tucked away. All walls/ceilings on main floor and exterior siding have been recently professionally painted, 2-year old water heater, meticulously maintained... don't miss out on this one! One-car garage. Fenced yard. SEE IT TODAY!
Full Property Details
Full Property Details for 15 Richardson Dr
General
- Price: $268,500
- Taxes: $1,978 (2025)
- Status: Active
- Type: Single Family
- Source: MARIS
- MLS ID: 26032265
- Updated: 5/27/2026
- Added to Site: 3 day(s) ago
Interior
- Number of Rooms: 8
- Interior Features: Ceiling Fan(s), Custom Cabinetry, Dry Bar, Eat-in Kitchen, Pantry, Separate Dining, Storage, Walk-In Closet(s), Workshop/Hobby Area
- Appliances: Stainless Steel Appliance(s), Dishwasher, Disposal, Microwave, Electric Oven, Electric Range, Refrigerator
Rooms
Bathrooms
- Total Bathrooms: 3
- Full Bathrooms: 2
- Half Bathrooms: 1
- Main Floor Baths: 2
Bedrooms
- Total Bedrooms: 3
- Bedrooms Main & Up: 3
Parking
- Garage: Yes
- Attached garage: Yes
- Garage Spaces: 1
Location
- Area: 362 - Union R-11
- County: Franklin
- Township: Union
- Subdivision: Meadow View
- Cross Streets: Main St.
- Driving Directions: From I-44 take the Union exit on Hwy 50 heading West through Union to Right on Independence Dr., to Right at the roundabout on Main St., to right on Richardson Dr. Home is on the right.
School Information
- High School District: Union R-XI
- Elementary School: Central Elem.
- Middle School: Union Middle
- High School: Union High
Heating & Cooling
- Cooling Type: Ceiling Fan(s), Central Air Conditioning, Electric
- Heating Type: Baseboard, Electric, Forced Air
Utilities
- Sewer: Public Sewer
- Water: Public
- Utility Description: Electricity Connected
Structural Information
- Architectural Style: Traditional
- Basement: Yes
- Basement Desc.: Bathroom, Concrete, Exterior Entry, Partially Finished, Full, Storage Space, Sump Pump, Walk-Out Access
- Roof: Architectural Shingle
- Square Feet: 2,408
- Year Built: 1960
Lot Features
- Lot Size (Acres): 0.271
- Lot Size (Sq. Ft.): 11,804.76
- Lot Size Source: Public Records
- Lot Features: Adjoins Wooded Area, Back Yard, City Lot, Landscaped
Financial Considerations
- Tax Amount: $1,978
- Tax Year: 2025
Disclosures and Reports
- Special Conditions: Standard
- Documents Avail.: None Available
- Disclosures/Reports: Seller Property Disclosure
- Property ID: 17-8-270-3-005-084000
Listed by ELS Real Estate Group, LLC
Get Pre-Approved Today
Schools
Schools serving 15 Richardson Dr
School District:Union R-Xi School District
| Name | Grades | Distance |
|---|---|---|
Clark-Vitt Elementary School 1 Clark Ave, Union, MO 63084 | 4-6 | 0.4 mi |
Central Elementary School, Union, MO 2 East Springfield Avenue, Union, MO 63084 | K-3 | 0.8 mi |
Union Middle School 503 W End, Union, MO 63084 | 7-8 | 0.6 mi |
Disclaimer:
School attendance boundaries provided by ATTOM Data Solutions and are for reference only. Contact the school directly to verify enrollment eligibility.
Price & Sales History for 15 Richardson Dr
Date
Details
Price
Change
Source
5/26/2026
Listed
$268,500
—
MLS
Disclaimer: Historical sales information is derived from public records provided by the county offices. Information is not guaranteed and should be independently verified.
Tax History
Tax History for 15 Richardson Dr
Year
Property Taxes
Change
Tax Assessment
Change
2025
$1,978
6%
$33,176
7%
2024
$1,861
—
$30,873
—
2023
$1,856
-54%
$30,873
13%
2021
$4,064
147%
$27,210
—
2022
$1,643
-60%
$27,210
11%
2021
$4,064
13%
$24,491
15%
2018
$3,601
188%
$21,341
—
2017
$1,250
1%
$21,341
4%
2016
$1,233
2%
$20,568
—
2015
$1,213
-69%
$20,568
-16%
2019
$3,885
227%
$24,491
22%
2014
$1,188
2%
$20,119
—
2013
$1,165
—
$20,119
—
Disclaimer: Historical tax information is derived from public records provided by the county offices. Information is not guaranteed and should be independently verified.
Estimate the Cost
Estimate the Cost for 15 Richardson Dr
15 Richardson Drive, Union, MO 63084 (MLS# 26032265) is a Single Family property with 3 bedrooms, 2 full bathrooms and 1 partial bathroom. 15 Richardson Drive is currently listed for $268,500 and was received on May 26, 2026. Want to learn more about 15 Richardson Drive? Do you have questions about finding other Single Family real estate for sale in Union? You can browse all Union real estate or contact a Coldwell Banker agent to request more information.