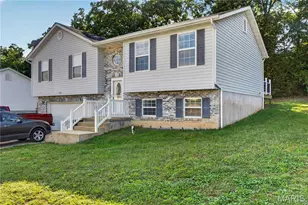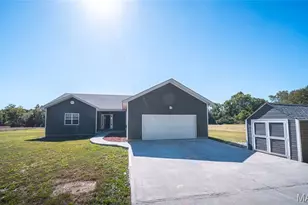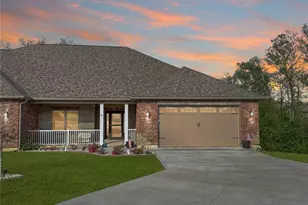
This is a carousel with tiles that activate property listing cards. Use the previous and next buttons to navigate.
1/23
$250,000 Just Listed
This is a carousel with tiles that activate property listing cards. Use the previous and next buttons to navigate.
1/23
Property Description
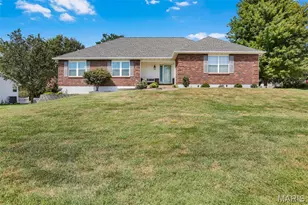
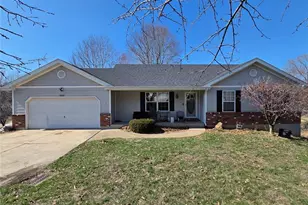
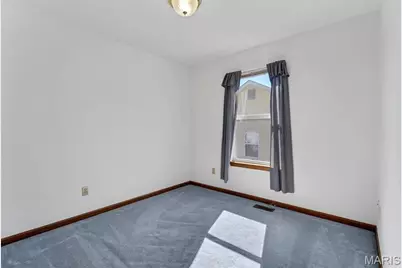
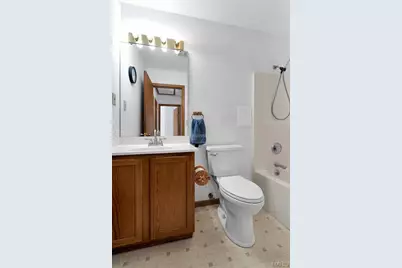
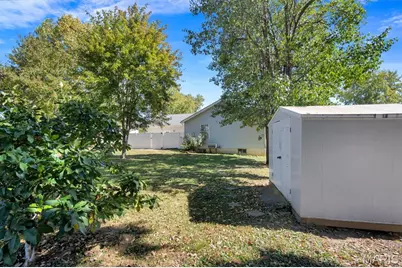
Looking for a cute ranch in the heart of town, look no further. This 3 bed 2 bath open livingroom/kitchen home is ready for you! Featuring an attached garage, vaulted ceilings and a basement that is ready for you to put the finishing touches on. The main level offers 3 bedrooms and 2 full baths and an eat in kitchen. The basement has been partially drywalled and framed and has a roughed in bath. There is access to the basement through the home and through the garage making it easy for moving things in and out! The back yard is large, with mature trees and is fenced in! Call me for more information!!
Full Property Details
Full Property Details for 3 Meadowview Dr
General
- Price: $250,000
- Taxes: $1,479 (2025)
- Status: Active
- Type: Single Family
- Source: MARIS
- MLS ID: 26065968
- Updated: 10/13/2026
- Added to Site: 1 day(s) ago
Interior
- Number of Rooms: 5
Rooms
Bathrooms
- Total Bathrooms: 2
- Full Bathrooms: 2
- Main Floor Baths: 2
Bedrooms
- Total Bedrooms: 3
- Bedrooms Main & Up: 3
Parking
- Garage: Yes
- Garage Spaces: 2
Location
- Area: 362 - Union R-11
- County: Franklin
- Township: Union
- Subdivision: Meadow View
School Information
- High School District: Union R-XI
- Elementary School: Central Elem.
- Middle School: Union Middle
- High School: Union High
Heating & Cooling
- Cooling Type: Central Air Conditioning
- Heating Type: Electric
Utilities
- Sewer: Public Sewer
- Water: Public
Structural Information
- Architectural Style: Ranch
- Basement: Yes
- Basement Desc.: Full, Roughed-In Bath
- Square Feet: 1,096
- Year Built: 1996
Lot Features
- Lot Size (Acres): 0.238
- Lot Size (Sq. Ft.): 10,367.28
- Lot Features: Level
Financial Considerations
- Tax Amount: $1,479
- Tax Year: 2025
Disclosures and Reports
- Special Conditions: Standard
- Documents Avail.: Other
- Disclosures/Reports: See Seller's Disclosure
- Property ID: 17-8-270-3-019-094700
Listed by Realty Executives Premiere
Get Pre-Approved Today
Schools
Schools serving 3 Meadowview Dr
School District:Union R-Xi School District
| Name | Grades | Distance |
|---|---|---|
Clark-Vitt Elementary School 1 Clark Ave, Union, MO 63084 | 4-6 | 0.3 mi |
Central Elementary School, Union, MO 2 East Springfield Avenue, Union, MO 63084 | K-3 | 0.7 mi |
Union Middle School 503 W End, Union, MO 63084 | 7-8 | 0.5 mi |
Disclaimer:
School attendance boundaries provided by ATTOM Data Solutions and are for reference only. Contact the school directly to verify enrollment eligibility.
Price & Sales History for 3 Meadowview Dr
Date
Details
Price
Change
Source
10/13/2026
Listed
$250,000
—
MLS
Disclaimer: Historical sales information is derived from public records provided by the county offices. Information is not guaranteed and should be independently verified.
Tax History
Tax History for 3 Meadowview Dr
Year
Property Taxes
Change
Tax Assessment
Change
2025
$1,479
—
$28,124
14%
2024
$1,482
—
$24,584
—
2023
$1,478
3%
$24,584
4%
2021
$1,434
—
$23,705
—
2022
$1,432
—
$23,705
11%
2021
$1,434
19%
$21,296
3%
2018
$1,208
—
$20,678
—
2017
$1,212
-1%
$20,678
1%
2016
$1,229
2%
$20,503
—
2015
$1,209
-7%
$20,503
-4%
2019
$1,306
6%
$21,296
2%
2014
$1,232
2%
$20,879
—
2013
$1,209
—
$20,879
—
Disclaimer: Historical tax information is derived from public records provided by the county offices. Information is not guaranteed and should be independently verified.
Estimate the Cost
Estimate the Cost for 3 Meadowview Dr
3 Meadow View Drive, Union, MO 63084 (MLS# 26065968) is a Single Family property with 3 bedrooms and 2 full bathrooms. 3 Meadow View Drive is currently listed for $250,000 and was received on October 13, 2026. Want to learn more about 3 Meadow View Drive? Do you have questions about finding other Single Family real estate for sale in Union? You can browse all Union real estate or contact a Coldwell Banker agent to request more information.