This is a carousel with tiles that activate property listing cards. Use the previous and next buttons to navigate.
1/52
$695,000
This is a carousel with tiles that activate property listing cards. Use the previous and next buttons to navigate.
1/52
Property Description
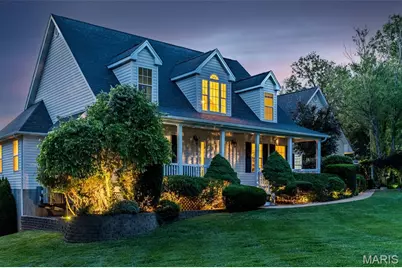
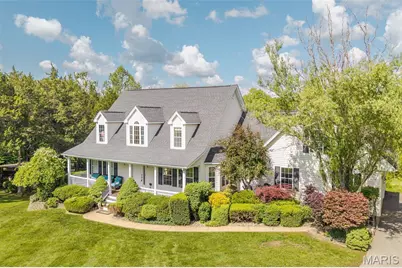
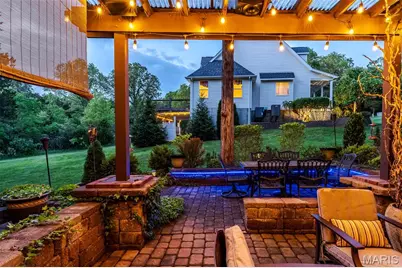
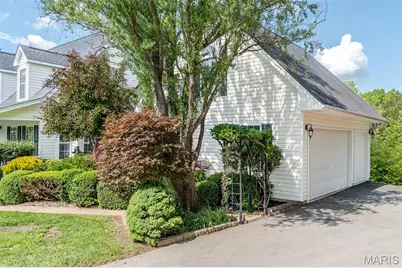
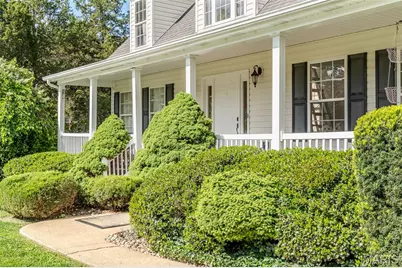
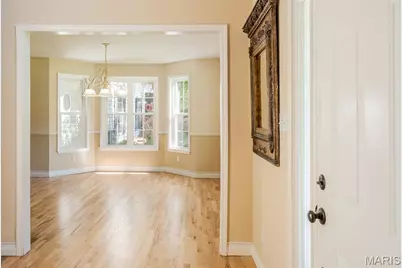
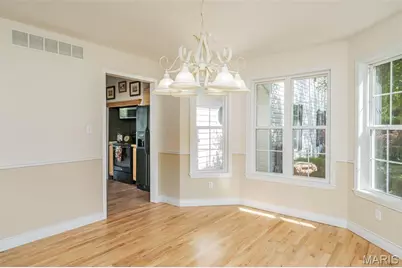
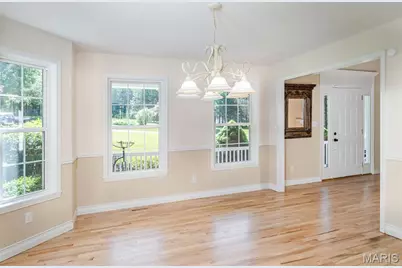
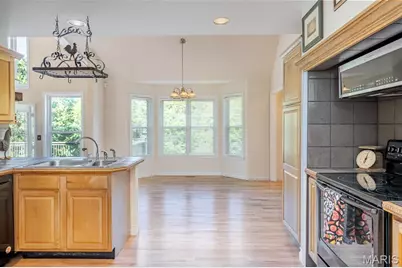
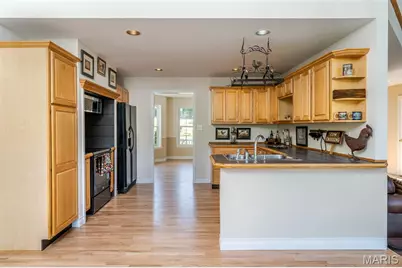
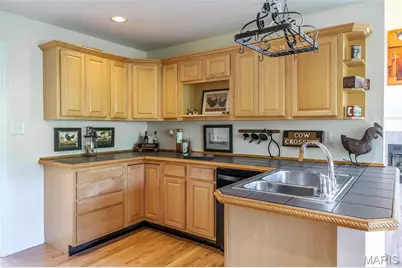
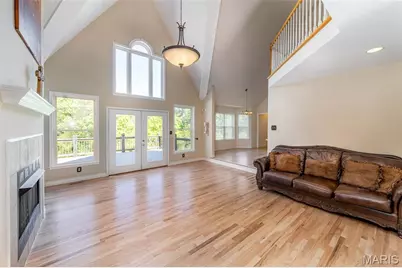
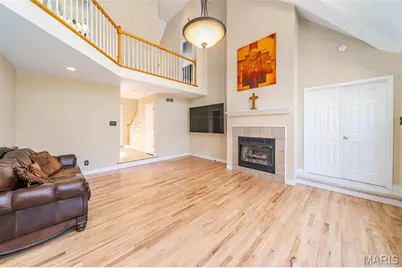
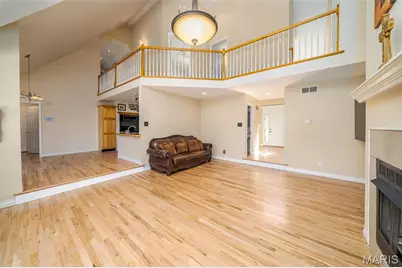
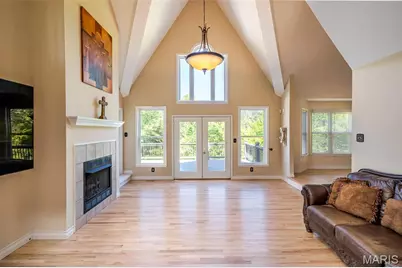
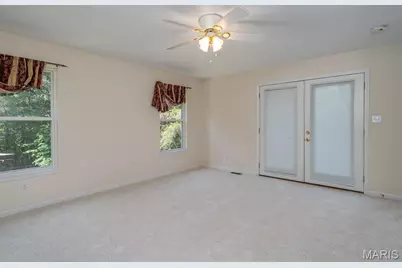
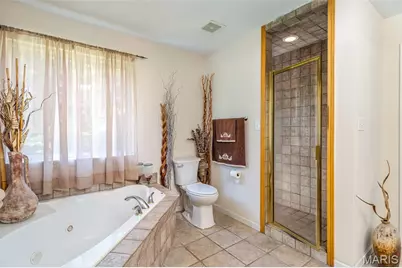
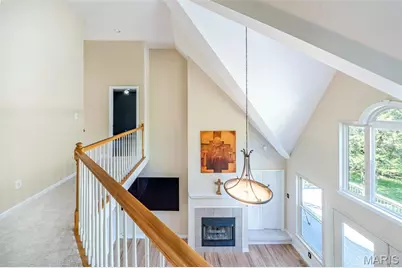
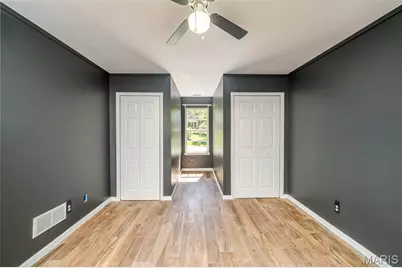
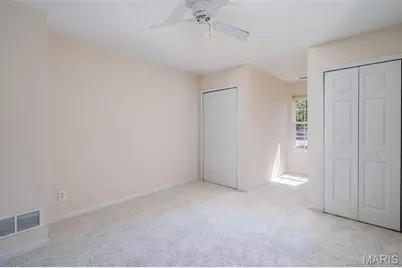
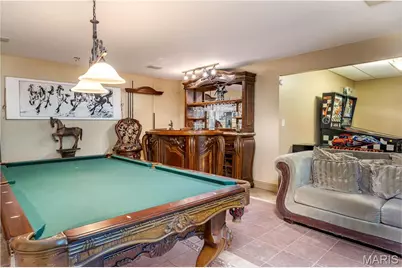
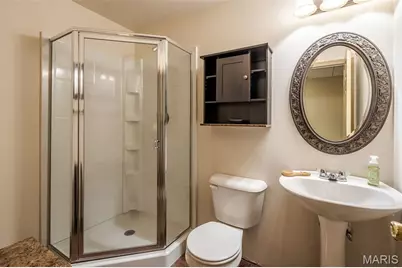
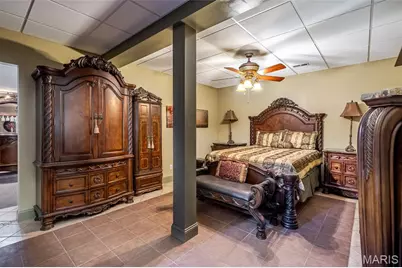
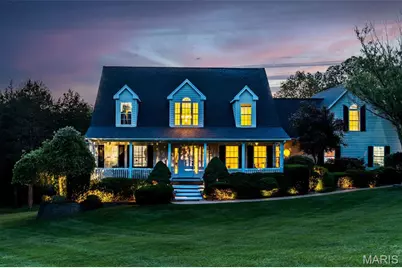
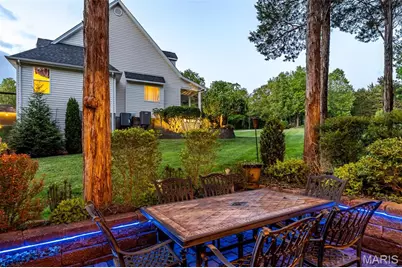
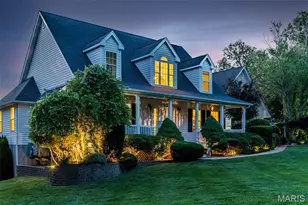
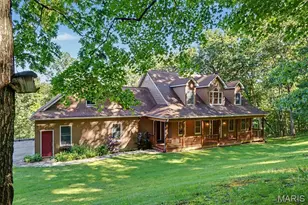
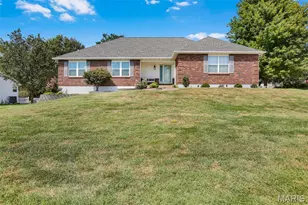
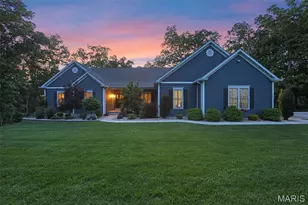
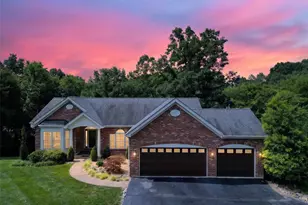
* CHECK THIS OUT!! * CHARMING 2-STORY HOME ON NEARLY 5 ACRES! * Spacious and inviting 3-bedroom, 3.5 bath home located in a small private subdivision just outside of town. This beautifully refreshed property features newly refinished wood floors on the main level and brand-new carpeting. Enjoy abundant natural light from stunning two-story windows and stone gas fireplace for cozy winters in the living area. The spacious family-style layout includes a bonus family room upstairs to a partially finished walkout basement with family/rec room area and sleeping area plus plenty of storage area as well. Oversized 3 car garage and plenty of parking adds to your package as well as take a step outside to a custom 12 x 14 lighted and landscaped pergola courtyard with built-in fireplace and large Oklahoma Joe gas/wood/smoker/grill barbeque system-perfect for entertaining, Relax on the composite deck overlooking a mix of open & wooded land, with access from the living room and primary bedroom---ideal for morning coffee! Additional highlights include lighted front landscaping and 4.82 acres of scenic privacy. A rare blend of comfort, space, and charm -- schedule your showing today! * Please note - Bar and bar hutch in lower level rec room are not attached & DO NOT stay *
Full Property Details
Full Property Details for 327 Hickory Spring Ln
General
- Price: $695,000
- HOA FEE: $38/month
- HOA FEE FREQ.: Annually
- Taxes: $3,283 (2025)
- Status: Active
- Type: Single Family
- Source: MARIS
- MLS ID: 26025805
- Updated: 6/9/2026
- Added to Site: 63 day(s) ago
Interior
- Number of Rooms: 11
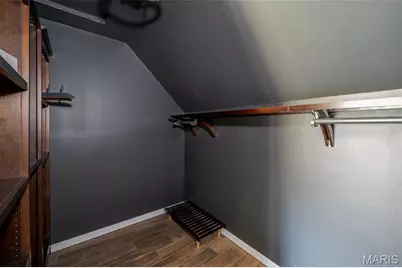
- Interior Features: Breakfast Bar, Breakfast Room, Crown Molding, Custom Cabinetry, Entrance Foyer, Pantry, Separate Dining, Separate Shower, Soaking Tub, Two Story Entrance Foyer, Vaulted Ceiling(s), Walk-In Closet(s), Whirlpool
- Fireplace: Yes
- Number of Fireplaces: 1
- Fireplace(s): Gas Log, Glass Doors, Propane, Stone
- Appliances: Dishwasher, Disposal, Microwave, Electric Oven, Electric Range, Refrigerator, Electric Water Heater
Rooms
Bathrooms
- Total Bathrooms: 4
- Full Bathrooms: 3
- Half Bathrooms: 1
- Main Floor Baths: 2
Bedrooms
- Total Bedrooms: 3
- Bedrooms Main & Up: 3
Parking
- Garage: Yes
- Garage Spaces: 3
Location
- Area: 362 - Union R-11
- County: Franklin
- Township: None
- Subdivision: Pecan Tree Estates
- Cross Streets: Pecan Tree Lane
- Driving Directions: I-44 W to Union exit - Highway 50 west through Union, approx. 1/2 mile past last stop light turn left on Pecan Tree Lane, bear right on Hickory Spring Lane to 2nd home on right. GPS friendly.
School Information
- High School District: Union R-XI
- Elementary School: Central Elem.
- Middle School: Union Middle
- High School: Union High
Community
- Assoc. Fees Include: Maintenance Parking/Roads, Snow Removal
Heating & Cooling
- Cooling Type: Ceiling Fan(s), Central Air Conditioning
- Heating Type: Electric
Utilities
- Sewer: Septic Tank
- Water: Well
- Utility Description: Electricity Connected, Sewer Connected, Water Connected
Structural Information
- Architectural Style: Traditional
- Basement: Yes
- Basement Desc.: Poured Cement (9 Feet or More), Bathroom, Partially Finished, Full, Sleeping Area, Storage Space, Walk-Out Access
- Roof: Architectural Shingle
- Square Feet: 3,776
- Year Built: 1999
Lot Features
- Lot Size (Acres): 4.82
- Lot Size (Sq. Ft.): 209,959.2
- Lot Size Source: Public Records
- Street/Road Desc.: Paved
- Lot Features: Adjoins Wooded Area, Back Yard, Cul-De-Sac, Gentle Sloping, Landscaped, Level, Natural Foliage, Private, Wooded
Financial Considerations
- Association Fee: $450
- Assoc Fee Freq.: Annually
- Tax Amount: $3,283
- Tax Year: 2025
Disclosures and Reports
- Ownership: Private
- Special Conditions: Standard
- Documents Avail.: Aerial Photos
- Disclosures/Reports: Seller Property Disclosure, Septic Disclosure
- Property ID: 17-9-290-0-015-077300
Listed by Dolan, Realtors
Get Pre-Approved Today
Schools
Schools serving 327 Hickory Spring Ln
School District:Union R-Xi School District
| Name | Grades | Distance |
|---|---|---|
Clark-Vitt Elementary School 1 Clark Ave, Union, MO 63084 | 4-6 | 1.8 mi |
Central Elementary School, Union, MO 2 East Springfield Avenue, Union, MO 63084 | K-3 | 2.4 mi |
Union Middle School 503 W End, Union, MO 63084 | 7-8 | 2.1 mi |
Disclaimer:
School attendance boundaries provided by ATTOM Data Solutions and are for reference only. Contact the school directly to verify enrollment eligibility.
Price & Sales History for 327 Hickory Spring Ln
Date
Details
Price
Change
Source
6/09/2026
Price Reduced
$695,000
-4.14%
MLS
5/08/2026
Listed
$725,000
—
MLS
Disclaimer: Historical sales information is derived from public records provided by the county offices. Information is not guaranteed and should be independently verified.
Tax History
Tax History for 327 Hickory Spring Ln
Year
Property Taxes
Change
Tax Assessment
Change
2025
$3,283
16%
$62,163
17%
2024
$2,841
—
$53,223
—
2023
$2,834
-4%
$53,223
-4%
2021
$2,964
—
$55,307
—
2022
$2,959
—
$55,307
10%
2021
$2,964
18%
$50,489
3%
2018
$2,512
—
$49,096
—
2017
$2,522
5%
$49,096
8%
2016
$2,397
2%
$45,477
—
2015
$2,354
-14%
$45,477
-10%
2019
$2,738
15%
$50,489
10%
2014
$2,385
2%
$45,857
—
2013
$2,335
—
$45,857
—
Disclaimer: Historical tax information is derived from public records provided by the county offices. Information is not guaranteed and should be independently verified.
Estimate the Cost
Estimate the Cost for 327 Hickory Spring Ln
327 Hickory Spring Lane, Union, MO 63084 (MLS# 26025805) is a Single Family property with 3 bedrooms, 3 full bathrooms and 1 partial bathroom. 327 Hickory Spring Lane is currently listed for $695,000 and was received on May 08, 2026. Want to learn more about 327 Hickory Spring Lane? Do you have questions about finding other Single Family real estate for sale in Union? You can browse all Union real estate or contact a Coldwell Banker agent to request more information.