No photo available
$625,000 Coming Soon
Property Description
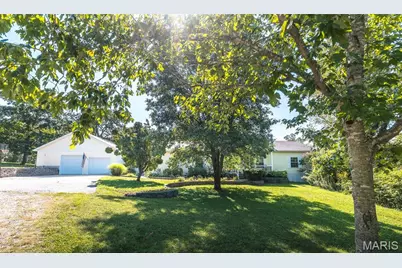
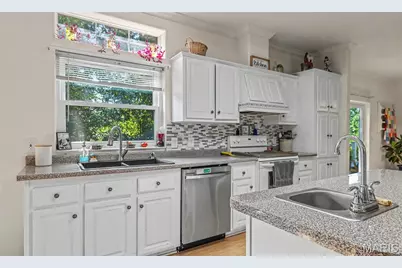
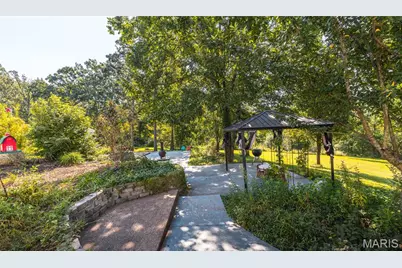
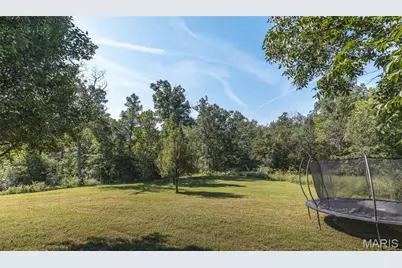
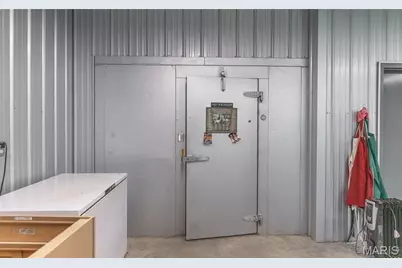
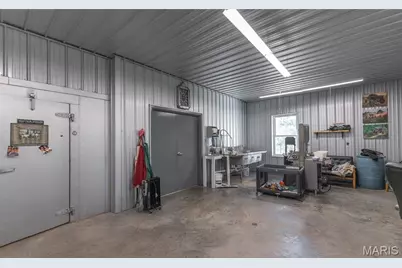
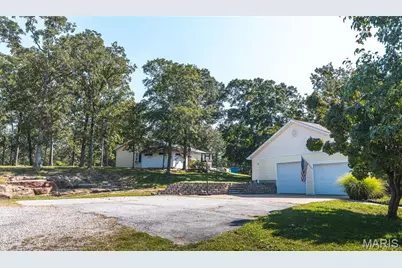
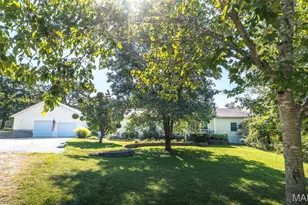
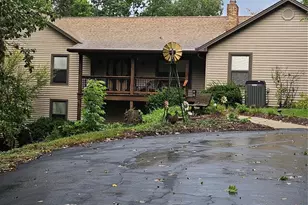
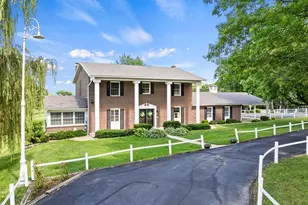
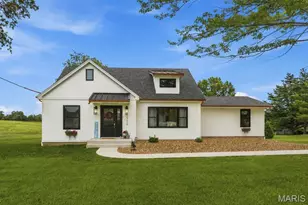
Step into this beautiful 8.14 acre country estate, offering an abundance of space, privacy, and possibilities! With 3,019 sq. ft. on the main level plus approximately 1,500 additional living sq. ft. in the lower level, this spacious home features 3 bedrooms, 1 non-conforming bedroom, and 3 full bathrooms. Right in the heart of the home is the generously sized kitchen featuring an island, breakfast bar, breakfast nook, and formal dining area. The open floor plan flows from the formal living room with a wood burning fireplace into the office or den, while a sunny breezeway with an nice atrium leads to the impressive family room, providing plenty of space to gather, entertain, or simply relax. The spacious primary suite is tucked away for added privacy and features an updated step in shower and walk-in closet. Two generously sized bedrooms are located in the guest quarters. Additional highlights include 9' ceilings, zoned HVAC, and an oversized attached 2 car garage with plenty of room for vehicles and storage. Outdoor living is just as impressive! Enjoy the maintenance free Trex deck and expansive patio overlooking the 30 foot round pool, perfect for cooling off on warm summer days. The landscaping features numerous beds filled with native Missouri perennials, allowing you to enjoy as much or as little gardening as you'd like. With additional workspace, the 30x40 outbuilding is equipped with electric, water, a bathroom, kitchenette ideal for processing/butchering, and a walk-in cooler, making it an incredible workshop, hobby space, or small farm setup. A large parking area and circle drive provide plenty of room for guests, trailers, and equipment. With no HOA, you'll have the freedom to truly enjoy this property. Naturalists, gardeners, hobby farmers, and anyone looking for room to spread out will appreciate everything this property has to offer. The lower level also provides exciting possibilities for additional living space or potential short-term rental use. Recent updates include a new dishwasher, disposal, A/C unit, and pool filter. Whether you're searching for a peaceful country retreat, a spacious family home, or a property with income potential, this unique estate offers endless possibilities!
Full Property Details
Full Property Details for 394 Sunset Echo Rd
General
- Price: $625,000
- Taxes: $2,944 (2025)
- Status: Coming Soon
- Type: Single Family
- Source: MARIS
- MLS ID: 26055214
- Updated: 8/27/2026
- Added to Site: Today
Interior
- Number of Rooms: 12
- Interior Features: Bar, Breakfast Bar, Breakfast Room, Built-in Features, Ceiling Fan(s), Entrance Foyer, Kitchen/Dining Room Combo, Open Floorplan, Shower, Tub, Walk-In Closet(s), Workshop/Hobby Area
- Fireplace: Yes
- Number of Fireplaces: 2
- Fireplace(s): Basement, Gas, Living Room, Wood Burning
- Appliances: Stainless Steel Appliance(s), Dishwasher, Disposal, Exhaust Fan, Plumbed For Ice Maker, Range Hood, Free-Standing Electric Range, Refrigerator, Water Heater
Rooms
Bathrooms
- Total Bathrooms: 3
- Full Bathrooms: 3
- Main Floor Baths: 2
Bedrooms
- Total Bedrooms: 3
- Bedrooms Main & Up: 3
Parking
- Garage: Yes
- Attached garage: Yes
- Garage Spaces: 2
- Parking Features: Additional Parking, Attached, Circular Driveway, Concrete, Detached, Driveway, Garage, Garage Door Opener, Garage Faces Front, Gravel, Oversized, Private, RV Access/Parking
Location
- Area: 362 - Union R-11
- County: Franklin
- Township: None
- Subdivision: Sunset Echoes Estates
School Information
- High School District: Union R-XI
- Elementary School: Prairie Dell Elem.
- Middle School: Union Middle
- High School: Union High
Heating & Cooling
- Cooling Type: Ceiling Fan(s), Central Air Conditioning, Dual, Zoned
- Heating Type: Electric
Utilities
- Sewer: Septic Tank
- Water: Well
- Utility Description: Cable Available
Structural Information
- Architectural Style: Ranch
- Basement: Yes
- Basement Desc.: Poured Cement (8 Feet or More), Bathroom, Concrete, Partially Finished, Full, Sleeping Area, Storage Space, Walk-Out Access
- Roof: Architectural Shingle
- Square Feet: 4,519
- Year Built: 2002
Additional Structures
- Other Structures: Equipment Shed, Garage(s), Metal Building, Outbuilding, Pergola, Storage, Workshop
Lot Features
- Lot Size (Acres): 8.14
- Lot Size (Sq. Ft.): 354,578.4
- Lot Size Source: Public Records
- Lot Features: Adjoins Wooded Area, Back Yard, Cleared, Corner Lot, Front Yard, Garden, Gentle Sloping, Landscaped, Level, Native Plants, Rock Outcropping
Financial Considerations
- Tax Amount: $2,944
- Tax Year: 2025
Disclosures and Reports
- Ownership: Private
- Special Conditions: Standard
- Documents Avail.: None Available
- Disclosures/Reports: Flood Plain No, See Seller's Disclosure, Septic Disclosure
- Property ID: 22-2-090-0-014-013000
Listed by HD Real Estate LLC
Get Pre-Approved Today
Schools
Schools serving 394 Sunset Echo Rd
School District:Union R-Xi School District
| Name | Grades | Distance |
|---|---|---|
Central Elementary School, Union, MO 2 East Springfield Avenue, Union, MO 63084 | K-3 | 3.3 mi |
Clark-Vitt Elementary School 1 Clark Ave, Union, MO 63084 | 4-6 | 3.5 mi |
Union Middle School 503 W End, Union, MO 63084 | 7-8 | 3.5 mi |
Disclaimer:
School attendance boundaries provided by ATTOM Data Solutions and are for reference only. Contact the school directly to verify enrollment eligibility.
Price & Sales History for 394 Sunset Echo Rd
Date
Details
Price
Change
Source
8/27/2026
Listed
$625,000
—
MLS
Disclaimer: Historical sales information is derived from public records provided by the county offices. Information is not guaranteed and should be independently verified.
Tax History
Tax History for 394 Sunset Echo Rd
Year
Property Taxes
Change
Tax Assessment
Change
2025
$2,944
2%
$64,892
20%
2024
$2,897
—
$54,271
—
2023
$2,889
-6%
$54,271
-5%
2021
$3,074
—
$57,352
—
2022
$3,068
—
$57,352
4%
2021
$3,074
3%
$54,886
—
2019
$2,976
16%
$54,886
9%
2018
$2,566
—
$50,153
—
2017
$2,576
4%
$50,153
7%
2016
$2,470
12%
$46,874
10%
2015
$2,207
51%
$42,624
52%
2014
$1,460
2%
$28,068
—
2013
$1,429
—
$28,068
—
Disclaimer: Historical tax information is derived from public records provided by the county offices. Information is not guaranteed and should be independently verified.
Estimate the Cost
Estimate the Cost for 394 Sunset Echo Rd
394 Sunset Echo Road, Union, MO 63084 (MLS# 26055214) is a Single Family property with 3 bedrooms and 3 full bathrooms. 394 Sunset Echo Road is currently listed for $625,000 and was received on August 27, 2026. Want to learn more about 394 Sunset Echo Road? Do you have questions about finding other Single Family real estate for sale in Union? You can browse all Union real estate or contact a Coldwell Banker agent to request more information.