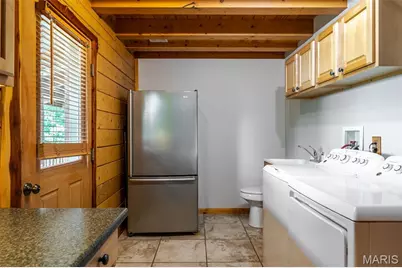
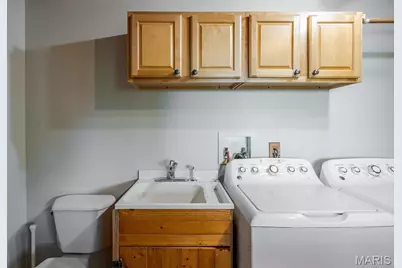
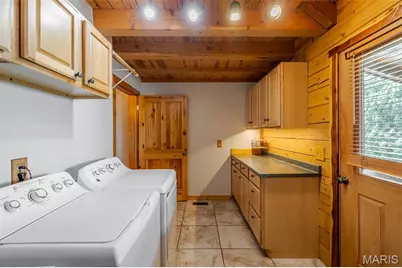
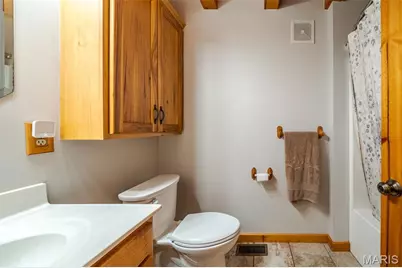
This is a carousel with tiles that activate property listing cards. Use the previous and next buttons to navigate.
1/74
$485,000 Just Listed
This is a carousel with tiles that activate property listing cards. Use the previous and next buttons to navigate.
1/74
Property Description
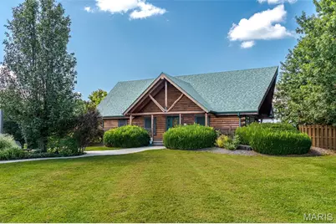
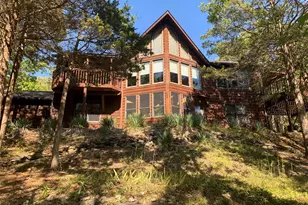
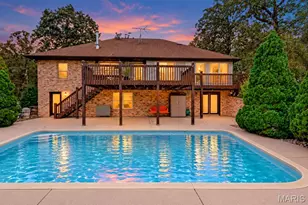
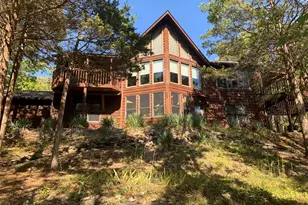
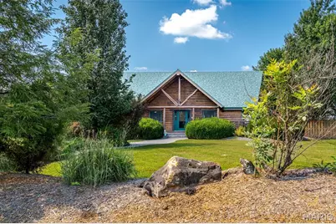
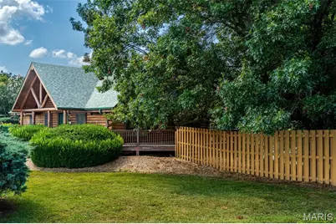
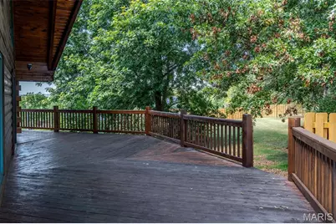
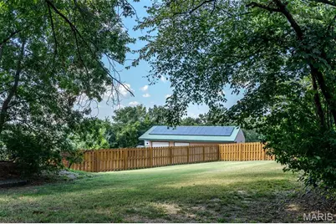
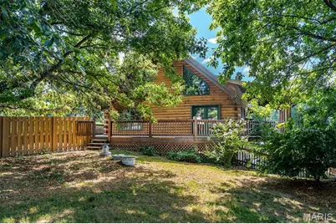
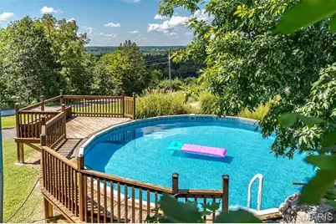
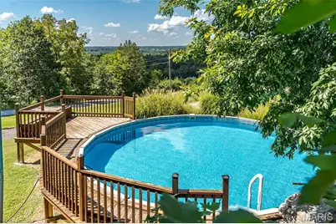
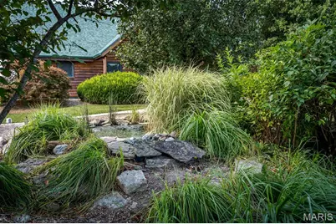
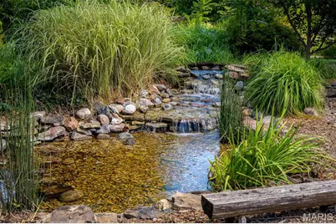
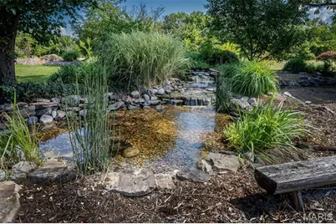
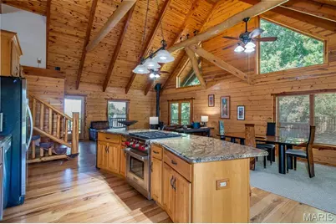
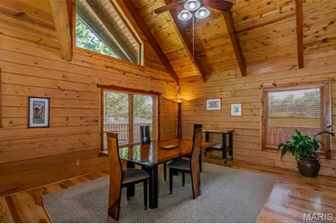
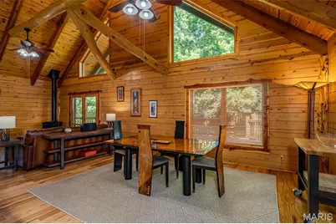
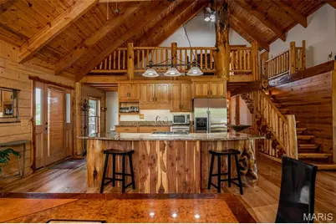
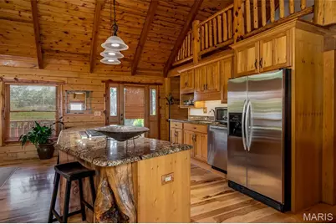
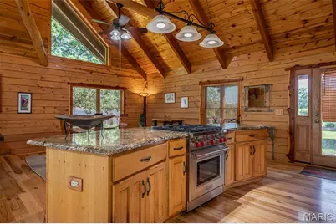
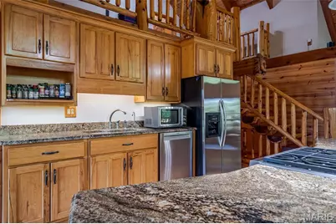
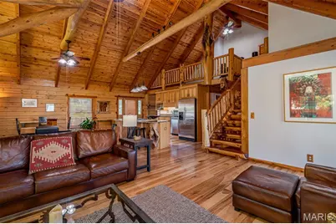
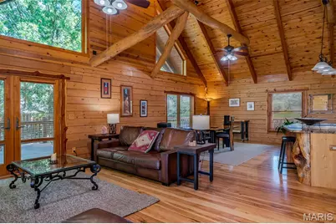
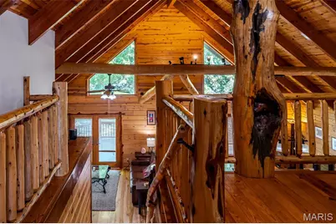
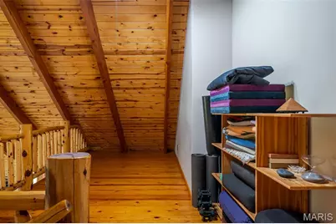
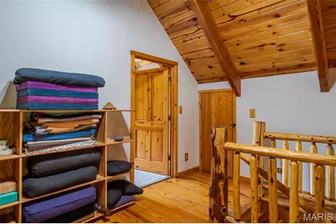
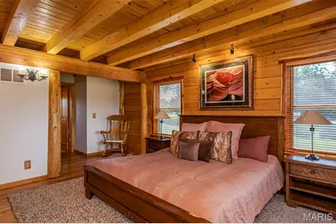
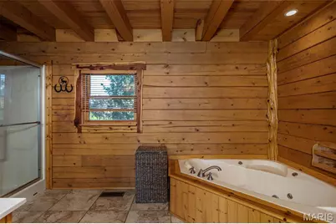
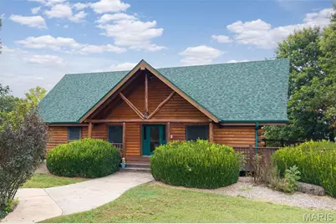
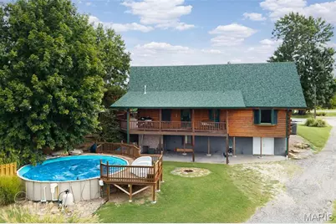
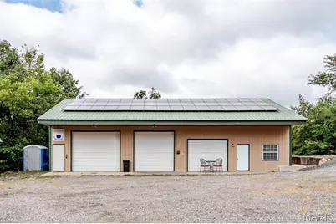
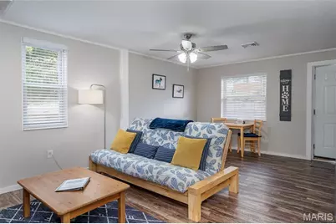
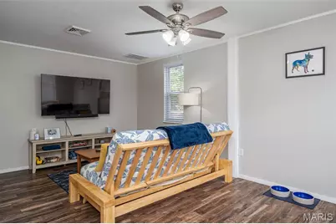
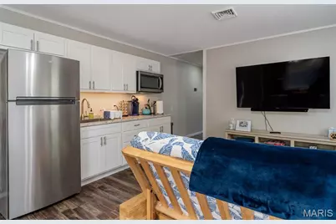
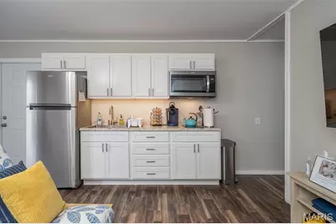
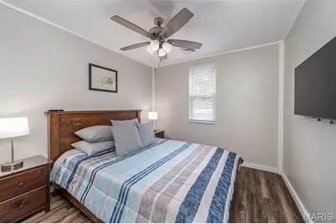
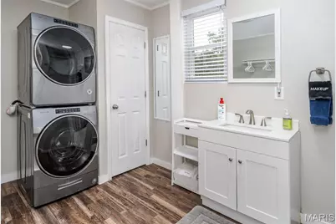
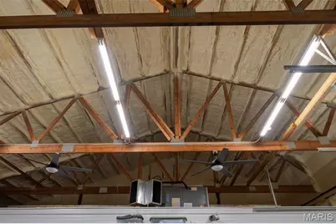
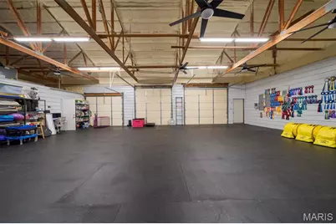
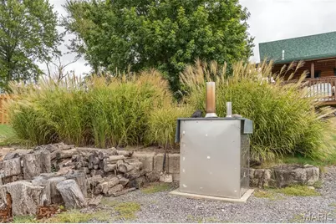
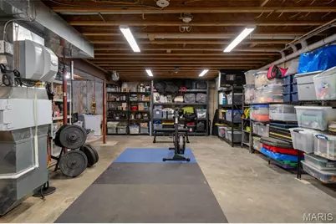
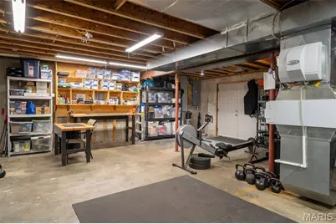
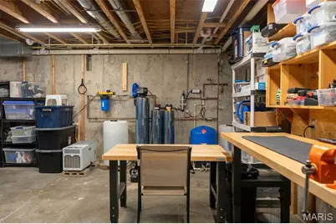
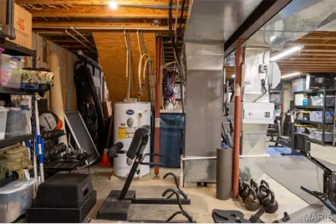
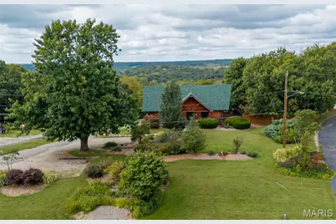
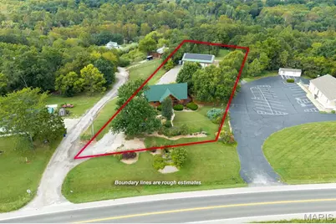
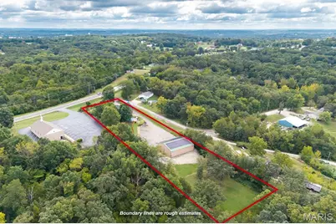
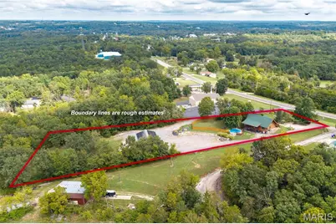
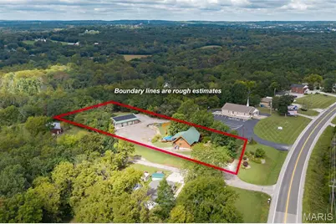
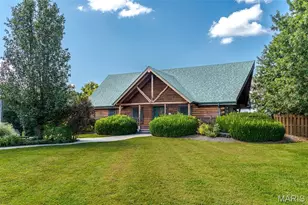
* BEAUTIFUL CUSTOM BUILT LOG HOME situated on 1.62 acres in a fantastic location close to town and I-44! * Charm shines throughout this 2200 sq ft open floor plan home featuring vaulted ceilings, spacious loft area, unique custom wood handrails/railings and accents throughout, Wolf range and freestanding propane stove. Enjoy wooded sunset views from the spacious back deck as well as all your outdoor living space with landscaped grounds, pool, peaceful waterfall feature and new 6' fenced yard area. The 40 x 60 climate-controlled outbuilding includes approximately 1,800 sq. ft. of flexible open space and has endless possibilities for uses plus 600+ sq. ft. of furnished, one-bedroom guest quarters with a kitchenette. The guest quarters currently operate as an income-producing Airbnb with a 4.97-star rating. Alternatively, the space could accommodate an adult child or aging parent. A fully owned 96-panel solar array provides electricity to the main home and entire outbuilding (including the guest quarters), with a total electric bill of only $154/month for all. Other recent improvements include a Hardy wood-burning furnace for alternative home heating, new roof (2025), constant-pressure well pump (2022), septic updates (2021) and a Pentair whole-house water treatment system (2021). A truly unique property offering space, character, versatility, and convenience! Must make appointment to actually take in and see all this property truly offers!
Full Property Details
Full Property Details for 7147 Hwy 47
General
- Price: $485,000
- Taxes: $2,769 (2025)
- Status: Active
- Type: Single Family
- Source: MARIS
- MLS ID: 26050398
- Updated: 10/22/2026
- Added to Site: 4 day(s) ago
Interior
- Number of Rooms: 7
- Interior Features: Breakfast Bar, Dining/Living Room Combo, Granite Counters, Open Floorplan, Pantry, Special Millwork, Vaulted Ceiling(s), Walk-In Closet(s)
- Number of Fireplaces: 1
- Fireplace(s): Free Standing, Gas, Great Room
- Appliances: Stainless Steel Appliance(s), Dishwasher, Down Draft, Microwave, Built-In Electric Oven, Self Cleaning Oven, Built-In Gas Range, Electric Water Heater
Rooms
Bathrooms
- Total Bathrooms: 3
- Full Bathrooms: 2
- Half Bathrooms: 1
- Main Floor Baths: 2
Bedrooms
- Total Bedrooms: 2
- Bedrooms Main & Up: 2
Parking
- Garage: Yes
- Garage Spaces: 6
- Parking Features: Additional Parking, Garage Door Opener, RV Access/Parking
Location
- Area: 362 - Union R-11
- County: Franklin
- Township: Union
- Subdivision: None
- Cross Streets: Ruck Dr.
- Driving Directions: I-44 W to Highway 50 Union exit - travel Highway 50 to Union, turn left at stop light onto Highway 47 South to property on right.
School Information
- High School District: Union R-XI
- Elementary School: Central Elem.
- Middle School: Union Middle
- High School: Union High
Heating & Cooling
- Cooling Type: Central Air Conditioning, Electric
- Heating Type: Dual Fuel/Off Peak, Electric, Forced Air, Propane
Utilities
- Sewer: Engineered Septic, Septic Tank
- Water: Private, Well
- Utility Description: Electricity Connected, Sewer Connected, Water Connected
Structural Information
- Basement: Yes
- Basement Desc.: Concrete, Full, Walk-Out Access
- Roof: Architectural Shingle
- Square Feet: 2,400
- Year Built: 2003
Additional Structures
- Other Structures: Guest House, Outbuilding, RV/Boat Storage, Storage
Lot Features
- Lot Size (Acres): 1.6
- Lot Size (Sq. Ft.): 69,696
- Lot Size Source: Public Records
- Lot Dimensions: 140/130 x 569/516
- Lot Features: Adjoins Wooded Area, Back Yard, Landscaped, Level, Views, Waterfall
Financial Considerations
- Tax Amount: $2,769
- Tax Year: 2025
Disclosures and Reports
- Ownership: Private
- Special Conditions: Standard
- Documents Avail.: Aerial Photos, Boundary Survey
- Disclosures/Reports: Seller Property Disclosure, Septic Disclosure
- Property ID: 22-1-020-0-027-008100
Listed by Dolan, Realtors
Get Pre-Approved Today
Schools
Schools serving 7147 Hwy 47
School District:Union R-Xi School District
| Name | Grades | Distance |
|---|---|---|
Central Elementary School, Union, MO 2 East Springfield Avenue, Union, MO 63084 | K-3 | 1.8 mi |
Clark-Vitt Elementary School 1 Clark Ave, Union, MO 63084 | 4-6 | 2.5 mi |
Union Middle School 503 W End, Union, MO 63084 | 7-8 | 2.3 mi |
Disclaimer:
School attendance boundaries provided by ATTOM Data Solutions and are for reference only. Contact the school directly to verify enrollment eligibility.
Price & Sales History for 7147 Hwy 47
Date
Details
Price
Change
Source
10/20/2026
Listed
$485,000
—
MLS
Disclaimer: Historical sales information is derived from public records provided by the county offices. Information is not guaranteed and should be independently verified.
Tax History
Tax History for 7147 Hwy 47
Year
Property Taxes
Change
Tax Assessment
Change
2025
$2,769
17%
$52,442
19%
2024
$2,360
—
$44,217
—
2023
$2,354
-7%
$44,217
-6%
2021
$2,533
—
$47,255
—
2022
$2,528
—
$47,255
8%
2021
$2,533
27%
$43,714
2%
2018
$1,997
—
$42,730
9%
2017
$2,005
-15%
$39,030
-11%
2019
$2,371
25%
$43,714
21%
2016
$1,900
2%
$36,049
—
2015
$1,866
-2%
$36,049
-1%
2014
$1,902
2%
$36,568
—
2013
$1,862
—
$36,568
—
Disclaimer: Historical tax information is derived from public records provided by the county offices. Information is not guaranteed and should be independently verified.
Estimate the Cost
Estimate the Cost for 7147 Hwy 47
7147 Highway 47, Union, MO 63084 (MLS# 26050398) is a Single Family property with 2 bedrooms, 2 full bathrooms and 1 partial bathroom. 7147 Highway 47 is currently listed for $485,000 and was received on October 20, 2026. Want to learn more about 7147 Highway 47? Do you have questions about finding other Single Family real estate for sale in Union? You can browse all Union real estate or contact a Coldwell Banker agent to request more information.