This is a carousel with tiles that activate property listing cards. Use the previous and next buttons to navigate.
1/1
$310,000 Sale Pending
This is a carousel with tiles that activate property listing cards. Use the previous and next buttons to navigate.
1/1
Property Description
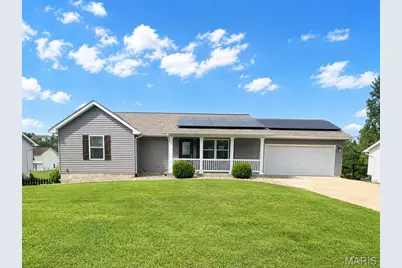
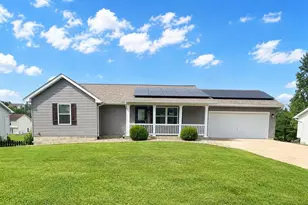
Welcome home to easy living within Hickory Ridge Estates! This move-in ready 3bed/3bath ranch offers more than 2,100 total square feet of finished living space, giving everyone room to spread out and enjoy. Hand scraped hardwood floors, vaulted ceilings, and an open living, dining, and kitchen layout creates a warm & welcoming space. The updated kitchen (2023) features crisp white shaker soft-close cabinetry, laminate countertops, new electric range, and the refrigerator stays. Just off the dining area is access to your deck-ready for Summer BBQ's and relaxing evenings outdoors. The primary bedroom offers a comfortable retreat with his & her closets, built-in desk, and an updated ensuite with walk-in shower. Two additional bedrooms and another full bath complete the main level. Downstairs, the finished walk-out lower level provides flexibility with plenty of room for a recreation area for pool or game table, playroom, home office, workout space-or all of the above! Step outside to the extended patio overlooking the fenced backyard, perfect for kids, pets, and all the things! Thoughtful updates mean peace of mind for years to come, including brand-new insulated Vinyl Siding (2026), Solar Panels (2024) to help reduce those utility costs, New HVAC (2024), Front door and Porch railings replaced (2025), added Attic insulation (2024), and an updated Primary Walk-In shower (2024) ~ Making this truly a home where there's nothing left to do but unpack & enjoy!
Full Property Details
Full Property Details for 74 Hickory Cir
General
- Price: $310,000
- Taxes: $2,233 (2025)
- Status: Pending
- Type: Single Family
- Source: MARIS
- MLS ID: 26048102
- Updated: 8/12/2026
- Added to Site: 22 day(s) ago
Interior
- Number of Rooms: 8
- Interior Features: Ceiling Fan(s), Laminate Counters, Open Floorplan, Pantry, Recessed Lighting, Vaulted Ceiling(s)
- Appliances: Dishwasher, Microwave, Electric Range, Refrigerator, Washer/Dryer, Electric Water Heater
Rooms
Bathrooms
- Total Bathrooms: 3
- Full Bathrooms: 3
- Main Floor Baths: 2
Bedrooms
- Total Bedrooms: 3
- Bedrooms Main & Up: 3
Parking
- Garage: Yes
- Attached garage: Yes
- Garage Spaces: 2
Location
- Area: 362 - Union R-11
- County: Franklin
- Township: Union
- Subdivision: Hickory Ridge Estates
School Information
- High School District: Union R-XI
- Elementary School: Central Elem.
- Middle School: Union Middle
- High School: Union High
Heating & Cooling
- Cooling Type: Central Air Conditioning, Electric
- Heating Type: Electric, Forced Air
Utilities
- Sewer: Public Sewer
- Water: Public
- Utility Description: Electricity Connected, Sewer Connected, Water Connected
Structural Information
- Architectural Style: Ranch
- Basement: Yes
- Basement Desc.: Finished, Walk-Out Access
- Square Feet: 2,167
- Year Built: 2003
Lot Features
- Lot Size (Acres): 0.28
- Lot Size (Sq. Ft.): 12,196.8
- Lot Size Source: Public Records
- Lot Dimensions: 90 x 138
- Street/Road Desc.: Concrete
- Lot Features: Level
Financial Considerations
- Tax Amount: $2,233
- Tax Year: 2025
Disclosures and Reports
- Ownership: Private
- Special Conditions: Standard
- Documents Avail.: Other
- Disclosures/Reports: Flood Plain No
- Property ID: 17-8-280-0-024-093000
Listed by RE/MAX Results
Get Pre-Approved Today
Schools
Schools serving 74 Hickory Cir
School District:Union R-Xi School District
| Name | Grades | Distance |
|---|---|---|
Clark-Vitt Elementary School 1 Clark Ave, Union, MO 63084 | 4-6 | 0.5 mi |
Central Elementary School, Union, MO 2 East Springfield Avenue, Union, MO 63084 | K-3 | 1.3 mi |
Union Middle School 503 W End, Union, MO 63084 | 7-8 | 0.8 mi |
Disclaimer:
School attendance boundaries provided by ATTOM Data Solutions and are for reference only. Contact the school directly to verify enrollment eligibility.
Price & Sales History for 74 Hickory Cir
Date
Details
Price
Change
Source
8/06/2026
Listed
$310,000
—
MLS
Disclaimer: Historical sales information is derived from public records provided by the county offices. Information is not guaranteed and should be independently verified.
Tax History
Tax History for 74 Hickory Cir
Year
Property Taxes
Change
Tax Assessment
Change
2025
$2,233
18%
$37,449
19%
2024
$1,894
—
$31,426
—
2023
$1,890
13%
$31,426
14%
2021
$1,668
—
$27,579
—
2022
$1,666
—
$27,579
4%
2021
$1,668
18%
$26,423
9%
2018
$1,412
—
$24,153
—
2017
$1,415
-13%
$24,153
-9%
2019
$1,621
13%
$26,423
10%
2016
$1,438
2%
$23,989
—
2015
$1,415
-1%
$23,989
-1%
2014
$1,428
2%
$24,195
—
2013
$1,401
—
$24,195
—
Disclaimer: Historical tax information is derived from public records provided by the county offices. Information is not guaranteed and should be independently verified.
Estimate the Cost
Estimate the Cost for 74 Hickory Cir
74 Hickory Circle, Union, MO 63084 (MLS# 26048102) is a Single Family property with 3 bedrooms and 3 full bathrooms. 74 Hickory Circle is currently listed for $310,000 and was received on August 06, 2026. Want to learn more about 74 Hickory Circle? Do you have questions about finding other Single Family real estate for sale in Union? You can browse all Union real estate or contact a Coldwell Banker agent to request more information.