![[Address not provided], Union, MO 63084 - Photo 2](https://m1.cbhomes.com/p/214/26026474/378663C0F255460/pds23tp.webp)
![[Address not provided], Union, MO 63084 - Photo 3](https://m.cbhomes.com/p/214/26026474/fAd6746C2C2540a/pds23tp.webp)
![[Address not provided], Union, MO 63084 - Photo 4](https://m1.cbhomes.com/p/214/26026474/88CbFE139B3346C/pds23tp.webp)
![[Address not provided], Union, MO 63084 - Photo 5](https://m.cbhomes.com/p/214/26026474/C41ac6Ef50cd448/pds23tp.webp)
![[Address not provided], Union, MO 63084 - Photo 6](https://m1.cbhomes.com/p/214/26026474/9E37258fC0a44cF/pds23tp.webp)
![[Address not provided], Union, MO 63084 - Photo 7](https://m.cbhomes.com/p/214/26026474/83645bC047c947f/pds23tp.webp)
![[Address not provided], Union, MO 63084 - Photo 8](https://m1.cbhomes.com/p/214/26026474/062172217757496/pds23tp.webp)
![[Address not provided], Union, MO 63084 - Photo 9](https://m.cbhomes.com/p/214/26026474/f477fB3A433344E/pds23tp.webp)
![[Address not provided], Union, MO 63084 - Photo 10](https://m1.cbhomes.com/p/214/26026474/B92F6b46bC61409/pds23tp.webp)
![[Address not provided], Union, MO 63084 - Photo 11](https://m.cbhomes.com/p/214/26026474/13789771603e406/pds23tp.webp)
![[Address not provided], Union, MO 63084 - Photo 12](https://m1.cbhomes.com/p/214/26026474/21461D1590874Ab/pds23tp.webp)
![[Address not provided], Union, MO 63084 - Photo 13](https://m.cbhomes.com/p/214/26026474/8b2905b8fd094B1/pds23tp.webp)
![[Address not provided], Union, MO 63084 - Photo 14](https://m1.cbhomes.com/p/214/26026474/F2C4111dAd694A6/pds23tp.webp)
![[Address not provided], Union, MO 63084 - Photo 15](https://m.cbhomes.com/p/214/26026474/748577626433410/pds23tp.webp)
![[Address not provided], Union, MO 63084 - Photo 16](https://m1.cbhomes.com/p/214/26026474/13EEDafB3F2845a/pds23tp.webp)
![[Address not provided], Union, MO 63084 - Photo 17](https://m.cbhomes.com/p/214/26026474/Cd0Ce04cC4324A5/pds23tp.webp)
![[Address not provided], Union, MO 63084 - Photo 18](https://m1.cbhomes.com/p/214/26026474/e3b378d909Ec444/pds23tp.webp)
![[Address not provided], Union, MO 63084 - Photo 19](https://m.cbhomes.com/p/214/26026474/707B5Ec6cD41427/pds23tp.webp)
![[Address not provided], Union, MO 63084 - Photo 20](https://m1.cbhomes.com/p/214/26026474/Da086Dd7a6bA490/pds23tp.webp)
![[Address not provided], Union, MO 63084 - Photo 21](https://m.cbhomes.com/p/214/26026474/Dbe98042d73544b/pds23tp.webp)
![[Address not provided], Union, MO 63084 - Photo 22](https://m1.cbhomes.com/p/214/26026474/c99E757443F3439/pds23tp.webp)
![[Address not provided], Union, MO 63084 - Photo 23](https://m.cbhomes.com/p/214/26026474/acfaAeeaf6F14a0/pds23tp.webp)
![[Address not provided], Union, MO 63084 - Photo 24](https://m1.cbhomes.com/p/214/26026474/f60e2a53b75D4d9/pds23tp.webp)
![[Address not provided], Union, MO 63084 - Photo 25](https://m.cbhomes.com/p/214/26026474/bC212A71556549a/pds23tp.webp)
![[Address not provided], Union, MO 63084 - Photo 26](https://m1.cbhomes.com/p/214/26026474/f7eba174884d4d1/pds23tp.webp)


Date
Details
Price
Change
Source
5/01/2026
Listed
$309,900
—
MLS
Disclaimer: Historical sales information is derived from public records provided by the county offices. Information is not guaranteed and should be independently verified.

This is a carousel with tiles that activate property listing cards. Use the previous and next buttons to navigate.
![[Address not provided], Union, MO 63084 - Photo 1](https://m1.cbhomes.com/p/214/26026474/a4D246BB0936475/pds23tp.webp)
$309,900
This is a carousel with tiles that activate property listing cards. Use the previous and next buttons to navigate.
Listed by RE/MAX Today
RE/MAX Today

 NMLS#: 1598647
| Name | Grades | Distance |
|---|---|---|
Beaufort Elementary School 3200 Hwy 50, Beaufort, MO 63084 | K-6 | 5.2 mi |
Union Middle School 503 W End, Union, MO 63084 | 7-8 | 2.8 mi |
This is a carousel with tiles that activate property listing cards. Use the previous and next buttons to navigate.


This is a carousel with tiles that activate property listing cards. Use the previous and next buttons to navigate.
This is a carousel with tiles that activate property listing cards. Use the previous and next buttons to navigate.
This is a carousel with tiles that activate property listing cards. Use the previous and next buttons to navigate.

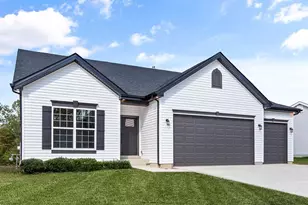
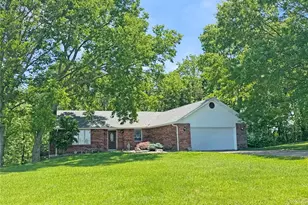
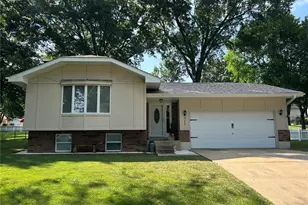
MLS# 26026474, Union, MO 63084 (MLS# 26026474) is a Single Family property with 3 bedrooms and 2 full bathrooms. MLS# 26026474 is currently listed for $309,900 and was received on May 01, 2026. Want to learn more about MLS# 26026474? Do you have questions about finding other Single Family real estate for sale in Union? You can browse all Union real estate or contact a Coldwell Banker agent to request more information.