Full Property Details for 9934 Thurman Oaks Rd
General
- Price: $280,000
- Taxes: $1,066 (2025)
- Status: Under Contract
- Type: Single Family
- Source: MARIS
- MLS ID: 26033214
- Updated: 8/18/2026
- Added to Site: 75 day(s) ago
Interior
- Number of Rooms: 5
- Interior Features: Ceiling Fan(s), Vaulted Ceiling(s)
- Fireplace: Yes
- Number of Fireplaces: 1
- Fireplace(s): Wood Burning
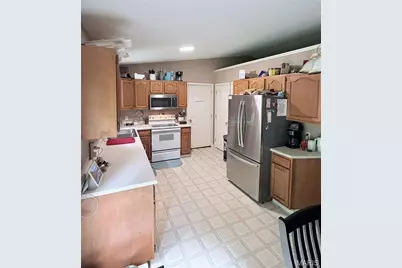
- Appliances: Stainless Steel Appliance(s), Electric Cooktop, Dishwasher, Microwave, Convection Oven, Electric Oven, Self Cleaning Oven, Electric Range, Refrigerator
Rooms
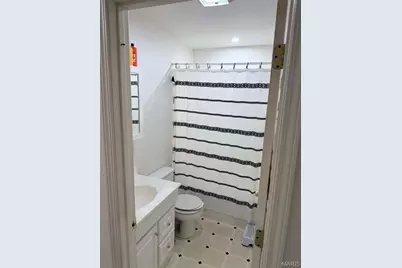
- Total Bathrooms: 2
- Full Bathrooms: 2
- Main Floor Baths: 2
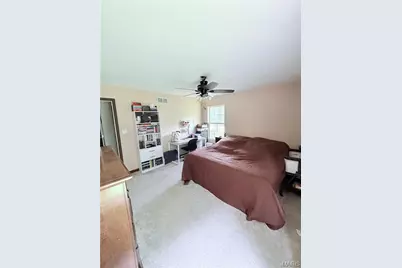
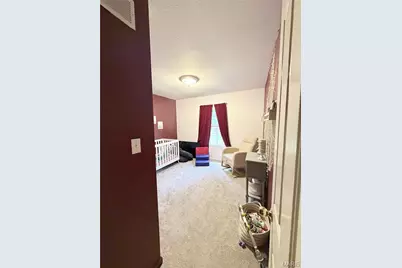
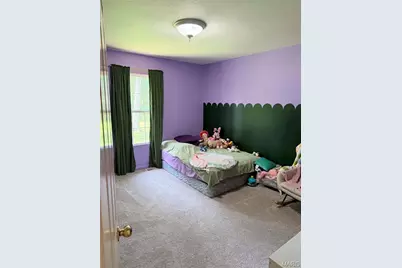
- Total Bedrooms: 3
- Bedrooms Main & Up: 3
Parking
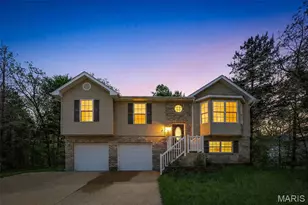
- Garage: Yes
- Attached garage: Yes
- Garage Spaces: 2
Location
- Area: 705 - Bonne Terre
- County: St. Francois
- Township: Unincorporated
- Subdivision: Thurman Oaks
- Cross Streets: Highway Y
School Information
- High School District: Sunrise R-IX
- Elementary School: Sunrise Elem.
- Middle School: Sunrise Elem.
- High School: Desoto Sr. High
Heating & Cooling
- Cooling Type: Central Air Conditioning
- Heating Type: Electric, Forced Air, Heat Pump
Utilities
- Sewer: Septic Tank
- Water: Well
- Utility Description: Cable Available, Phone Available
Structural Information
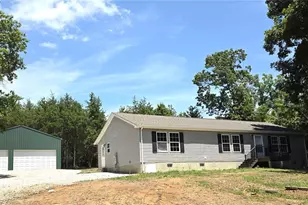
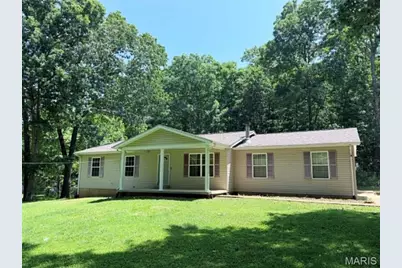
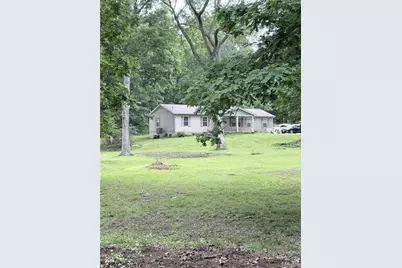
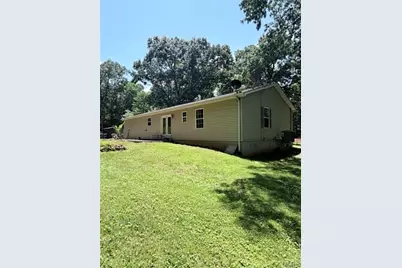
- Architectural Style: Ranch
- Basement: Yes
- Basement Desc.: Sump Pump, Unfinished
- Roof: Architectural Shingle
- Square Feet: 1,405
- Year Built: 2000
Lot Features
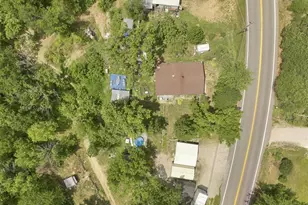
- Lot Size (Acres): 3
- Lot Size (Sq. Ft.): 130,680
- Lot Size Source: Public Records
- Lot Dimensions: 487 x 315
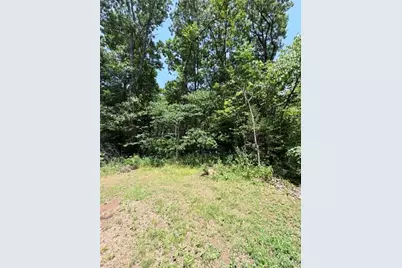
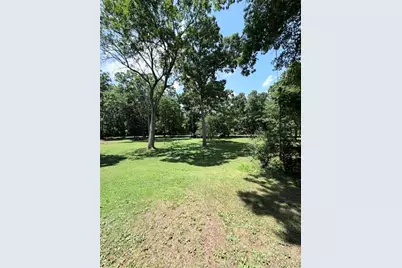
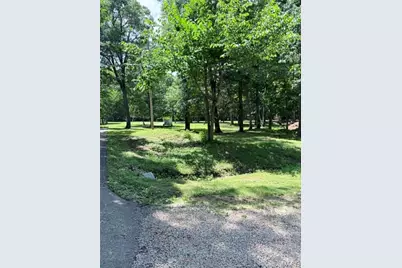
- Lot Features: Back Yard, Corner Lot, Front Yard, Garden
Financial Considerations
- Tax Amount: $1,066
- Tax Year: 2025
Disclosures and Reports
- Ownership: Private
- Special Conditions: Standard
- Documents Avail.: Aerial Photos, Other
- Legal Description: THURMAN OAKS SUBPT LOT 4
- Disclosures/Reports: See Seller's Disclosure
- Property ID: 03-50-16-00-000-0005.02
Listed by Midwest Real Estate

















![[Address not provided], De Soto, MO 63020 - Photo 1](https://m.cbhomes.com/p/214/26055031/80F21d4AE26142F/s23cc.webp)