No photo available
$475,000 Coming Soon
Property Description
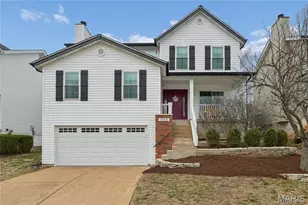
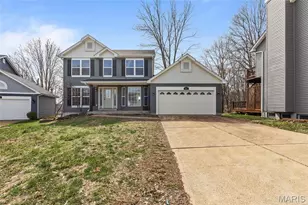
Welcome to this stunningly reimagined atrium ranch in the highly sought-after Glen Eagles Estates of Valley Park, where modern luxury meets the timeless architectural appeal of soaring 12' ceilings and light-filled open spaces. Situated on a premium walk-out cul-de-sac lot that backs to serene, wooded ground, this home has been completely renovated from top to bottom to offer a sophisticated, turn-key experience. The main level features a breathtaking new kitchen and a redesigned hall bath, complemented by fresh paint and new flooring that flows seamlessly throughout the airy, open floor plan. The signature atrium windows flood the home with natural light, highlighting the "spectacular" great room and its wood-burning fireplace. Expanding your living space significantly, the walk-out lower level now includes a brand-new, professionally finished bathroom, adding immense value and utility to the family room area. With updated systems including a newer roof, siding, and an HVAC system approximately five years old, this home combines the peace of mind of high-quality maintenance with the high-end feel of a custom new build. Located within the prestigious Parkway South school district and offering easy access to local amenities, this property is the perfect blend of modern style and tranquil suburban living.
Full Property Details
Full Property Details for 444 Bethany Ct
General
- Price: $475,000
- HOA FEE: $10/month
- HOA FEE FREQ.: Annually
- Taxes: $5,574 (2025)
- Status: Coming Soon
- Type: Single Family
- Source: MARIS
- MLS ID: 26028960
- Updated: 5/28/2026
- Added to Site: 1 day(s) ago
Interior
- Number of Rooms: 9
- Fireplace: Yes
- Number of Fireplaces: 2
- Appliances: Stainless Steel Appliance(s), Dishwasher, Microwave, Free-Standing Electric Range, Refrigerator
Rooms
Bathrooms
- Total Bathrooms: 3
- Full Bathrooms: 3
- Main Floor Baths: 2
Bedrooms
- Total Bedrooms: 4
- Bedrooms Main & Up: 3
Parking
- Garage: Yes
- Attached garage: Yes
- Garage Spaces: 2
Location
- Area: 169 - Parkway South
- County: St. Louis
- Township: Valley Park
- Subdivision: Glen Eagles Estates
School Information
- High School District: Parkway C-2
- Elementary School: Hanna Woods Elem.
- Middle School: South Middle
- High School: Parkway South High
Community
- Assoc. Fees Include: Common Area Maintenance
Heating & Cooling
- Cooling Type: Ceiling Fan(s), Central Air Conditioning
- Heating Type: Forced Air
Utilities
- Sewer: Public Sewer
- Water: Public
- Utility Description: Electricity Connected, Natural Gas Connected
Structural Information
- Architectural Style: Atrium
- Basement: Yes
- Basement Desc.: Poured Cement (8 Feet or More), Bathroom, Full
- Square Feet: 2,768
- Year Built: 1994
Lot Features
- Lot Size (Acres): 0.17
- Lot Size (Sq. Ft.): 7,405.2
- Lot Features: Back Yard
Financial Considerations
- Association Fee: $125
- Assoc Fee Freq.: Annually
- Tax Amount: $5,574
- Tax Year: 2025
Disclosures and Reports
- Special Conditions: Standard
- Documents Avail.: None Available
- Disclosures/Reports: Occupancy Permit Required
- Property ID: 26Q-41-0076
Listed by Worth Clark Realty
Get Pre-Approved Today
Schools
Schools serving 444 Bethany Ct
School District:Parkway School District
| Name | Grades | Distance |
|---|---|---|
Hanna Woods Elementary School 720 Hanna Road, Ballwin, MO 63021 | K-5 | 2.1 mi |
Parkway Southwest Middle School 701 Wren Avenue, Manchester, MO 63021 | 6-8 | 1.9 mi |
Parkway South High School 801 Hanna Road, Manchester, MO 63021 | 9-12 | 1.9 mi |
Disclaimer:
School attendance boundaries provided by ATTOM Data Solutions and are for reference only. Contact the school directly to verify enrollment eligibility.
Price & Sales History for 444 Bethany Ct
Date
Details
Price
Change
Source
5/28/2026
Listed
$475,000
—
MLS
Disclaimer: Historical sales information is derived from public records provided by the county offices. Information is not guaranteed and should be independently verified.
Tax History
Tax History for 444 Bethany Ct
Year
Property Taxes
Change
Tax Assessment
Change
2024
$4,906
—
$78,070
20%
2024
$4,906
1%
$64,960
—
2023
$4,840
3%
$64,960
13%
2022
$4,704
—
$57,460
—
2021
$4,700
—
$57,460
17%
2021
$4,700
16%
$49,250
—
2019
$4,065
—
$49,250
1%
2018
$4,077
1%
$48,980
—
2017
$4,035
3%
$48,980
8%
2016
$3,909
-2%
$45,200
—
2015
$3,975
14%
$45,200
10%
2013
$3,478
—
$40,960
—
Disclaimer: Historical tax information is derived from public records provided by the county offices. Information is not guaranteed and should be independently verified.
Estimate the Cost
Estimate the Cost for 444 Bethany Ct
444 Bethany Court, Valley Park, MO 63088 (MLS# 26028960) is a Single Family property with 4 bedrooms and 3 full bathrooms. 444 Bethany Court is currently listed for $475,000 and was received on May 28, 2026. Want to learn more about 444 Bethany Court? Do you have questions about finding other Single Family real estate for sale in Valley Park? You can browse all Valley Park real estate or contact a Coldwell Banker agent to request more information.