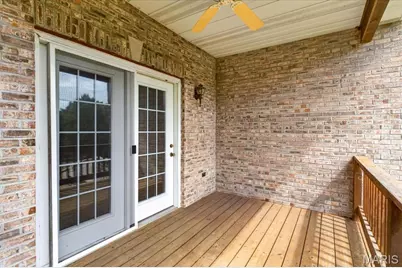
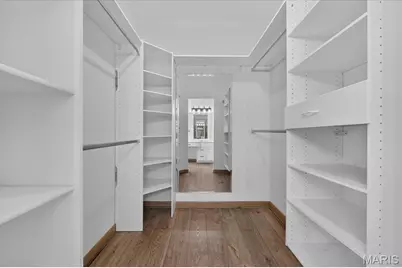
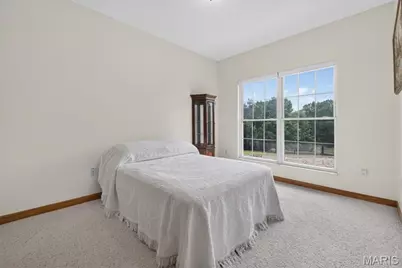
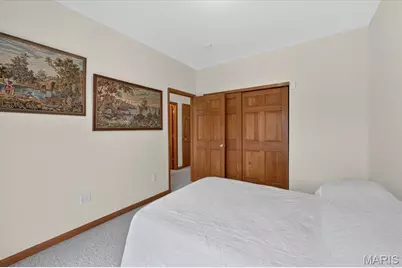
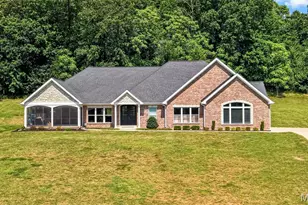
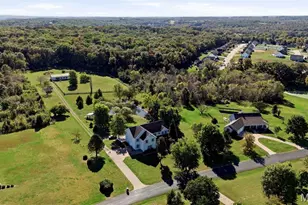
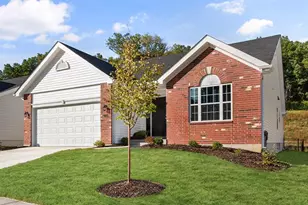
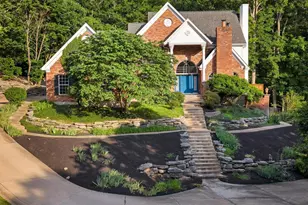
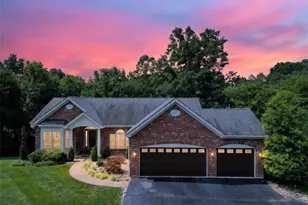
Full Property Details for 2389 Desloge Estates Dr
General
- Price: $759,900
- HOA FEE: $52/month
- HOA FEE FREQ.: Annually
- Taxes: $5,780 (2025)
- Status: Active
- Type: Single Family
- Source: MARIS
- MLS ID: 26056450
- Updated: 10/15/2026
- Added to Site: 44 day(s) ago
Interior
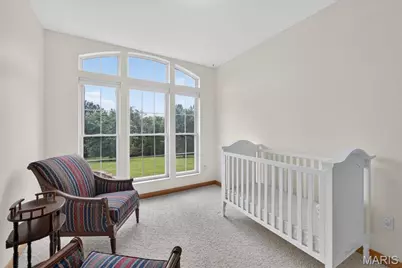
- Number of Rooms: 10
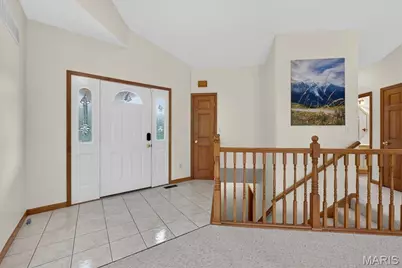
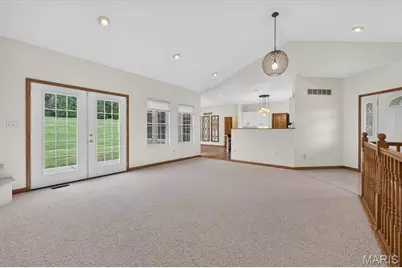
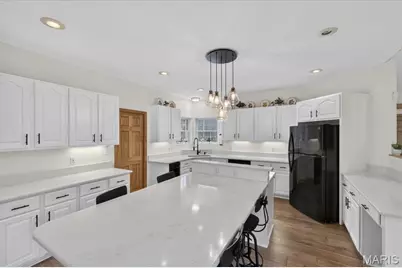
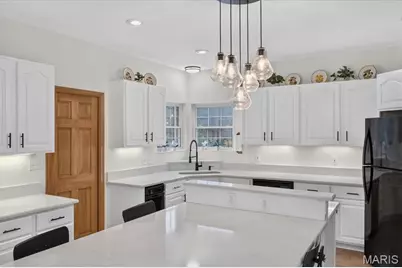
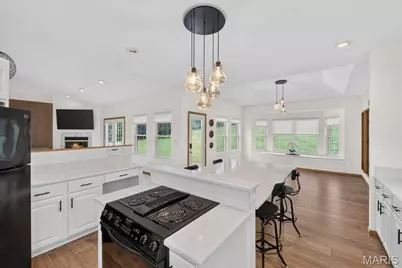
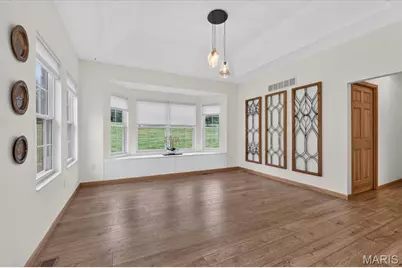
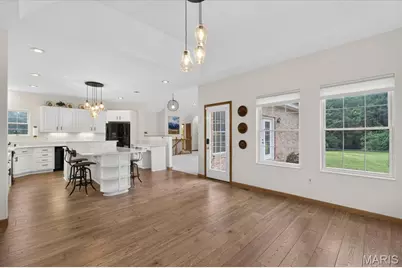
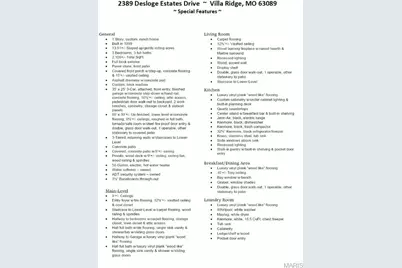
- Interior Features: Breakfast Bar, Breakfast Room, Built-in Features, Custom Cabinetry, Eat-in Kitchen, Entrance Foyer, Kitchen Island, Natural Woodwork, Open Floorplan, Recessed Lighting, Storage, Tray Ceiling(s), Tub, Vaulted Ceiling(s), Walk-In Closet(s), Walk-In Pantry
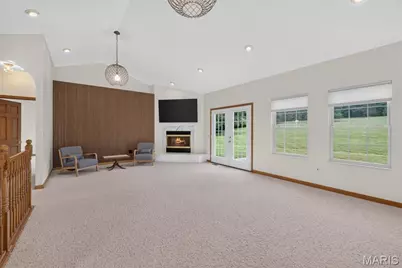
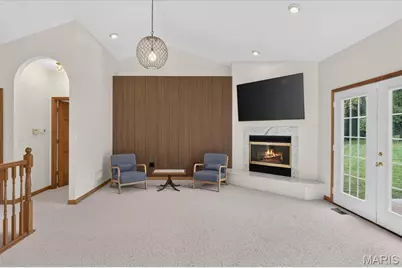
- Fireplace: Yes
- Number of Fireplaces: 1
- Fireplace(s): Living Room, Wood Burning
- Appliances: Disposal, Electric Range, Trash Compactor, Electric Water Heater
Rooms
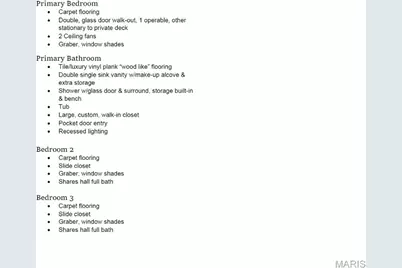
- Total Bathrooms: 3
- Full Bathrooms: 3
- Main Floor Baths: 3
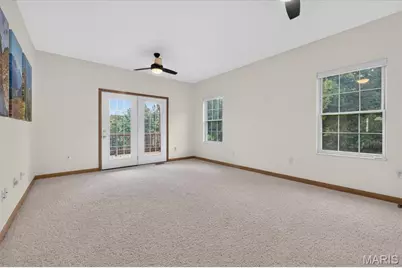
- Total Bedrooms: 3
- Bedrooms Main & Up: 3
Parking
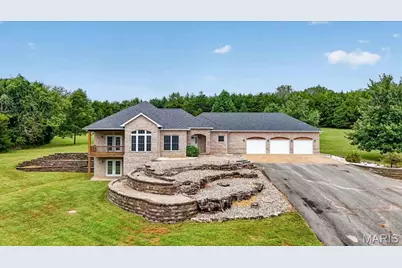
- Garage: Yes
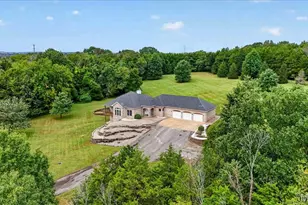
- Attached garage: Yes
- Garage Spaces: 2
- Parking Features: Additional Parking, Asphalt, Attached, Driveway, Garage, Garage Door Opener, Garage Faces Front, Parking Pad
Location
- Area: 361 - Pacific/Meramec R-3
- County: Franklin
- Township: None
- Subdivision: Desloge Estates
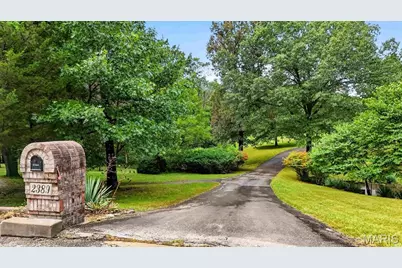
- Driving Directions: GPS Friendly :) From West Highway 100/Manchester Rd., turn Left onto Robertsville Rd., turn Right onto Desloge Estates Dr., property will be at the end of the street.
School Information
- High School District: Meramec Valley R-III
- Elementary School: Coleman Elem.
- Middle School: Meramec Valley Middle
- High School: Pacific High
Community
- Assoc. Fees Include: Maintenance Parking/Roads, Common Area Maintenance, Snow Removal
Heating & Cooling
- Cooling Type: Ceiling Fan(s), Central Air Conditioning, Electric
- Heating Type: Electric, Forced Air
Utilities
- Sewer: Septic Tank
- Water: Well
- Utility Description: Electricity Available, Sewer Available, Water Available
Structural Information
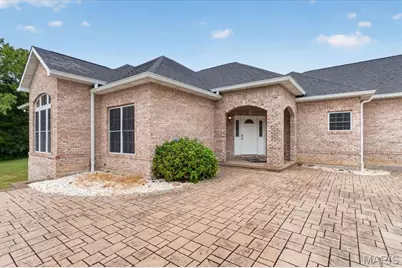
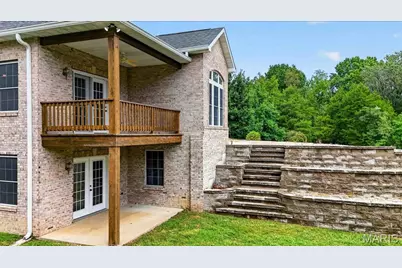
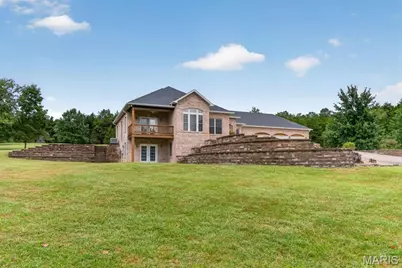
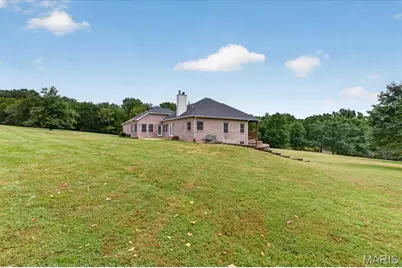
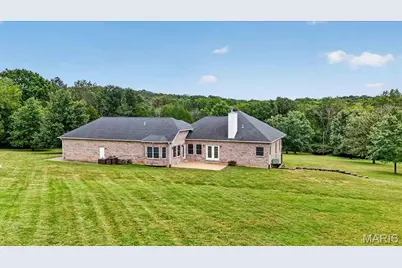
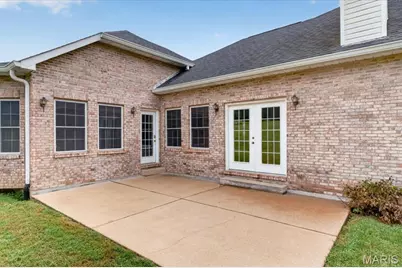
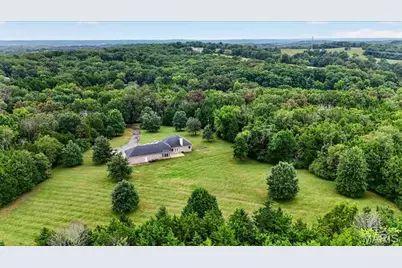
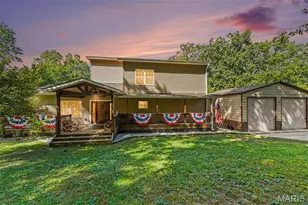
- Architectural Style: Ranch
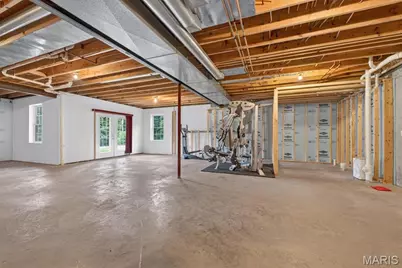
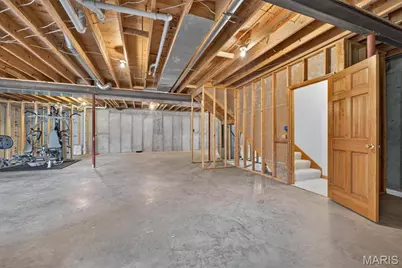
- Basement: Yes
- Basement Desc.: Poured Cement (9 Feet or More), Concrete, Other, Roughed-In Bath, Storage Space, Unfinished, Walk-Out Access
- Square Feet: 2,100
- Year Built: 1999
Lot Features
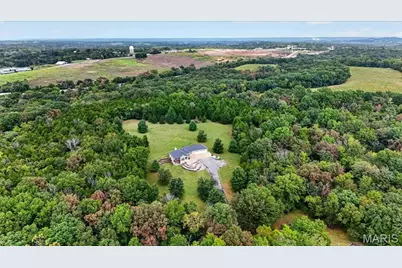
- Lot Size (Acres): 13.51
- Lot Size (Sq. Ft.): 588,495.6
- Lot Size Source: Public Records
- Lot Dimensions: IRR
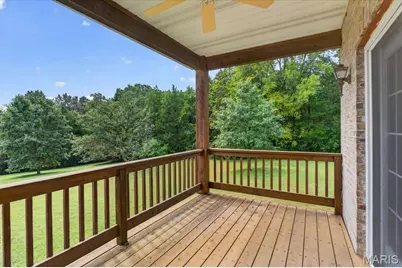
- Lot Features: Adjoins Open Ground, Adjoins Wooded Area, Cul-De-Sac, Gently Rolling, Private, Some Trees, Suitable for Horses
Financial Considerations
- Association Fee: $625
- Assoc Fee Freq.: Annually
- Tax Amount: $5,780
- Tax Year: 2025
Disclosures and Reports
- Ownership: Private
- Special Conditions: Standard
- Documents Avail.: Aerial Photos, Lead Based Paint, Legal Description, Other
- Legal Description: LOT:36 DESLOGE ESTATES
- Disclosures/Reports: Lead Paint, See Seller's Disclosure, Septic Disclosure
- Property ID: 18-6-240-0-008-001100
Listed by Tom Shaw, REALTORS