This is a carousel with tiles that activate property listing cards. Use the previous and next buttons to navigate.
1/1
$302,000 Just Listed
This is a carousel with tiles that activate property listing cards. Use the previous and next buttons to navigate.
1/1
Property Description
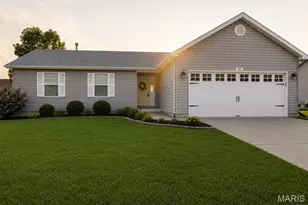
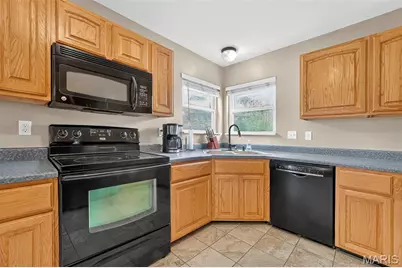
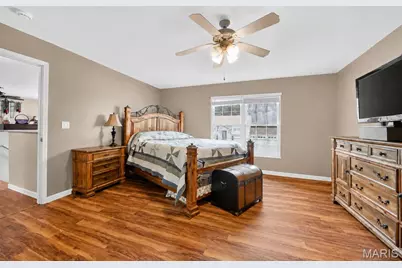
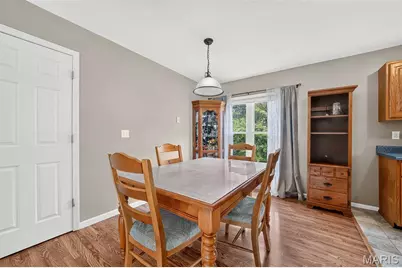
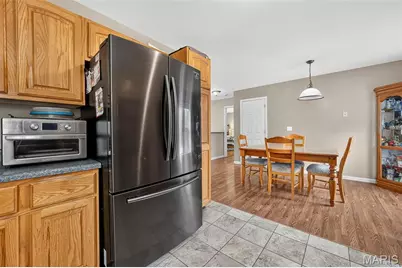
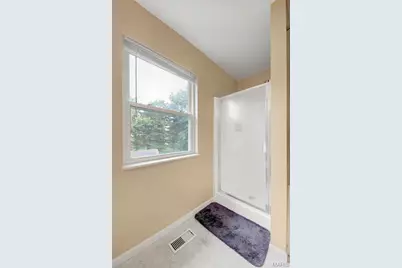
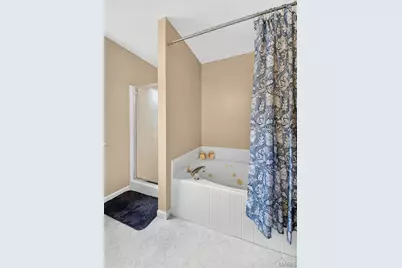
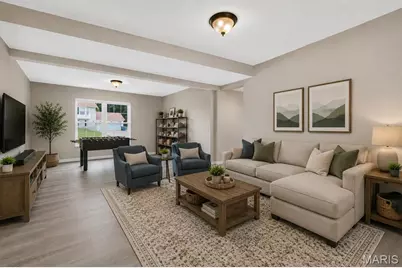
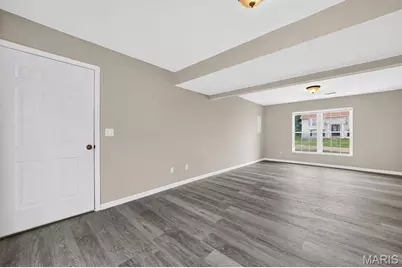
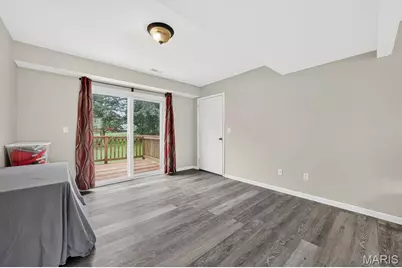
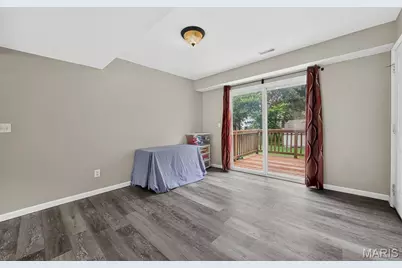
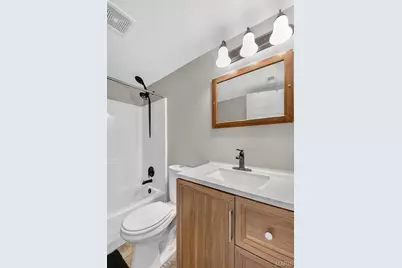
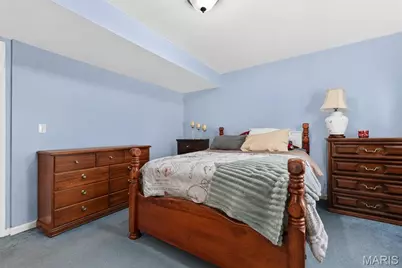
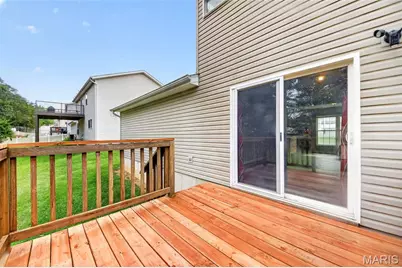
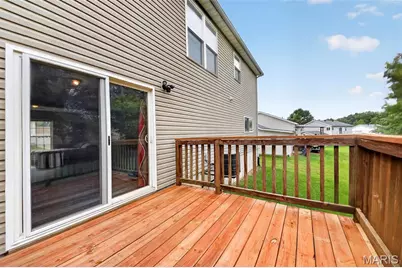
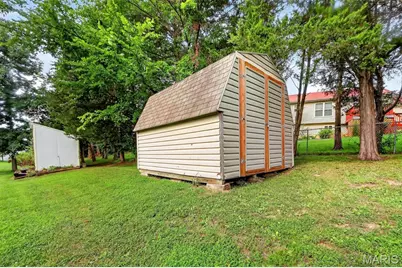
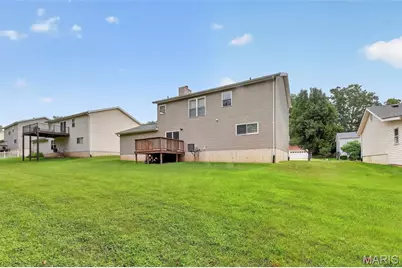
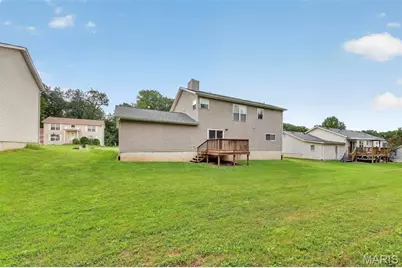
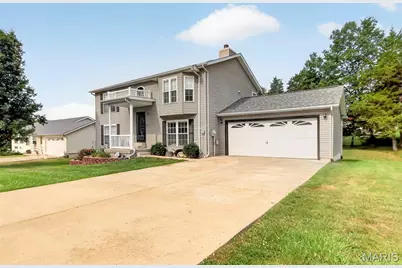
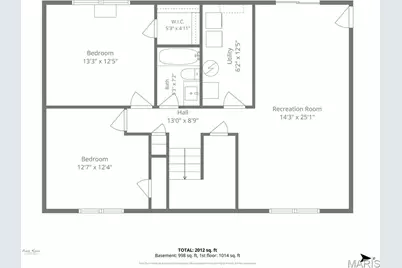
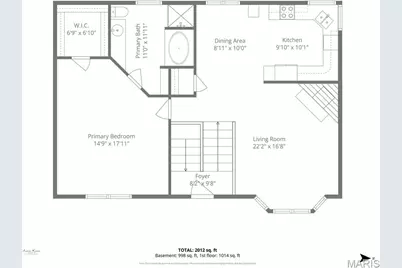
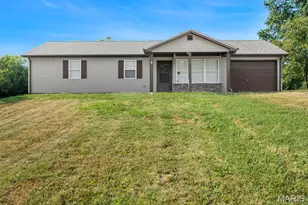
Welcome home to this beautifully maintained multi-level home in one of Warrenton's most desirable neighborhoods! Conveniently located within walking distance to Warrior Ridge Elementary School as well as Warrenton's "Warrior" High School , this home offers the perfect blend of comfort, style, and location. Step inside to a bright and inviting living room featuring a cozy fireplace, beautiful bay window, and luxury vinyl plank flooring that extends into the adjoining dining room. The charming country kitchen offers plenty of cabinet space, attractive tile flooring, and flows seamlessly into the dining area-perfect for everyday living or entertaining. The spacious primary suite is a true retreat with an oversized bedroom, walk-in closet, luxury vinyl plank flooring, and private en-suite bath featuring a whirlpool tub, separate shower, vanity, and extra storage. The finished lower level boasts new luxury vinyl plank flooring, fresh paint, a large family room with access to both the attached 2-car garage and the backyard deck, two additional bedrooms, a beautifully remodeled full bathroom, and a separate utility room with laundry area for added convenience. Outside, you'll appreciate the level backyard, custom landscaping, and deck that's ideal for relaxing or hosting family and friends. The convenient 10x12 shed is included for all your extra outdoor storage needs. This well-maintained home has been thoughtfully updated and upgraded over the years, including a newer roof, new water heater, and a regularly maintained HVAC system, making it truly move-in ready. Don't miss your opportunity to own this exceptional home in a fantastic Warrenton location-schedule your showing today!
Full Property Details
Full Property Details for 1040 Wrigley Cir
General
- Price: $302,000
- Taxes: $1,840 (2025)
- Status: Active
- Type: Single Family
- Source: MARIS
- MLS ID: 26046101
- Updated: 7/30/2026
- Added to Site: 3 day(s) ago
Interior
- Number of Rooms: 10
- Interior Features: Breakfast Room, Ceiling Fan(s), Country Kitchen, Entrance Foyer, Kitchen/Dining Room Combo, Laminate Counters, Open Floorplan, Pantry, Separate Dining, Separate Shower, Shower, Soaking Tub, Storage, Tub, Two Story Entrance Foyer, Walk-In Closet(s), Whirlpool
- Fireplace: Yes
- Number of Fireplaces: 1
- Fireplace(s): Electric, Living Room
- Appliances: Electric Cooktop, Dishwasher, Disposal, Plumbed For Ice Maker, Microwave, Free-Standing Electric Oven, Self Cleaning Oven, Electric Range, Free-Standing Range, Free-Standing Electric Range, Refrigerator, Electric Water Heater, Water Softener
Rooms
Bathrooms
- Total Bathrooms: 2
- Full Bathrooms: 2
- Main Floor Baths: 1
Bedrooms
- Total Bedrooms: 3
- Bedrooms Main & Up: 1
Parking
- Garage: Yes
- Attached garage: Yes
- Garage Spaces: 2
- Parking Features: Attached, Concrete, Covered, Direct Access, Driveway, Garage, Garage Door Opener, Garage Faces Front, Inside Entrance, Lighted, On Site, On Street, Open, Outside, Oversized, Side By Side
Location
- Area: 469 - Warrenton R-3
- County: Warren
- Township: Warrenton
- Subdivision: Field Of Dreams
- Cross Streets: Warrior Avenue
- Driving Directions: GPS Friendly
School Information
- High School District: Warren Co. R-III
- Elementary School: Warrior Ridge Elem.
- Middle School: Black Hawk Middle
- High School: Warrenton High
Heating & Cooling
- Cooling Type: Ceiling Fan(s), Central Air Conditioning, Electric, Exhaust Fan
- Heating Type: Electric, Forced Air
Utilities
- Sewer: Public Sewer
- Water: Public
- Utility Description: Sewer Connected, Water Connected
Structural Information
- Architectural Style: Split Foyer, Split Level
- Basement: Yes
- Basement Desc.: Poured Cement (8 Feet or More), Bathroom, Concrete, Daylight, Daylight/Lookout, Egress Window, Exterior Entry, Finished, Full, Interior Entry, Sleeping Area, Storage Space, Walk-Out Access
- Roof: Architectural Shingle
- Square Feet: 2,012
- Year Built: 2002
Additional Structures
- Other Structures: Shed(s)
Lot Features
- Lot Size (Acres): 0.224
- Lot Size (Sq. Ft.): 9,757.44
- Lot Size Source: Public Records
- Lot Dimensions: 9757
- Frontage: City Street
- Street/Road Desc.: Concrete
- Lot Features: Back Yard, Front Yard, Landscaped, Level, Natural Foliage, Some Trees
Financial Considerations
- Tax Amount: $1,840
- Tax Year: 2025
Disclosures and Reports
- Ownership: Private
- Special Conditions: Standard
- Documents Avail.: Aerial Photos, Floor Plan, Lead Based Paint, Other
- Disclosures/Reports: Lead Paint, See Seller's Disclosure
- Property ID: 05-33.0-2-00-026.033.000
Listed by Main St. Real Estate
Get Pre-Approved Today
Schools
Schools serving 1040 Wrigley Cir
School District:Warren County R-Iii School District
| Name | Grades | Distance |
|---|---|---|
Warrior Ridge Elementary School 800 Warrior Avenue, Warrenton, MO 63383 | PK-5 | 0.1 mi |
Daniel Boone Elementary School, Warrenton, MO 813 Vosholl, Warrenton, MO 63383 | PK-5 | 0.9 mi |
Rebecca Boone Elementary School 836 South St, Warrenton, MO 63383 | PK-5 | 1.2 mi |
Black Hawk Middle School 300 Kuhl Avenue, Warrenton, MO 63383 | 6-8 | 1 mi |
Warrenton High School 803 Pinckney Street, Warrenton, MO 63383 | 9-12 | 0.4 mi |
Disclaimer:
School attendance boundaries provided by ATTOM Data Solutions and are for reference only. Contact the school directly to verify enrollment eligibility.
Price & Sales History for 1040 Wrigley Cir
Date
Details
Price
Change
Source
7/30/2026
Listed
$302,000
—
MLS
Disclaimer: Historical sales information is derived from public records provided by the county offices. Information is not guaranteed and should be independently verified.
Tax History
Tax History for 1040 Wrigley Cir
Year
Property Taxes
Change
Tax Assessment
Change
2025
$2,002
9%
$31,238
13%
2024
$1,840
5%
$27,645
—
2023
$1,746
8%
$27,645
8%
2022
$1,616
—
$25,597
—
Disclaimer: Historical tax information is derived from public records provided by the county offices. Information is not guaranteed and should be independently verified.
Estimate the Cost
Estimate the Cost for 1040 Wrigley Cir
1040 Wrigley Circle, Warrenton, MO 63383 (MLS# 26046101) is a Single Family property with 3 bedrooms and 2 full bathrooms. 1040 Wrigley Circle is currently listed for $302,000 and was received on July 30, 2026. Want to learn more about 1040 Wrigley Circle? Do you have questions about finding other Single Family real estate for sale in Warrenton? You can browse all Warrenton real estate or contact a Coldwell Banker agent to request more information.