This is a carousel with tiles that activate property listing cards. Use the previous and next buttons to navigate.
1/35
$549,900
This is a carousel with tiles that activate property listing cards. Use the previous and next buttons to navigate.
1/35
Property Description
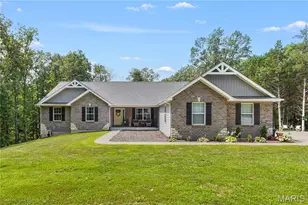
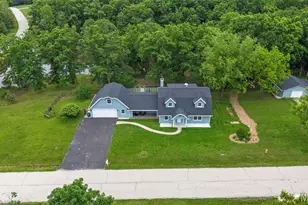
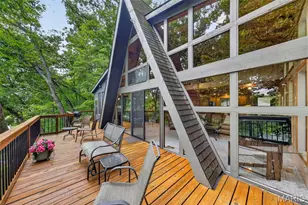
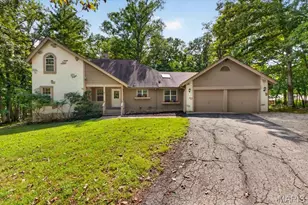
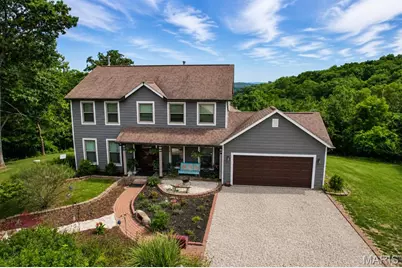
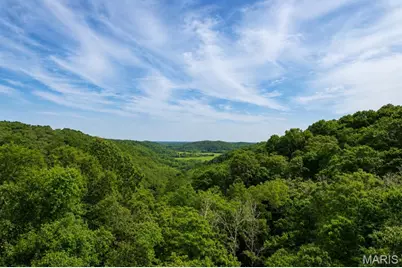
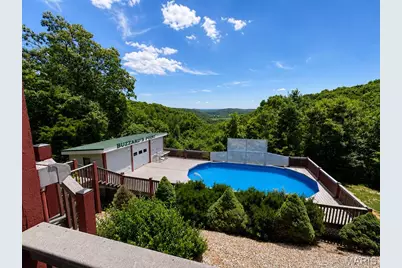
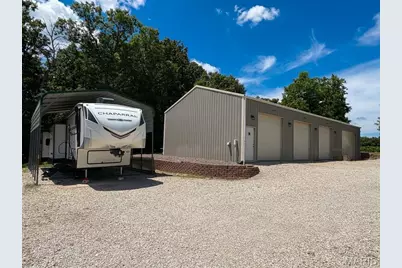
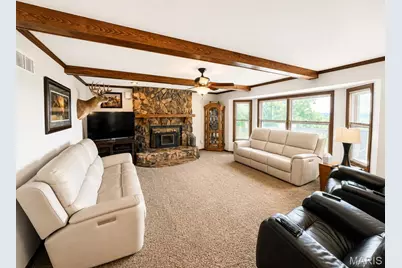
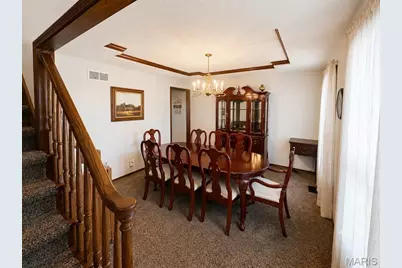
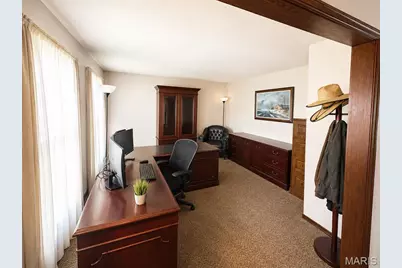
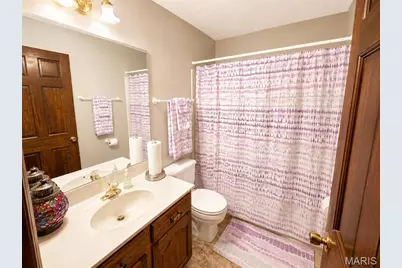
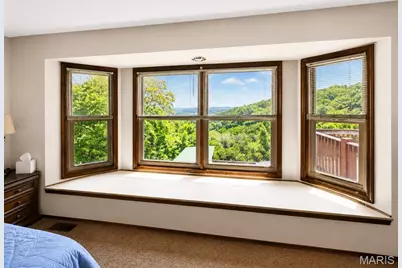
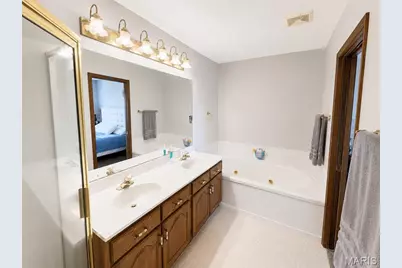
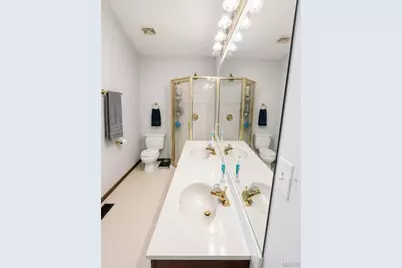
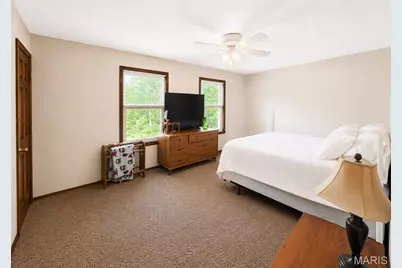
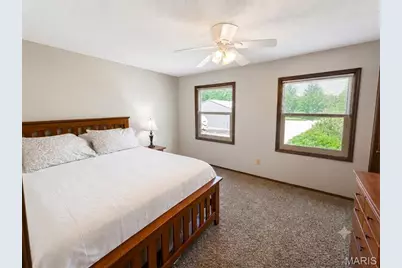
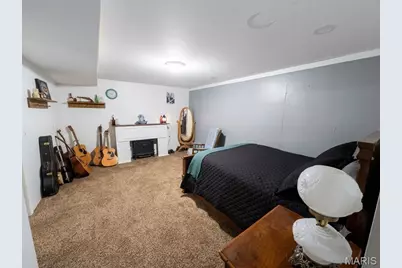
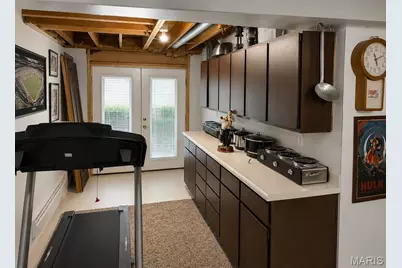
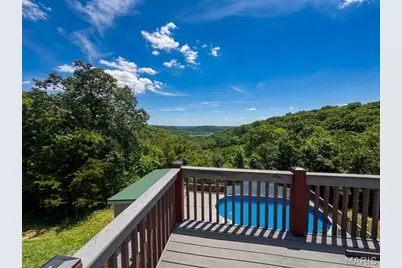
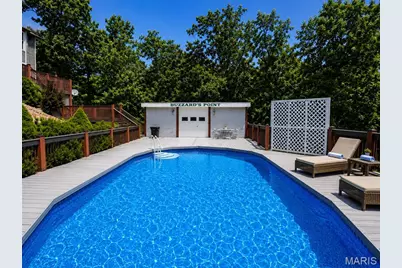
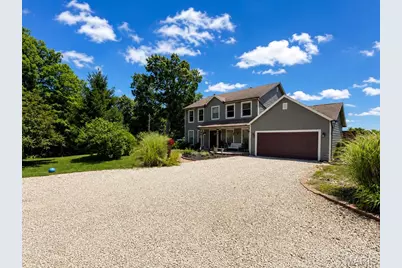
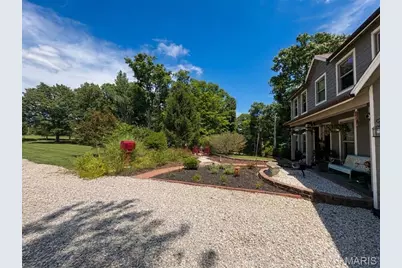
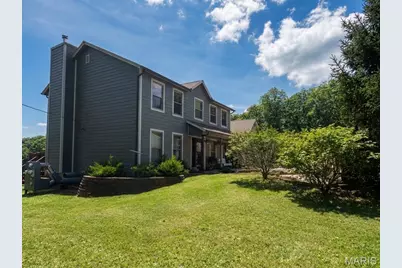
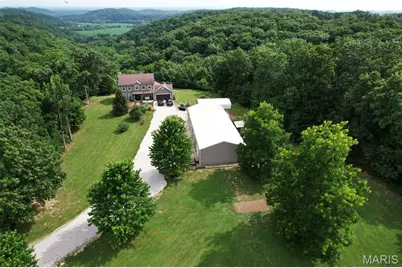
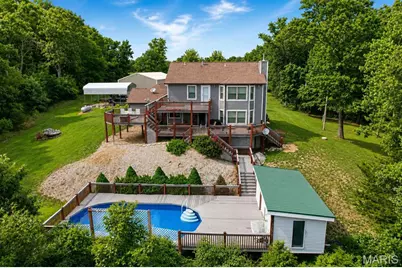
Nestled among mature trees with one of the best views in all of Warren County. This spacious 2-story home offers 4 bedrooms, 3 full baths, a dedicated office, and a finished walkout lower level. The main level features a large family room with fireplace insert, separate dining room, main floor laundry, and an eat-in kitchen with custom cabinetry, breakfast bar, pantry, and sliding door access to the multi-level deck. Upstairs, the primary suite includes a walk-in closet and private bath with double vanity, separate shower, and jetted tub, along with three additional bedrooms. The finished walkout lower level provides exceptional flexibility with a large recreation room, bonus room, full bath, and dedicated canning room. Enjoy outdoor living from the covered front porch, beautifully landscaped grounds, multi-level deck, and above-ground pool, all surrounded by mature trees and peaceful wooded views. Car enthusiasts, hobbyists, and small business owners will appreciate the attached 2-car garage, camper carport, and the impressive 30' x 72' four-bay, 5 car garage outbuilding featuring approximately 48 feet of finished, heated space with electric and a 2-post lift. Additional updates include a new well pump in 2025, new hardie board siding, new windows, newer water heater, owned 500-gallon propane tank, central vacuum system, and quality 4-panel wood doors throughout. Built in 1989, this property offers the space, functionality, and versatility that are increasingly difficult to find.
Full Property Details
Full Property Details for 17776 State Hwy CC
General
- Price: $549,900
- Taxes: $2,733 (2025)
- Status: Active
- Type: Single Family
- Source: MARIS
- MLS ID: 26040209
- Updated: 6/29/2026
- Added to Site: 17 day(s) ago
Interior
- Number of Rooms: 11
- Interior Features: Breakfast Bar, Custom Cabinetry, Pantry, Kitchen/Dining Room Combo, Separate Dining, Central Vacuum, Coffered Ceiling(s), Walk-In Closet(s), Double Vanity, Separate Shower
- Fireplace: Yes
- Number of Fireplaces: 1
- Fireplace(s): Family Room, Insert
- Appliances: Dishwasher, Disposal, Range Hood, Electric Range, Electric Oven, Propane Water Heater, Water Softener Rented
Rooms
Bathrooms
- Total Bathrooms: 3
- Full Bathrooms: 3
- Main Floor Baths: 1
Bedrooms
- Total Bedrooms: 4
- Bedrooms Main & Up: 4
Parking
- Garage: Yes
- Attached garage: Yes
- Garage Spaces: 2
- Parking Features: Additional Parking, Attached, Garage, Garage Door Opener
Location
- Area: 469 - Warrenton R-3
- County: Warren
- Township: Unincorporated
- Subdivision: NONE
- Driving Directions: From Hwy 47 S, turn left onto CC. Continue approximately 3.7 miles to home on the right.
School Information
- High School District: Warren Co. R-III
- Elementary School: Warrior Ridge Elem.
- Middle School: Black Hawk Middle
- High School: Warrenton High
Heating & Cooling
- Cooling Type: Attic Fan, Ceiling Fan(s), Central Air Conditioning, Electric
- Heating Type: Forced Air, Propane
Utilities
- Sewer: Septic Tank
- Water: Well
- Utility Description: Electricity Connected
Structural Information
- Architectural Style: Rustic, Traditional
- Basement: Yes
- Basement Desc.: Full, Concrete, Sump Pump, Walk-Out Access
- Square Feet: 2,310
- Year Built: 1989
Additional Structures
- Other Structures: Outbuilding
Lot Features
- Lot Size (Acres): 4.251
- Lot Size (Sq. Ft.): 185,173.56
- Lot Size Source: Public Records
- Lot Dimensions: irregular
- Lot Features: Adjoins Wooded Area
Financial Considerations
- Assoc Fee Freq.: None
- Tax Amount: $2,733
- Tax Year: 2025
Disclosures and Reports
- Special Conditions: Standard
- Documents Avail.: Aerial Photos
- Legal Description: PT SE1/4 NE1/4 SEC 35 T46N R2W CALCULATED ACRES: 4.0
- Disclosures/Reports: Lead Paint, See Seller's Disclosure
- Property ID: 10-35-0-0-00-009-001.000
Listed by Westplex Real Estate
Get Pre-Approved Today
Schools
Schools serving 17776 State Hwy CC
School District:Warren County R-Iii School District
| Name | Grades | Distance |
|---|---|---|
Warrior Ridge Elementary School 800 Warrior Avenue, Warrenton, MO 63383 | PK-5 | 6.6 mi |
Daniel Boone Elementary School, Warrenton, MO 813 Vosholl, Warrenton, MO 63383 | PK-5 | 7.4 mi |
Rebecca Boone Elementary School 836 South St, Warrenton, MO 63383 | PK-5 | 7.5 mi |
Black Hawk Middle School 300 Kuhl Avenue, Warrenton, MO 63383 | 6-8 | 7.5 mi |
Warrenton High School 803 Pinckney Street, Warrenton, MO 63383 | 9-12 | 6.9 mi |
Disclaimer:
School attendance boundaries provided by ATTOM Data Solutions and are for reference only. Contact the school directly to verify enrollment eligibility.
Price & Sales History for 17776 State Hwy CC
Date
Details
Price
Change
Source
6/24/2026
Listed
$549,900
—
MLS
Disclaimer: Historical sales information is derived from public records provided by the county offices. Information is not guaranteed and should be independently verified.
Tax History
Tax History for 17776 State Hwy CC
Year
Property Taxes
Change
Tax Assessment
Change
2025
$2,733
—
$46,179
15%
2024
$2,733
18%
$40,045
—
2023
$2,307
8%
$40,045
8%
2022
$2,132
—
$37,079
—
Disclaimer: Historical tax information is derived from public records provided by the county offices. Information is not guaranteed and should be independently verified.
Estimate the Cost
Estimate the Cost for 17776 State Hwy CC
17776 State Hwy Cc, Warrenton, MO 63383 (MLS# 26040209) is a Single Family property with 4 bedrooms and 3 full bathrooms. 17776 State Hwy Cc is currently listed for $549,900 and was received on June 24, 2026. Want to learn more about 17776 State Hwy Cc? Do you have questions about finding other Single Family real estate for sale in Warrenton? You can browse all Warrenton real estate or contact a Coldwell Banker agent to request more information.