This is a carousel with tiles that activate property listing cards. Use the previous and next buttons to navigate.
1/50
$750,000
This is a carousel with tiles that activate property listing cards. Use the previous and next buttons to navigate.
1/50
Property Description
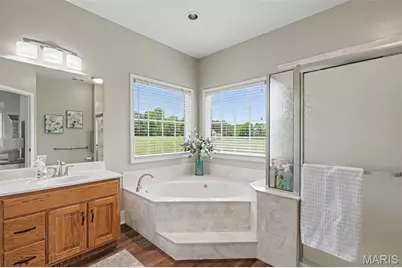
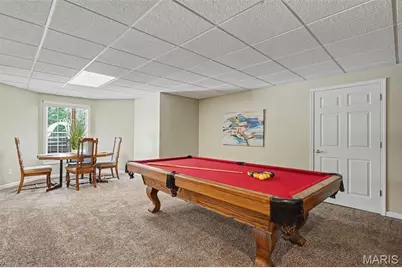
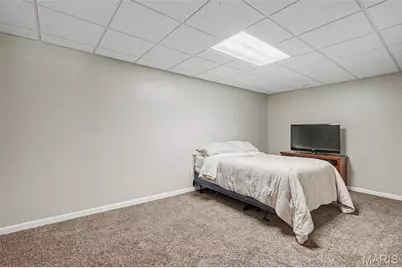
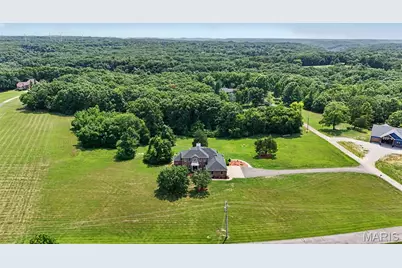
Five private acres. A pool. Over 4,100 square feet. And now, a brand-new HVAC system to keep this home more comfortable year-round. Welcome to 22628 Doe Haven in Warrenton, tucked away in Deer Run subdivision. If you've been looking for more space, more privacy, and a home where everyone has room to spread out, this one deserves another look. This updated brick 1.5-story home offers approximately 4,125 square feet, 4+ bedrooms, 3.5 bathrooms, a finished walkout lower level, and a three-car side-entry garage, all sitting on five beautiful acres. And one of the newest improvements is a big one: the HVAC system has just been replaced with a brand-new system, bringing updated heating and cooling throughout the home. Warmer when Missouri winter shows up, cooler when summer turns up the heat, and more comfortable all year long. Walk through the front door and the two-story great room immediately grabs your attention. Soaring ceilings, a brick wood-burning fireplace, and the open catwalk above give the room a character you just don't find in every home. It's large enough for a house full of family and friends, but still feels comfortable when it's just a quiet night at home. The kitchen was built for people who actually use it. You'll find a large center island, custom cabinetry, pantry, butler's pantry, and double ovens. There's plenty of room for everyone to gather without everybody being in the cook's way. The gazebo-style breakfast room overlooks the acreage and makes a great spot for morning coffee, while the formal dining room gives you even more space when the whole family comes over. The main-floor primary suite gives you your own place to unwind with a vaulted ceiling, walk-in closet, private bath with dual sinks, Jacuzzi tub and separate shower, plus direct access to the deck. Upstairs, the open catwalk overlooks the great room and leads to additional bedrooms and a full bathroom. Then there's the finished walkout lower level. With a large recreation room, additional sleeping areas, full bathroom, and direct access to the pool, there's room for overnight guests, game days, movie nights, hobbies, or whatever fits your family. But what really makes this property special is what happens outside. The large deck stretches across the back of the home and overlooks the acreage and pool. Grill dinner, have friends over, watch the wildlife, or spend a summer afternoon by the water. With plenty of parking and room to spread out, the sellers have hosted some pretty large gatherings here over the years. And when everyone goes home, you're back to five acres of privacy, peace, and wildlife. Deer, foxes, raccoons, and other wildlife are regular visitors. The home has also had a long list of improvements, including a brand-new HVAC system, a roof approximately one year old, plus updates to major systems, appliances, the deck, pool equipment, garage doors, gutters, landscaping, and more. The double ovens are approximately two years old, with the remaining kitchen appliances under three years old. There's also a private office, oversized main-floor laundry room, generous storage, and the everyday space that makes a larger home easier to actually live in. The sellers have always said this home has been a place where family memories are made. Between the great room, kitchen, deck, pool, finished lower level, and five acres, it's easy to understand why. If you passed this one by before, come take another look. With a brand-new HVAC system, extensive updates, over 4,100 square feet, a pool, and five private acres, 22628 Doe Haven offers space to gather, room to breathe, and comfort in every season.
Full Property Details
Full Property Details for 22628 Doe Haven
General
- Price: $750,000
- HOA FEE: $13/month
- HOA FEE FREQ.: Annually
- Taxes: $3,310 (2025)
- Status: Active
- Type: Single Family
- Source: MARIS
- MLS ID: 26048096
- Updated: 10/6/2026
- Added to Site: 69 day(s) ago
Interior
- Number of Rooms: 12
- Fireplace: Yes
- Number of Fireplaces: 1
- Fireplace(s): Family Room, Wood Burning
Rooms
Bathrooms
- Total Bathrooms: 4
- Full Bathrooms: 3
- Half Bathrooms: 1
- Main Floor Baths: 2
Bedrooms
- Total Bedrooms: 6
- Bedrooms Main & Up: 4
Parking
- Garage: Yes
- Garage Spaces: 3
- Parking Features: Asphalt, Concrete, Driveway, Garage, Garage Door Opener, Garage Faces Side, Oversized, Storage
Location
- Area: 469 - Warrenton R-3
- County: Warren
- Township: Unincorporated
- Subdivision: Deer Run
- Cross Streets: Deer Run
- Driving Directions: S. State Hwy 47 for approx 5 Miles to a left on Deer Run Rd. Follow for 0.6 miles to a right on Doe Haven Dr. Home will be on the left.
School Information
- High School District: Warren Co. R-III
- Elementary School: Warrior Ridge Elem.
- Middle School: Black Hawk Middle
- High School: Warrenton High
Community
- Assoc. Fees Include: Snow Removal
Heating & Cooling
- Cooling Type: Ceiling Fan(s), Central Air Conditioning
- Heating Type: Forced Air
Utilities
- Sewer: Septic Tank
- Water: Well
- Utility Description: Underground Utilities
Structural Information
- Architectural Style: Traditional
- Basement: Yes
- Basement Desc.: Bathroom, Egress Window, Exterior Entry, Finished, Sleeping Area, Walk-Out Access
- Square Feet: 4,125
- Year Built: 1997
Lot Features
- Lot Size (Acres): 5.51
- Lot Size (Sq. Ft.): 240,015.6
- Lot Size Source: Public Records
- Lot Dimensions: 374 x 558 x 384 x 136 x 207 x 340
- Lot Features: Corner Lot, Cul-De-Sac, Gentle Sloping, Level, Private, Some Trees, Suitable for Horses
Financial Considerations
- Association Fee: $150
- Assoc Fee Freq.: Annually
- Tax Amount: $3,310
- Tax Year: 2025
Disclosures and Reports
- Special Conditions: Standard
- Documents Avail.: Aerial Photos
- Disclosures/Reports: Easements, Flood Plain No, Seller Property Disclosure, Septic Disclosure
- Property ID: 10-16.0-0-00-005.043.000
Listed by Westplex Real Estate
Get Pre-Approved Today
Schools
Schools serving 22628 Doe Haven
School District:Warren County R-Iii School District
| Name | Grades | Distance |
|---|---|---|
Warrior Ridge Elementary School 800 Warrior Avenue, Warrenton, MO 63383 | PK-5 | 3.5 mi |
Daniel Boone Elementary School, Warrenton, MO 813 Vosholl, Warrenton, MO 63383 | PK-5 | 4.4 mi |
Rebecca Boone Elementary School 836 South St, Warrenton, MO 63383 | PK-5 | 4.5 mi |
Black Hawk Middle School 300 Kuhl Avenue, Warrenton, MO 63383 | 6-8 | 4.4 mi |
Warrenton High School 803 Pinckney Street, Warrenton, MO 63383 | 9-12 | 3.8 mi |
Disclaimer:
School attendance boundaries provided by ATTOM Data Solutions and are for reference only. Contact the school directly to verify enrollment eligibility.
Price & Sales History for 22628 Doe Haven
Date
Details
Price
Change
Source
7/31/2026
Listed
$750,000
—
MLS
Disclaimer: Historical sales information is derived from public records provided by the county offices. Information is not guaranteed and should be independently verified.
Estimate the Cost
Estimate the Cost for 22628 Doe Haven
22628 Doe Haven, Warrenton, MO 63383 (MLS# 26048096) is a Single Family property with 6 bedrooms, 3 full bathrooms and 1 partial bathroom. 22628 Doe Haven is currently listed for $750,000 and was received on July 31, 2026. Want to learn more about 22628 Doe Haven? Do you have questions about finding other Single Family real estate for sale in Warrenton? You can browse all Warrenton real estate or contact a Coldwell Banker agent to request more information.