This is a carousel with tiles that activate property listing cards. Use the previous and next buttons to navigate.
1/62
$790,000 Just Listed
This is a carousel with tiles that activate property listing cards. Use the previous and next buttons to navigate.
1/62
Property Description
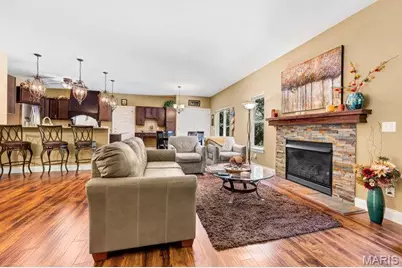
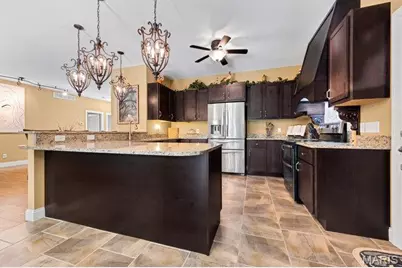
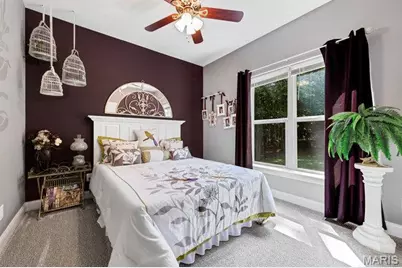
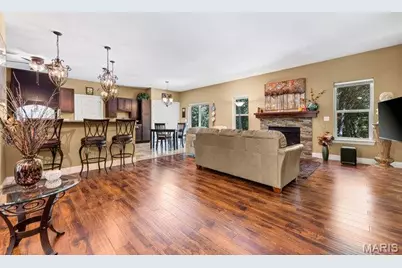
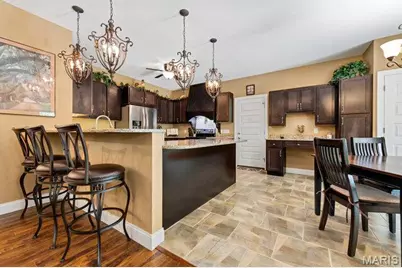
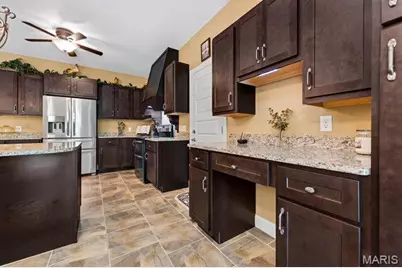
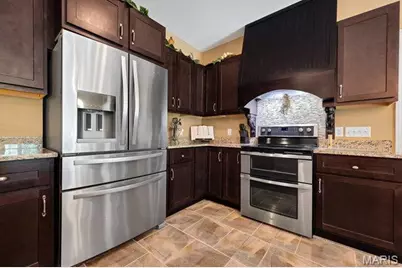
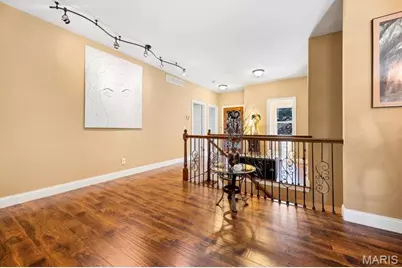
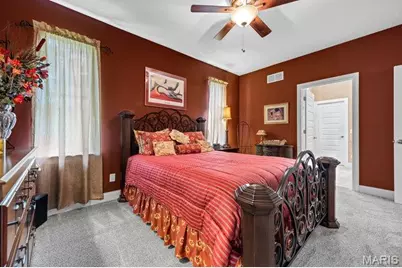
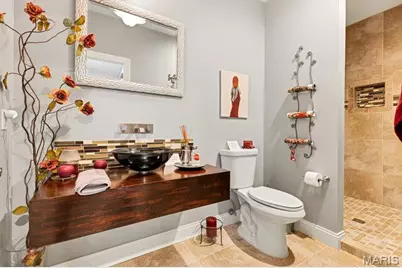
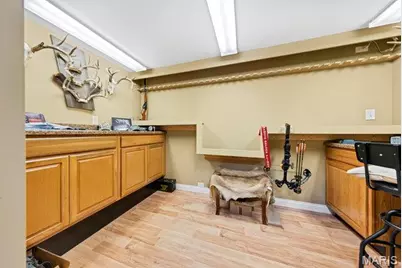
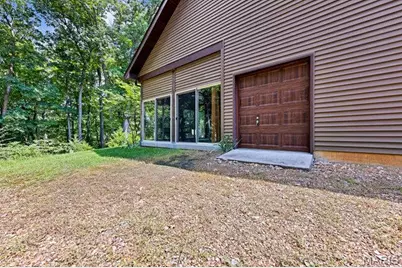
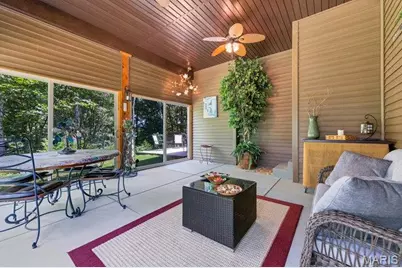
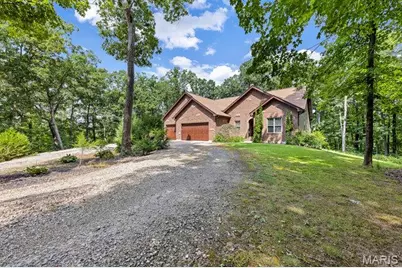
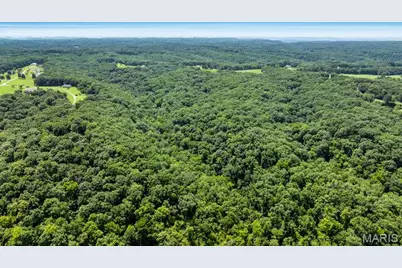
LUXURY, PRIVACY & PURPOSE-BUILT COMFORT ON 19+ ACRES! Tucked deep into a peaceful, wooded setting, this exceptional custom-built ranch offers the rare combination of seclusion, luxury, and functionality. Surrounded by nature and abundant wildlife, the property is ideal for hunting, entertaining, and enjoying privacy. The main level features 3 bedrooms and 2 full baths, with 9' ceilings, upgraded millwork, trim, and hardware throughout. The open concept living space offers a spacious a cozy gas fireplace & the gourmet kitchen features 42" custom cabinetry, granite countertops, custom hood, and planning desk, creating a beautiful and functional space for everyday living and entertaining. The private primary suite offers direct access to the outdoor patio and features a luxury bath with garden tub, separate walk-in shower with custom marble surround, bidet, and dual vanities. One of the home's most inviting spaces is the private sunroom, surrounded by screens and doors, creating the perfect retreat for morning coffee, quiet evenings, or watching the wildlife just outside your door. The completely finished lower level adds incredible living and entertaining space and features brand-new flooring and 9' ceilings. You'll find a 4th bedroom/sleeping room, wet bar entertaining area with refrigerator and beverage fridge, spacious living room with a second gas fireplace, wine/sitting room, and full bath with custom walk-in shower. Then there's the media room like no other! The home theater system stays, including the 110" screen and Sony 4K projector, making this the ultimate space for movie nights, game days, and entertaining. For added security and peace of mind, the lower level includes a true safe room with steel safe door and built in combination lock. The room features 8" concrete walls and ceiling, LED lighting, laminate flooring, and built-in cabinets with countertops. The insulated & drywalled finished 3-car garage offers 8' tall overhead doors, abundant storage, and multiple closet spaces. An additional 14' x 8' finished tractor garage is located on the side of the home with a 6' insulated Overhead door provides convenient space for equipment, lawn care, recreational toys, or additional storage. Outside, the property continues to deliver with a 32' x 24' outbuilding with electric run to the building (not currently connected), plus an additional 15' x 7' storage shed. Additional updates and features include a new water heater in 2026, roof replaced in 2021, water softener that stays, and propane tank that stays. The home has 2x6 framed walls with blown-in insulation, providing excellent energy efficiency and sound insulation with help from the Lennox heat pump with 4 zones! Architectural shingled roof offers ice & snow shield in the valleys.
Full Property Details
Full Property Details for 23540 Cabin Ridge Dr
General
- Price: $790,000
- Taxes: $2,719 (2025)
- Status: Active
- Type: Farm
- Source: MARIS
- MLS ID: 26053097
- Updated: 8/20/2026
- Added to Site: 3 day(s) ago
Interior
- Number of Rooms: 15
- Interior Features: Bar, Bidet, Breakfast Bar, Ceiling Fan(s), Custom Cabinetry, Double Vanity, Eat-in Kitchen, Entrance Foyer, Granite Counters, High Ceilings, High Speed Internet, Kitchen/Dining Room Combo, Lever Faucets, Open Floorplan, Recessed Lighting, Separate Shower, Shower, Soaking Tub, Solid Surface Countertop(s), Tub, Vaulted Ceiling(s), Wet Bar, Workshop/Hobby Area
- Fireplace(s): Basement, Gas, Living Room
Rooms
Bathrooms
- Total Bathrooms: 3
- Full Bathrooms: 3
- Main Floor Baths: 2
Bedrooms
- Total Bedrooms: 3
- Bedrooms Main & Up: 2
Parking
- Garage: Yes
- Attached garage: Yes
- Garage Spaces: 3
Location
- Area: 469 - Warrenton R-3
- County: Warren
- Township: Unincorporated
- Subdivision: Hidden Meadows
- Cross Streets: State Highway U
School Information
- High School District: Warren Co. R-III
- Elementary School: Warrior Ridge Elem.
- Middle School: Black Hawk Middle
- High School: Warrenton High
Heating & Cooling
- Cooling Type: Ceiling Fan(s), Central Air Conditioning
- Heating Type: Forced Air, Heat Pump
Utilities
- Sewer: Private Sewer
- Water: Public
- Utility Description: Electricity Connected, Propane Owned, Underground Utilities, Water Connected
Structural Information
- Architectural Style: Contemporary, Craftsman, Traditional
- Roof: Architectural Shingle
- Square Feet: 3,080
- Year Built: 2013
Lot Features
- Lot Size (Acres): 19.15
- Lot Size (Sq. Ft.): 834,174
- Lot Size Source: Public Records
Financial Considerations
- Tax Amount: $2,719
- Tax Year: 2025
Disclosures and Reports
- Special Conditions: Standard
- Documents Avail.: Aerial Photos, Boundary Survey
- Disclosures/Reports: See Seller's Disclosure
- Property ID: 09110000006005000 & 09140000001025000
Listed by Main St. Real Estate
Get Pre-Approved Today
Schools
Schools serving 23540 Cabin Ridge Dr
School District:Warren County R-Iii School District
| Name | Grades | Distance |
|---|---|---|
Warrior Ridge Elementary School 800 Warrior Avenue, Warrenton, MO 63383 | PK-5 | 5 mi |
Daniel Boone Elementary School, Warrenton, MO 813 Vosholl, Warrenton, MO 63383 | PK-5 | 5.6 mi |
Rebecca Boone Elementary School 836 South St, Warrenton, MO 63383 | PK-5 | 5.9 mi |
Black Hawk Middle School 300 Kuhl Avenue, Warrenton, MO 63383 | 6-8 | 5.6 mi |
Warrenton High School 803 Pinckney Street, Warrenton, MO 63383 | 9-12 | 5.2 mi |
Disclaimer:
School attendance boundaries provided by ATTOM Data Solutions and are for reference only. Contact the school directly to verify enrollment eligibility.
Price & Sales History for 23540 Cabin Ridge Dr
Date
Details
Price
Change
Source
8/20/2026
Listed
$790,000
—
MLS
Disclaimer: Historical sales information is derived from public records provided by the county offices. Information is not guaranteed and should be independently verified.
Tax History
Tax History for 23540 Cabin Ridge Dr
Year
Property Taxes
Change
Tax Assessment
Change
2025
$2,951
9%
$49,336
12%
2024
$2,719
6%
$44,044
—
2022
$2,575
7%
$44,044
7%
2021
$2,398
—
$41,029
—
2022
$2,398
—
$41,029
—
Disclaimer: Historical tax information is derived from public records provided by the county offices. Information is not guaranteed and should be independently verified.
Estimate the Cost
Estimate the Cost for 23540 Cabin Ridge Dr
Want to learn more about 23540 Cabin Ridge Drive? Do you have questions about finding other Farm real estate for sale in Warrenton? You can browse all Warrenton real estate or contact a Coldwell Banker agent to request more information.