This is a carousel with tiles that activate property listing cards. Use the previous and next buttons to navigate.
1/29
$498,000 Just Listed
This is a carousel with tiles that activate property listing cards. Use the previous and next buttons to navigate.
1/29
Property Description
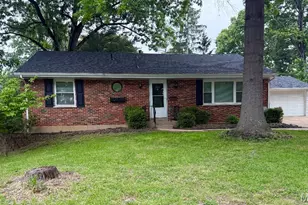
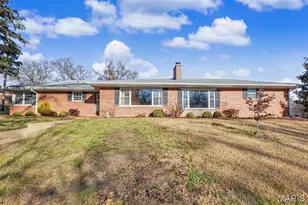
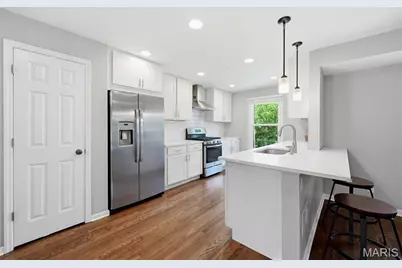
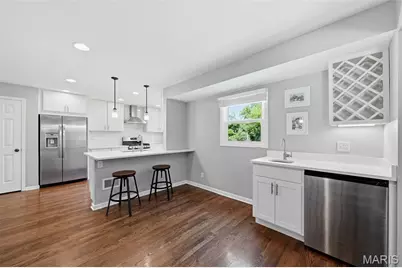
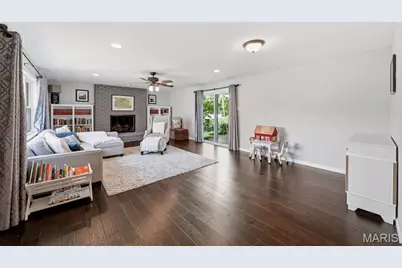
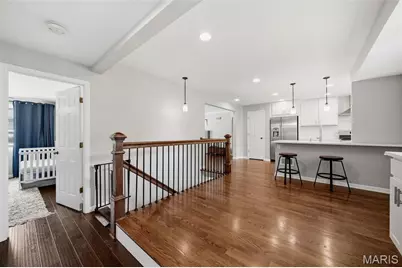
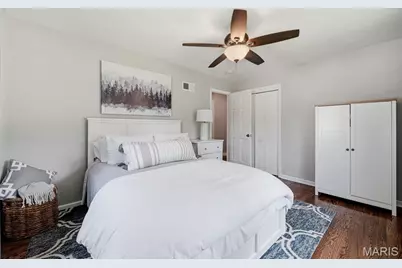
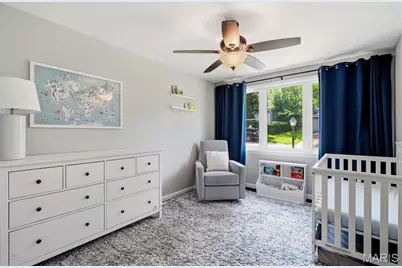
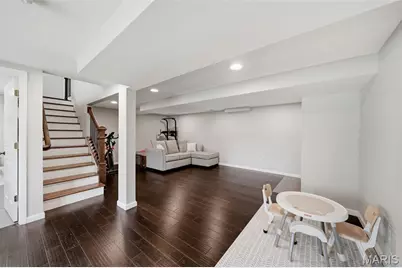
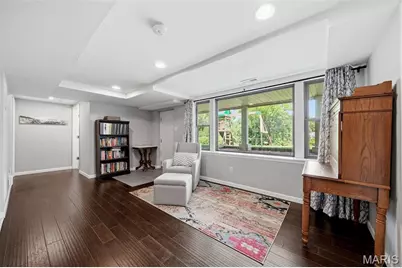
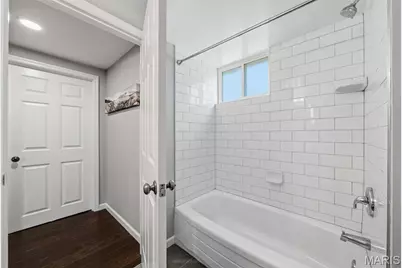
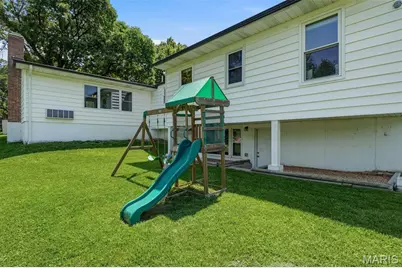
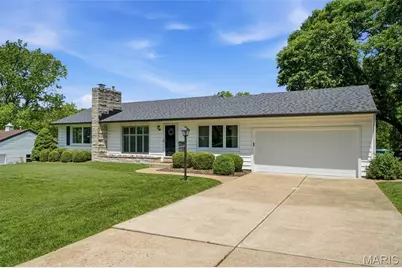
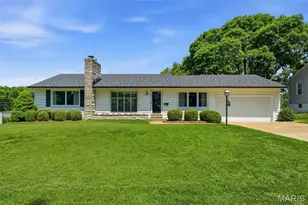
Totally renovated from top to bottom in 2019, this beautifully maintained ranch offers 2,764 square feet of finished living space, a 2-car garage, and chic, elegant curb appeal in one of Webster Groves' most sought-after neighborhoods. Cherished and lovingly cared for by its current owners, this move-in ready home is ready to welcome its next chapter. Inside, gorgeous wood floors, elegant archways, and three fireplaces add warmth and character throughout. Oversized windows lining both sides of the home - from the striking picture window in the living room to the kitchen and breakfast nook windows - bathe the main living spaces in natural light. The stunning updated kitchen features white quartz countertops, subway tile backsplash, stainless steel appliances, pantry storage, breakfast bar seating, and a convenient wet bar tucked into the breakfast nook, creating the perfect setup for entertaining while maintaining an intentional and comfortable flow between spaces. The main level includes 3 bedrooms and a beautifully updated bath with double sinks and designer finishes. The large hearth/ great room addition features a second fireplace and sliding doors leading to the patio and large fenced backyard with plenty of room for entertaining, gardening, pets, or play. The yard gently slopes away from the home, offering organic peace of mind during the wet seasons while enhancing the beauty and usability of the outdoor space. The partially finished walk-out lower level adds even more living space with a large rec/family room, third fireplace, full bath, and laundry area. Additional updates include an architectural roof, updated HVAC, plumbing, and electrical systems. Beautifully reimagined, thoughtfully designed, and impeccably maintained - this Webster Groves gem truly has it all.
Full Property Details
Full Property Details for 451 Linum Ln
General
- Price: $498,000
- Taxes: $6,145 (2025)
- Status: Active
- Type: Single Family
- Source: MARIS
- MLS ID: 26031031
- Updated: Today (5/26/2026)
- Added to Site: Today
Interior
- Number of Rooms: 8
- Interior Features: Bar, Breakfast Bar, Breakfast Room, Ceiling Fan(s), Eat-in Kitchen, Sunken Living Room, Wet Bar
- Fireplace: Yes
- Number of Fireplaces: 3
- Fireplace(s): Basement, Dining Room, Family Room, Gas Log, Wood Burning
- Appliances: Stainless Steel Appliance(s), Dishwasher, Disposal, Freezer, Range Hood, Gas Range, Refrigerator, Washer, Gas Water Heater
Rooms
Bathrooms
- Total Bathrooms: 2
- Full Bathrooms: 2
- Main Floor Baths: 1
Bedrooms
- Total Bedrooms: 3
- Bedrooms Main & Up: 3
Parking
- Garage: Yes
- Attached garage: Yes
- Garage Spaces: 2
- Parking Features: Attached, Garage, Garage Door Opener, Garage Faces Front
Location
- Area: 256 - Webster Groves
- County: St. Louis
- Township: Webster Groves
- Subdivision: Webster Ridge 11
- Cross Streets: Grant Road
School Information
- High School District: Webster Groves
- Elementary School: Clark Elem.
- Middle School: Hixson Middle
- High School: Webster Groves High
Heating & Cooling
- Cooling Type: Ceiling Fan(s), Central Air Conditioning, Electric
- Heating Type: Forced Air, Natural Gas
Utilities
- Sewer: Public Sewer
- Water: Public
- Utility Description: Electricity Connected, Natural Gas Connected, Sewer Connected, Water Connected
Structural Information
- Architectural Style: Ranch
- Basement: Yes
- Basement Desc.: Bathroom, Concrete, Partially Finished, Sump Pump, Walk-Out Access
- Roof: Architectural Shingle
- Square Feet: 1,834
- Year Built: 1952
Lot Features
- Lot Size (Acres): 0.3523
- Lot Size (Sq. Ft.): 15,346.19
- Lot Size Source: Public Records
- Lot Features: Back Yard, Front Yard, Gentle Sloping
Financial Considerations
- Tax Amount: $6,145
- Tax Year: 2025
Disclosures and Reports
- Special Conditions: Standard
- Documents Avail.: Floor Plan
- Legal Description: WEBSTER RIDGE PLAT 11 LOT 170
- Disclosures/Reports: Flood Plain No, Seller Property Disclosure
- Property ID: 24L-22-0461
Listed by Compass Realty Group
Get Pre-Approved Today
Schools
Schools serving 451 Linum Ln
School District:Webster Groves School District
| Name | Grades | Distance |
|---|---|---|
Clark Elementary School 9130 Big Bend Blvd, St. Louis, MO 63119 | K-5 | 0.5 mi |
Hixson Middle School 630 S Elm Ave, St. Louis, MO 63119 | 6-8 | 1.1 mi |
Webster Groves High School 100 Selma Ave, St. Louis, MO 63119 | 9-12 | 2 mi |
Disclaimer:
School attendance boundaries provided by ATTOM Data Solutions and are for reference only. Contact the school directly to verify enrollment eligibility.
Price & Sales History for 451 Linum Ln
Date
Details
Price
Change
Source
5/26/2026
Listed
$498,000
—
MLS
Disclaimer: Historical sales information is derived from public records provided by the county offices. Information is not guaranteed and should be independently verified.
Tax History
Tax History for 451 Linum Ln
Year
Property Taxes
Change
Tax Assessment
Change
2024
$5,862
—
$95,510
13%
2024
$5,862
—
$84,400
—
2023
$5,833
2%
$84,400
16%
2022
$5,741
8%
$72,500
—
2021
$5,338
—
$72,500
19%
2021
$5,338
11%
$60,820
—
2019
$4,820
—
$60,820
13%
2018
$4,807
1%
$53,880
—
2017
$4,775
15%
$53,880
20%
2016
$4,155
—
$44,820
—
2015
$4,170
2%
$44,820
4%
2013
$4,072
—
$42,980
—
Disclaimer: Historical tax information is derived from public records provided by the county offices. Information is not guaranteed and should be independently verified.
Estimate the Cost
Estimate the Cost for 451 Linum Ln
451 Linum Lane, Webster Groves, MO 63119 (MLS# 26031031) is a Single Family property with 3 bedrooms and 2 full bathrooms. 451 Linum Lane is currently listed for $498,000 and was received on May 26, 2026. Want to learn more about 451 Linum Lane? Do you have questions about finding other Single Family real estate for sale in Webster Groves? You can browse all Webster Groves real estate or contact a Coldwell Banker agent to request more information.