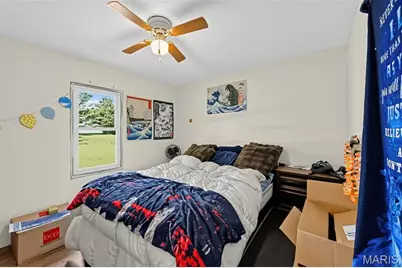
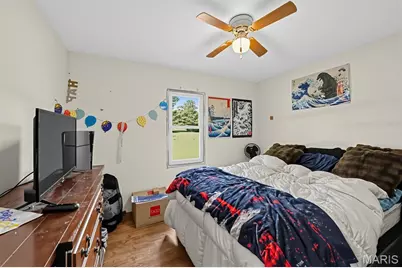
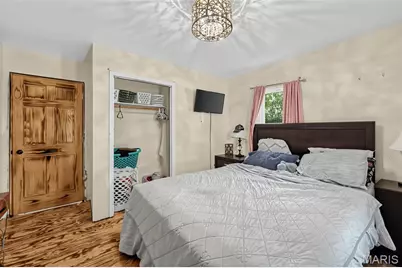
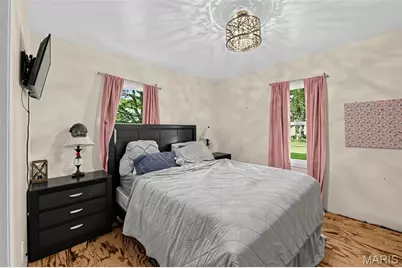
This is a carousel with tiles that activate property listing cards. Use the previous and next buttons to navigate.
1/60
$199,000 -$16,000 (-7.44%) Price Reduced
This is a carousel with tiles that activate property listing cards. Use the previous and next buttons to navigate.
1/60
Property Description
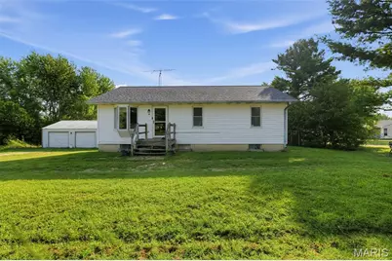
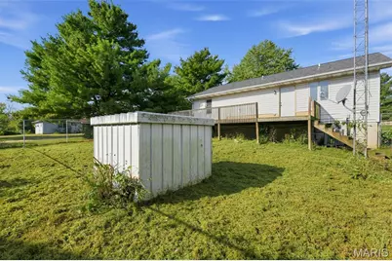
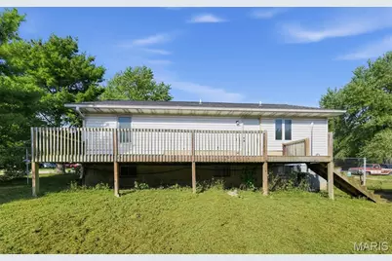
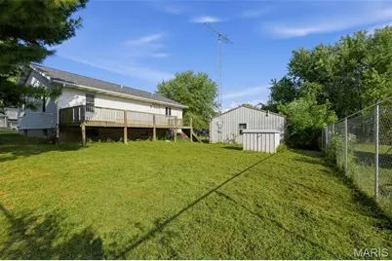
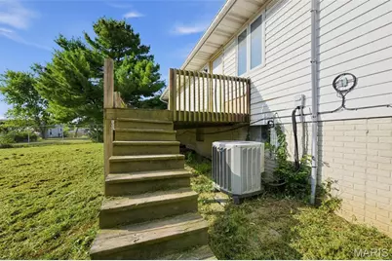
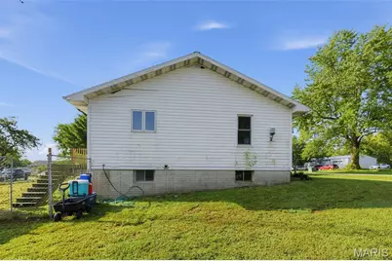
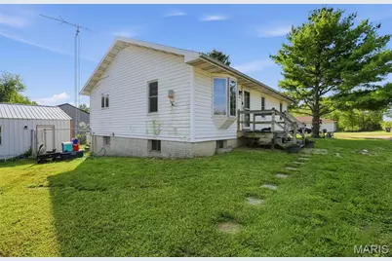
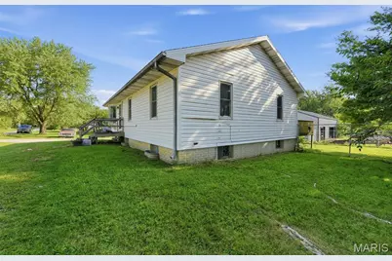
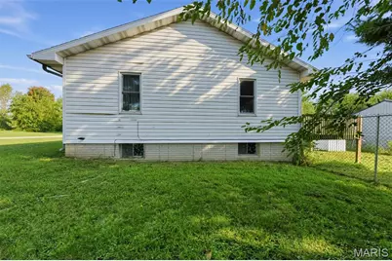
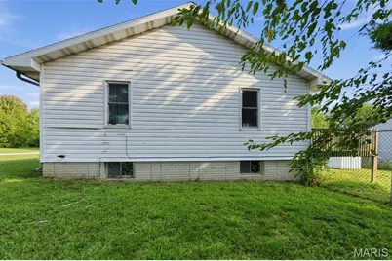
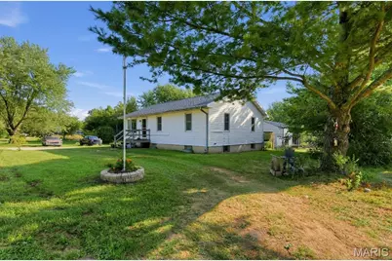
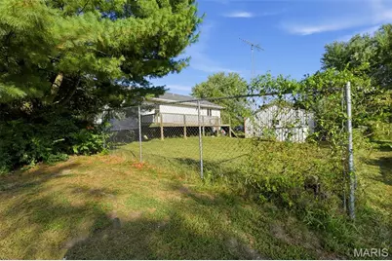
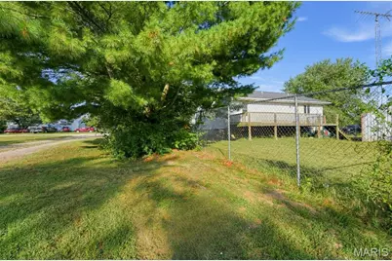
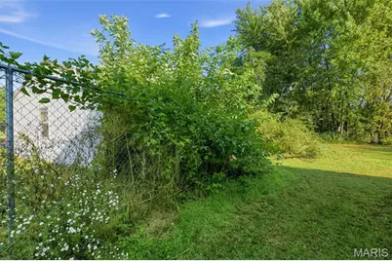
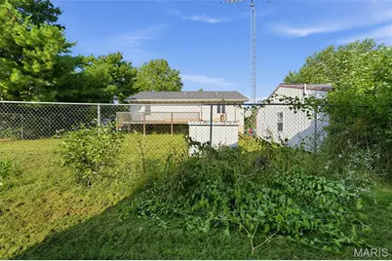
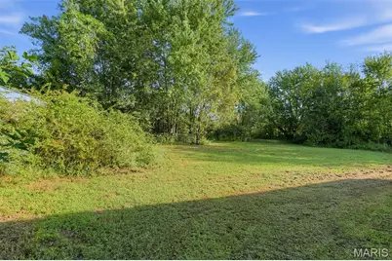
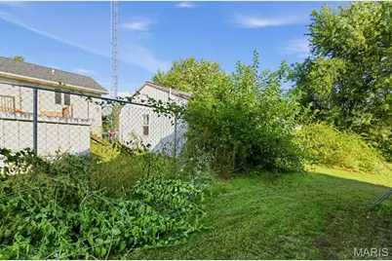
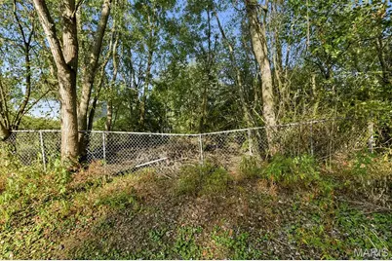
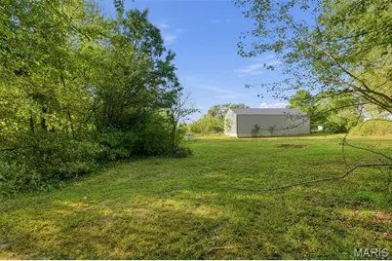
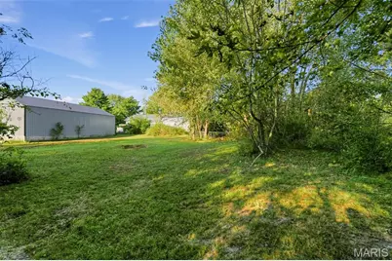
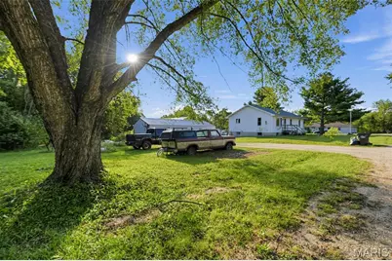
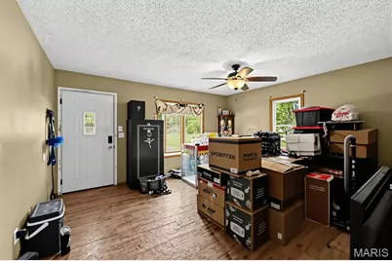
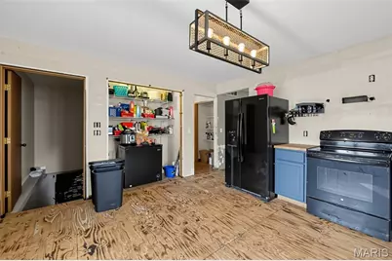
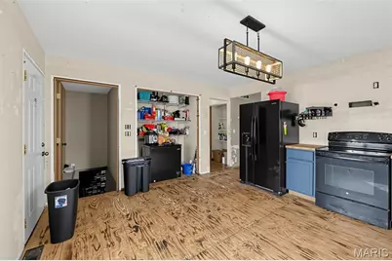
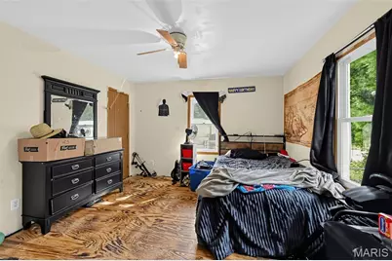
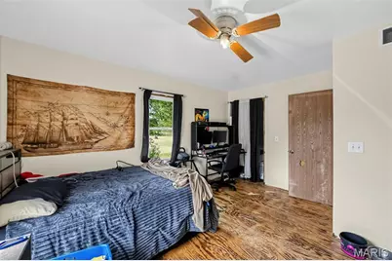
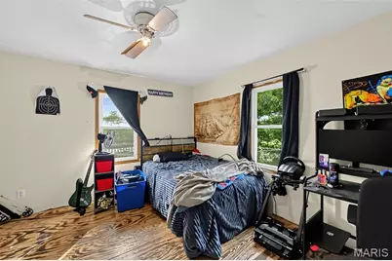
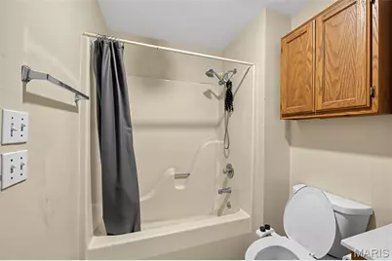
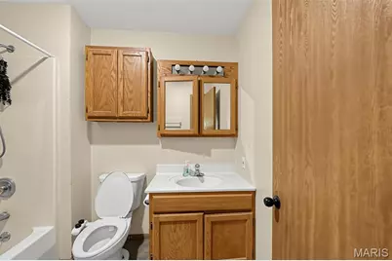
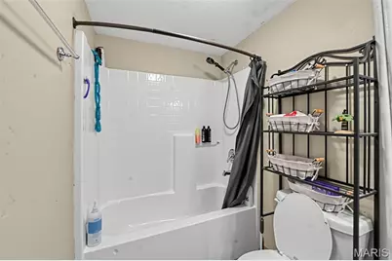
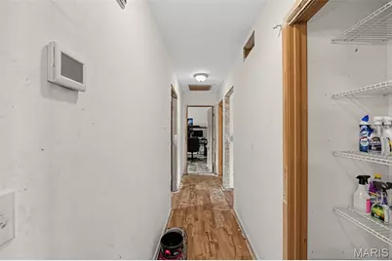
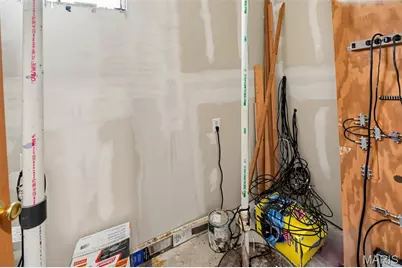
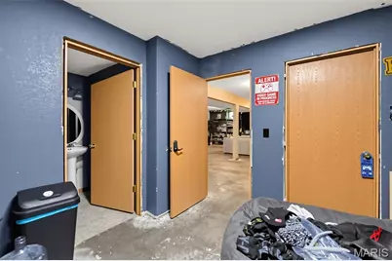
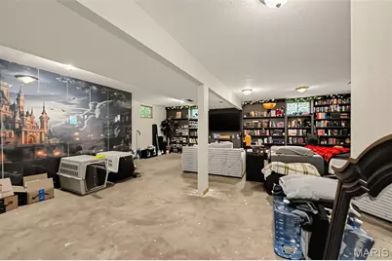
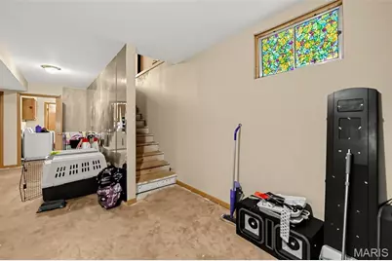
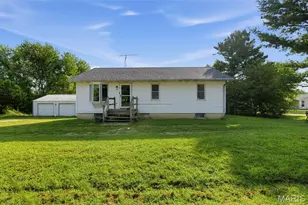
Incredible opportunity just 15 minutes north of the beautiful Lake of the Ozarks! Situated on a spacious, unrestricted 0.9-acre lot with NO HOA, this 1,200 sq. ft. home offers fantastic ""good bones,"" major recent mechanical updates, and a massive detached workshop. With all the heavy lifting on the major systems already complete, this home is a blank canvas ready for your final cosmetic touches! Upgraded Kitchen: Enjoy a beautifully refreshed kitchen featuring new custom oak cabinetry, stunning butcher block countertops, and a classic farmhouse sink. (Refrigerator, stove, and dishwasher are included in the sale!) Expansive Partially Finished Basement: The massive 30x40 lower level offers endless potential. It currently features a living room, a 15x15 home office, a non-conforming 3rd bedroom, a bathroom, a laundry room, a mechanical room and more. Book-Lover's Dream: The basement features custom built-ins, including a stunning 30-foot wall of bookshelves in the living room (with an entertainment center setup) and an additional 15-foot section of 8-foot-tall bookshelves in the office. Flooring: Features a unique custom 8-foot plank sealed wood floor on the main level alongside laminate tongue-and-groove. Massive Detached Shop: A 28x36 outbuilding with two garage bays, 8-foot ceilings, and a roughed-in bathroom-perfect for a mechanic, hobbyist, or extra toy storage. "Expansive basement gives you 1,200 total square footage. Outdoor Living Space: Enjoy a fully fenced backyard.
Full Property Details
Full Property Details for 10 Gage Rd
General
- Price: $199,000
- Taxes: $703 (2025)
- Status: Active
- Type: Single Family
- Source: MARIS
- MLS ID: 26064095
- Updated: 10/17/2026
- Added to Site: 11 day(s) ago
Interior
- Number of Rooms: 3
- Interior Features: Bookcases, Other, Walk-In Closet(s)
- Appliances: Cooktop, Dishwasher, Other, Refrigerator
Rooms
Bathrooms
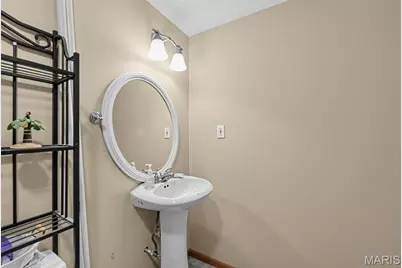
- Total Bathrooms: 1
- Full Bathrooms: 1
- Main Floor Baths: 1
Bedrooms
- Total Bedrooms: 3
- Bedrooms Main & Up: 3
Parking
- Garage: Yes
- Garage Spaces: 1
- Parking Features: Detached
Location
- Area: 787 - Other
- County: Miller
- Township: Eldon
- Subdivision: NA
- Driving Directions: Take Highway 52 out of Eldon to Y Road. Turn left onto Y Road and continue approximately 5 miles to Gage Road. Turn left onto Gage Road. The property is the second home on the left.
School Information
- High School District: Eldon R-I
- Elementary School: Eldon Upper Elem.
- Middle School: Eldon Middle
- High School: Eldon High
Heating & Cooling
- Cooling Type: Central Air Conditioning
- Heating Type: Forced Air
Utilities
- Water: Well
Structural Information
- Architectural Style: Traditional
- Basement: Yes
- Basement Desc.: Partial
- Roof: Asphalt, Shingle
- Square Feet: 1,200
- Year Built: 1992
Additional Structures
- Other Structures: Garage(s), Outbuilding, Storage
Lot Features
- Lot Size (Acres): 0.9788
- Lot Size (Sq. Ft.): 42,636.53
- Lot Features: Back Yard, Few Trees, Other
Financial Considerations
- Tax Amount: $703
- Tax Year: 2025
Disclosures and Reports
- Special Conditions: Standard
- Documents Avail.: Lead Based Paint, Other
- Disclosures/Reports: Seller Property Disclosure
- Property ID: 41011000000003003
Listed by HomeCoin.com
Get Pre-Approved Today
Schools
Schools serving 10 Gage Rd
School District:Eldon R-I School District
| Name | Grades | Distance |
|---|---|---|
South Elementary School, Eldon, MO 1210 South Maple Street, Eldon, MO 65026 | PK-3 | 4.2 mi |
Eldon Upper Elementary School 409 East 15th Street, Eldon, MO 65026 | 4-6 | 4.3 mi |
Eldon Middle School 1400 North Grand Avenue, Eldon, MO 65026 | 7-8 | 4.6 mi |
Eldon High School 101 South Pine Street, Eldon, MO 65026 | 9-12 | 4.2 mi |
Disclaimer:
School attendance boundaries provided by ATTOM Data Solutions and are for reference only. Contact the school directly to verify enrollment eligibility.
Price & Sales History for 10 Gage Rd
Date
Details
Price
Change
Source
10/17/2026
Price Reduced
$199,000
-7.44%
MLS
10/15/2026
Price Reduced
$215,000
-4.44%
MLS
10/09/2026
Listed
$225,000
—
MLS
Disclaimer: Historical sales information is derived from public records provided by the county offices. Information is not guaranteed and should be independently verified.
Tax History
Tax History for 10 Gage Rd
Year
Property Taxes
Change
Tax Assessment
Change
2025
$703
100%
$15,270
9%
2022
-100%
$13,950
2%
2018
$678
—
$13,620
1%
2018
$678
2%
$13,420
-4%
2017
$663
-1%
$14,040
—
2016
$668
—
$14,040
—
Disclaimer: Historical tax information is derived from public records provided by the county offices. Information is not guaranteed and should be independently verified.
Estimate the Cost
Estimate the Cost for 10 Gage Rd
10 Gage Road, Weldon Spring, MO 65026 (MLS# 26064095) is a Single Family property with 3 bedrooms and 1 full bathroom. 10 Gage Road is currently listed for $199,000 and was received on October 09, 2026. Want to learn more about 10 Gage Road? Do you have questions about finding other Single Family real estate for sale in Weldon Spring? You can browse all Weldon Spring real estate or contact a Coldwell Banker agent to request more information.