
No photo available
$193,000 Just Listed
Property Description
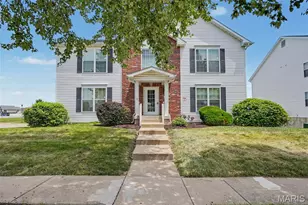
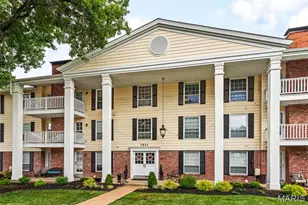
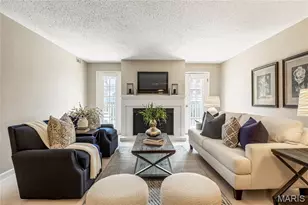
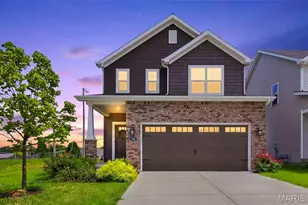
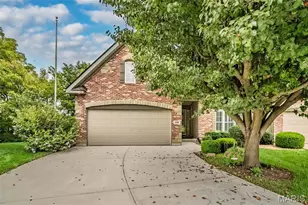
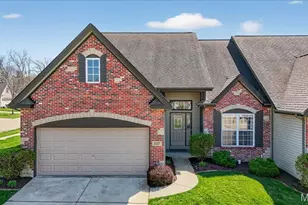
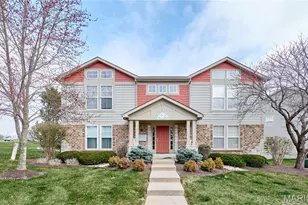
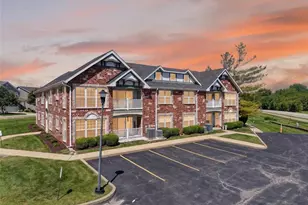
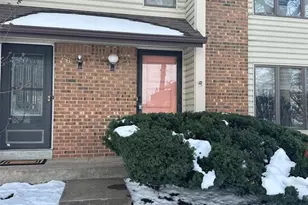
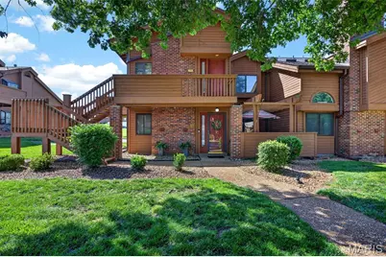
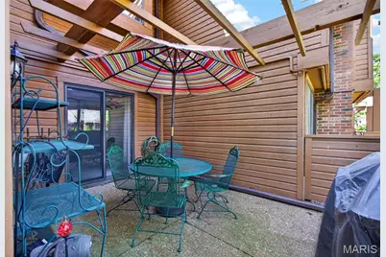
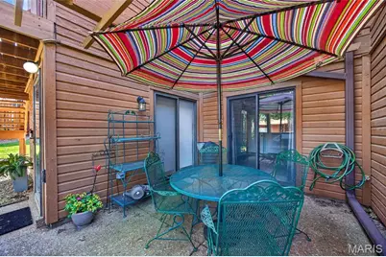
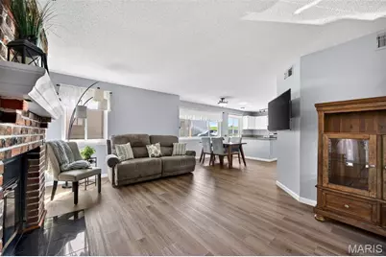
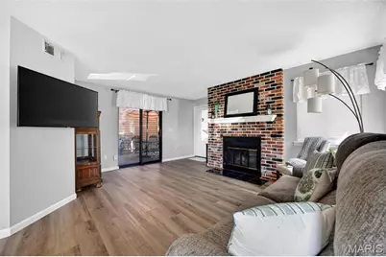
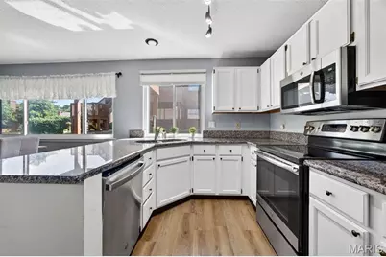
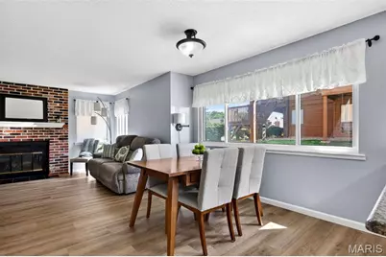
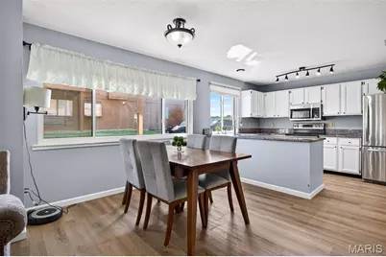
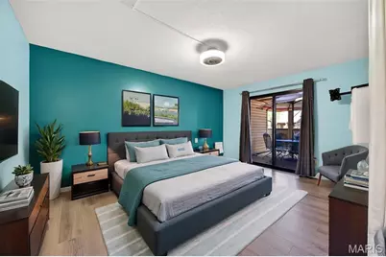
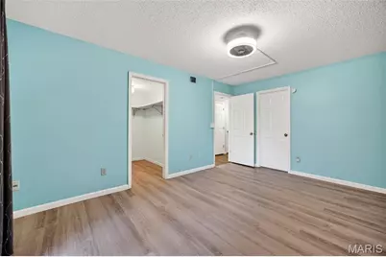
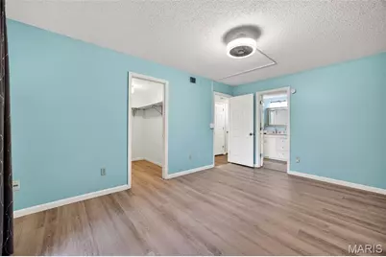
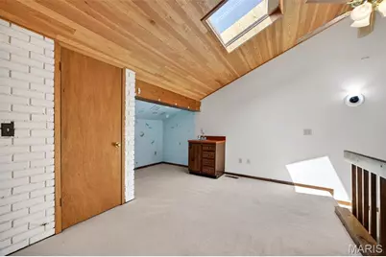
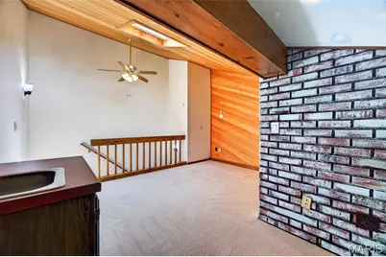
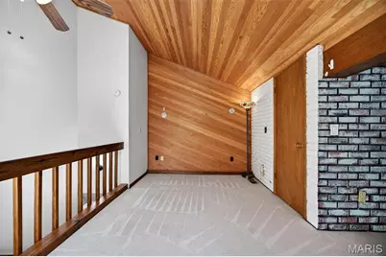
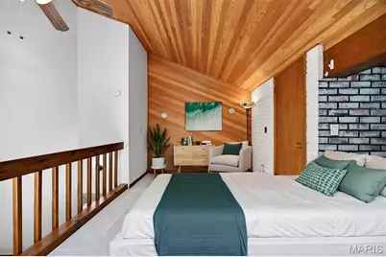
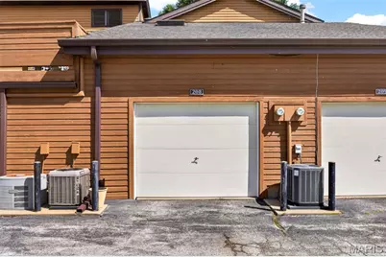
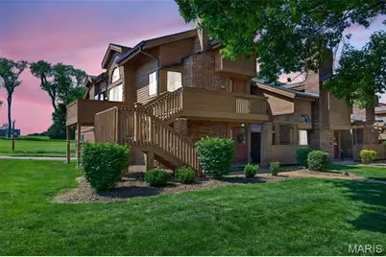
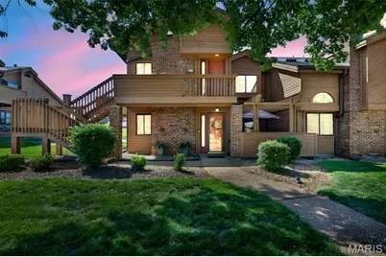
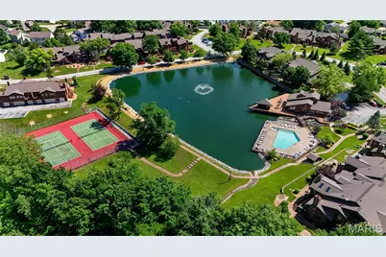
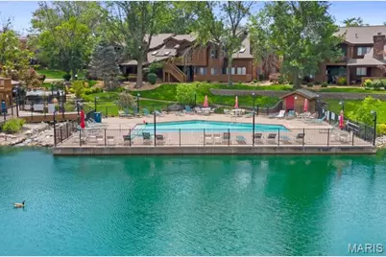
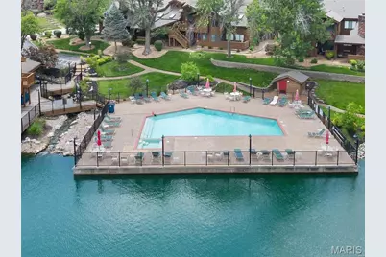
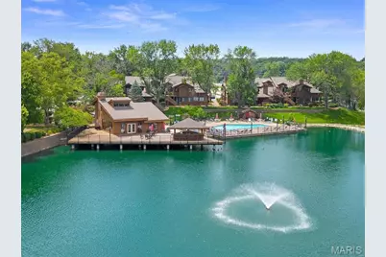
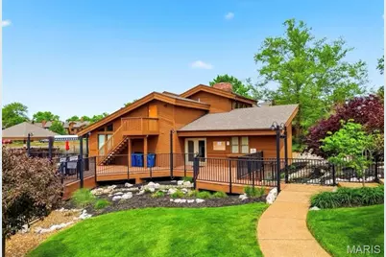
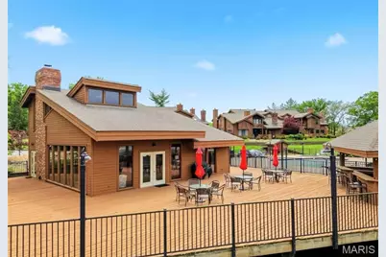
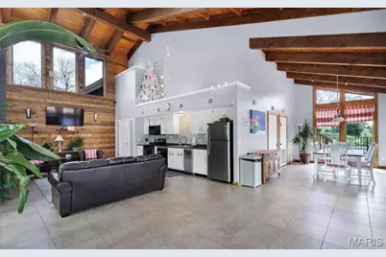
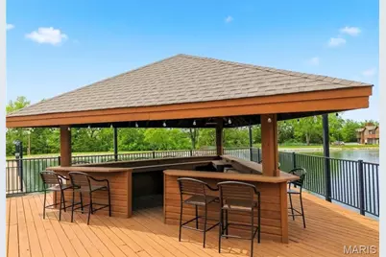
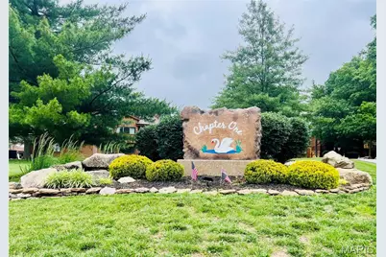
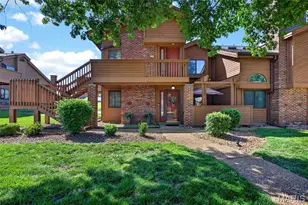
Rarely available and impossible to pass up in one of the area's most sought-after communities, this beautifully maintained ground-level, end-unit condo offers resort-style living with unmatched convenience! Surrounded by mature trees and lush green lawns, this home features an open floor plan that is filled with natural light and tons of updates. Inside, you'll find charming details throughout - a cozy wood-burning fireplace with a floor-to-ceiling brick, an oversized garage, an open-concept kitchen that offers granite countertops, a breakfast bar, freshly painted cabinetry, and a lovely garden window, making it both functional and inviting. The spacious primary suite includes a large walk-in closet and access to your private courtyard patio- perfect for entertaining or relaxing. Upstairs, there is a private, roomy loft featuring vaulted ceilings, a skylight, a vanity w/a sink, a large walk-in closet, and additional storage. This provides flexible living space for an additional sleeping area, guests, an office, or even hobbies. Enjoy the exceptional community amenities, including a clubhouse, lake, pool, hot tub, tennis and pickleball courts, walking paths, a peaceful fountain, babbling brook, scenic pond, and benches where you can unwind, feed the ducks, and enjoy the resident swans. The association handles lawn care and snow removal, allowing for truly maintenance-free living all year round. Updates during seller's ownership: Full bath remodel. All flooring and 4" baseboards throughout the main floor were installed. Windows, microwave, oven/range, and dishwasher replaced. Overhead electricity and a ceiling fan were installed in the primary bedroom. Marble hearth added to the fireplace.
Full Property Details
Full Property Details for 208 Kipling Way
General
- Price: $193,000
- HOA FEE: $500/month
- Taxes: $2,020 (2025)
- Status: Active
- Type: Condo
- Source: MARIS
- MLS ID: 26031785
- Updated: Today (5/28/2026)
- Added to Site: Today
Interior
- Number of Rooms: 6
- Fireplace: Yes
- Number of Fireplaces: 1
- Fireplace(s): Wood Burning
- Appliances: Stainless Steel Appliance(s), Electric Cooktop, Dishwasher, Exhaust Fan, Microwave, Electric Oven, Free-Standing Refrigerator, Electric Water Heater
Rooms
Bathrooms
- Total Bathrooms: 1
- Full Bathrooms: 1
- Main Floor Baths: 1
Bedrooms
- Total Bedrooms: 1
- Bedrooms Main & Up: 1
Parking
- Garage: Yes
- Attached garage: Yes
- Garage Spaces: 1
- Parking Features: Additional Parking, On Street
Location
- Area: 410 - Francis Howell
- County: St. Charles
- Township: Weldon Spring
- Subdivision: Chapter One
- Cross Streets: 5514 Norgate Court
- Driving Directions: Siedentop to Hemingway Lane and right on Kipling Way. Home is on the right.
School Information
- High School District: Francis Howell R-III
- Elementary School: Independence Elem.
- Middle School: Francis Howell Middle
- High School: Francis Howell High
Community
- Assoc. Fees Include: Clubhouse, Insurance, Maintenance Grounds, Maintenance Parking/Roads, Common Area Maintenance, Exterior Maintenance, Pool Maintenance, Management, Pool, Recreational Facilities, Snow Removal, Trash, Water
Heating & Cooling
- Cooling Type: Central Air Conditioning
- Heating Type: Electric
Utilities
- Sewer: Public Sewer
- Water: Public
- Utility Description: Cable Available, Electricity Connected, Natural Gas Not Available, Sewer Connected, Water Connected
Structural Information
- Architectural Style: Traditional
- Basement Desc.: None
- Roof: Architectural Shingle
- Square Feet: 853
- Year Built: 1983
Lot Features
- Lot Size (Acres): 0.0161
- Lot Size (Sq. Ft.): 701.32
- Lot Size Source: Public Records
- Street/Road Desc.: Asphalt
- Lot Features: Adjoins Common Ground, Front Yard, Landscaped, Level, Some Trees
Financial Considerations
- Association Fee: $500
- Assoc Fee Freq.: Monthly
- Tax Amount: $2,020
- Tax Year: 2025
Disclosures and Reports
- Ownership: Private
- Special Conditions: Standard
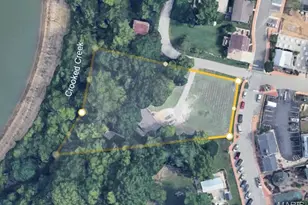
- Documents Avail.: Aerial Photos
- Disclosures/Reports: See Seller's Disclosure
- Property ID: 3-157F-5573-24-000A.3000000
Listed by Worth Clark Realty
Get Pre-Approved Today
Schools
Schools serving 208 Kipling Way
School District:Francis Howell R-Iii School District
| Name | Grades | Distance |
|---|---|---|
Independence Elementary School 4800 Meadows Pkwy, Saint Charles, MO 63304 | K-5 | 0.9 mi |
Francis Howell Middle School 825 O'Fallon Rd, Saint Charles, MO 63304 | 6-8 | 0.4 mi |
Francis Howell High School 7001 Missouri 94, Saint Charles, MO 63304 | 9-12 | 2.1 mi |
Disclaimer:
School attendance boundaries provided by ATTOM Data Solutions and are for reference only. Contact the school directly to verify enrollment eligibility.
Price & Sales History for 208 Kipling Way
Date
Details
Price
Change
Source
5/28/2026
Listed
$193,000
—
MLS
Disclaimer: Historical sales information is derived from public records provided by the county offices. Information is not guaranteed and should be independently verified.
Tax History
Tax History for 208 Kipling Way
Year
Property Taxes
Change
Tax Assessment
Change
2025
$2,020
18%
$33,811
28%
2022
$1,712
—
$26,403
—
2021
$1,713
24%
$26,403
28%
2020
$1,384
—
$20,564
—
2019
$1,378
21%
$20,564
28%
2018
$1,135
1%
$16,127
—
2017
$1,126
10%
$16,127
14%
2016
$1,027
3%
$14,128
—
2015
$996
-8%
$14,128
-3%
2013
$1,077
—
$14,638
—
Disclaimer: Historical tax information is derived from public records provided by the county offices. Information is not guaranteed and should be independently verified.
Estimate the Cost
Estimate the Cost for 208 Kipling Way
208 Kipling Way, Weldon Spring, MO 63304 (MLS# 26031785) is a Condo property with 1 bedroom and 1 full bathroom. 208 Kipling Way is currently listed for $193,000 and was received on May 28, 2026. Want to learn more about 208 Kipling Way? Do you have questions about finding other Condo real estate for sale in Weldon Spring? You can browse all Weldon Spring real estate or contact a Coldwell Banker agent to request more information.