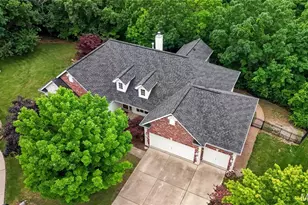
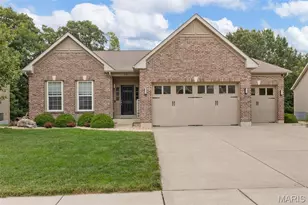
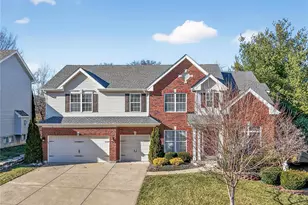
This is a carousel with tiles that activate property listing cards. Use the previous and next buttons to navigate.
1/47
$490,000
This is a carousel with tiles that activate property listing cards. Use the previous and next buttons to navigate.
1/47
Property Description
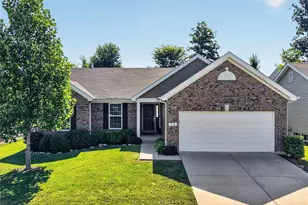
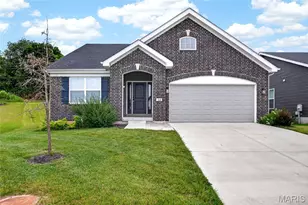
Why wait months to build when you can move into a brand-new, fully upgraded Fischer & Frichtel detached villa today? Perfectly positioned on a quiet cul-de-sac with a private, tree-lined backdrop, this exceptional home offers the luxury, convenience, and low-maintenance lifestyle today's buyers are searching for. Designed for easy, everyday living, the open floor plan features soaring 9-foot ceilings and seamlessly connects the kitchen, dining area, and great room, creating an inviting space for entertaining or simply relaxing at home. The designer kitchen showcases custom cabinetry, quartz countertops, stainless steel appliances, and abundant workspace for gathering with family and friends. The spacious primary suite serves as a private retreat with a walk-in closet, adult-height double vanities, a soaking tub, and a separate shower with seat and semi-frameless glass enclosure. Two additional generously sized bedrooms provide flexibility for guests, a home office, or hobbies. Enjoy the best of indoor-outdoor living with a maintenance-free deck overlooking the wooded backdrop and a large patio accessible from the walk-out lower level. An irrigation system keeps the lawn and landscaping lush, while the HOA takes care of all lawn maintenance and snow removal, including the driveway and sidewalk to your front door. Simply lock the door and travel with confidence. The expansive walk-out lower level features a 9-foot foundation, full bath rough-in, and egress window, offering outstanding potential for future finished living space, a fourth bedroom, recreation room, or guest suite. Conveniently located just minutes from major highways, shopping, dining, county parks, physicians' offices, and multiple hospitals, including the new medical campus at the I-70/Hwy. 61 interchange, this home offers both peaceful surroundings and unmatched accessibility. Brand new. Move-in ready. Private setting. Maintenance-free living. This is the lifestyle buyers have been waiting for.
Full Property Details
Full Property Details for 104 Quail Bluff Ct
General
- Price: $490,000
- HOA FEE: $175/month
- Taxes: (2025)
- Status: Active
- Type: Single Family
- Source: MARIS
- MLS ID: 26025484
- Updated: 7/13/2026
- Added to Site: 98 day(s) ago
Interior
- Number of Rooms: 6
- Interior Features: Breakfast Bar, Breakfast Room, Ceiling Fan(s), Custom Cabinetry, Double Vanity, Eat-in Kitchen, Entrance Foyer, Granite Counters, High Ceilings, High Speed Internet, Kitchen Island, Kitchen/Dining Room Combo, Lever Faucets, Open Floorplan, Pantry, Separate Shower, Solid Surface Countertop(s), Storage, Tub, Walk-In Closet(s), Walk-In Pantry
- Appliances: Stainless Steel Appliance(s), Electric Cooktop, Dishwasher, Disposal, Ice Maker, Plumbed For Ice Maker, Microwave, Oven, Built-In Electric Oven, Gas Water Heater
Rooms
Bathrooms
- Total Bathrooms: 2
- Full Bathrooms: 2
- Main Floor Baths: 2
Bedrooms
- Total Bedrooms: 3
- Bedrooms Main & Up: 3
Parking
- Garage: Yes
- Attached garage: Yes
- Garage Spaces: 2
- Parking Features: Garage Door Opener, Garage Faces Front
Location
- Area: 416 - Wentzville-Timberland
- County: St. Charles
- Township: Wentzville
- Subdivision: Villas at Quail Ridge
School Information
- High School District: Wentzville R-IV
- Elementary School: Stone Creek Elem.
- Middle School: Wentzville South Middle
- High School: Timberland High
Community
- Assoc. Fees Include: Maintenance Grounds, Common Area Maintenance, Snow Removal
Heating & Cooling
- Cooling Type: Ceiling Fan(s), Central Air Conditioning
- Heating Type: Natural Gas
Utilities
- Sewer: Public Sewer
- Water: Public
- Utility Description: Cable Available, Electricity Connected, Natural Gas Connected, Phone Available, Sewer Connected, Underground Utilities, Water Connected
Structural Information
- Architectural Style: Traditional
- Basement: Yes
- Basement Desc.: Poured Cement (9 Feet or More), Bath/Stubbed, Concrete, Egress Window, Exterior Entry, Roughed-In Bath, Storage Space, Sump Pump, Walk-Out Access
- Roof: Architectural Shingle
- Square Feet: 1,678
- Year Built: 2025
Lot Features
- Lot Size (Acres): 0.177
- Lot Size (Sq. Ft.): 7,710.12
- Lot Size Source: Public Records
- Frontage: City Street
- Street/Road Desc.: Concrete
- Lot Features: Back Yard, Cul-De-Sac, Front Yard, Some Trees, Sprinklers In Front, Sprinklers In Rear
Financial Considerations
- Association Fee: $175
- Assoc Fee Freq.: Monthly
- Tax Year: 2025
Disclosures and Reports
- Ownership: Private
- Special Conditions: Standard
- Documents Avail.: Building Permits, Floor Plan
- Disclosures/Reports: Code Compliance Required, Flood Plain No, Occupancy Permit Required, Resale Certificate Required, Seller Property Disclosure
- Property ID: 4-0019-c856-00-0008.0000
Listed by ReeceNichols Real Estate
Get Pre-Approved Today
Schools
Schools serving 104 Quail Bluff Ct
School District:Wentzville R-Iv School District
| Name | Grades | Distance |
|---|---|---|
Stone Creek Elementary 1820 Highway Z, Wentzville, MO 63385 | K-5 | 1.7 mi |
Wentzville South Middle School 561 East Highway North, Wentzville, MO 63385 | 6-8 | 2.3 mi |
Timberland High School 559 East Highway North, Wentzville, MO 63385 | 9-12 | 6.8 mi |
Disclaimer:
School attendance boundaries provided by ATTOM Data Solutions and are for reference only. Contact the school directly to verify enrollment eligibility.
Price & Sales History for 104 Quail Bluff Ct
Date
Details
Price
Change
Source
7/13/2026
Price Reduced
$490,000
-0.99%
MLS
6/28/2026
Price Reduced
$494,900
-4.81%
MLS
5/01/2026
Listed
$519,900
—
MLS
Disclaimer: Historical sales information is derived from public records provided by the county offices. Information is not guaranteed and should be independently verified.
Tax History
Tax History for 104 Quail Bluff Ct
Year
Property Taxes
Change
Tax Assessment
Change
2024
$657
-7%
$9,500
—
2022
$706
—
$9,500
—
2021
$707
-4%
$9,500
—
2020
$737
—
$9,500
—
Disclaimer: Historical tax information is derived from public records provided by the county offices. Information is not guaranteed and should be independently verified.
Estimate the Cost
Estimate the Cost for 104 Quail Bluff Ct
104 Quail Bluff Court, Wentzville, MO 63385 (MLS# 26025484) is a Single Family property with 3 bedrooms and 2 full bathrooms. 104 Quail Bluff Court is currently listed for $490,000 and was received on May 01, 2026. Want to learn more about 104 Quail Bluff Court? Do you have questions about finding other Single Family real estate for sale in Wentzville? You can browse all Wentzville real estate or contact a Coldwell Banker agent to request more information.