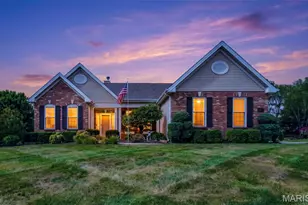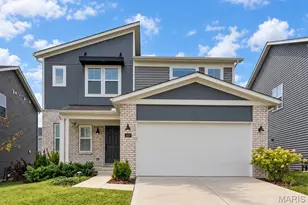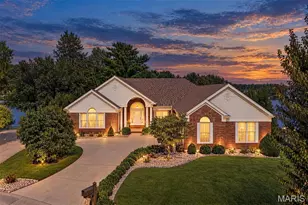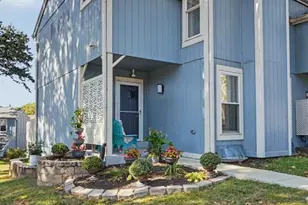
This is a carousel with tiles that activate property listing cards. Use the previous and next buttons to navigate.
1/2
$499,900 Coming Soon
This is a carousel with tiles that activate property listing cards. Use the previous and next buttons to navigate.
1/2
Property Description
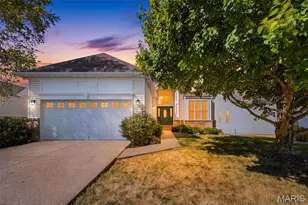
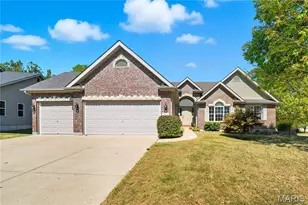
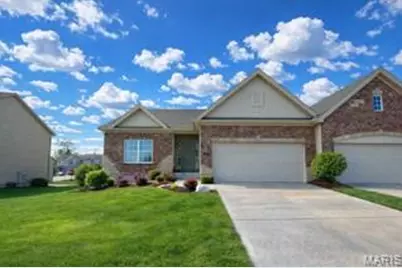
**BETTER THAN NEW! CAREFREE LIVING IN THIS DESIGNER-ENHANCED, MOVE-IN READY VILLA!** Just moments from Bear Creek Golf Course, this beautifully renewed home offers the perfect blend of luxury, comfort, and convenience! A welcoming foyer opens to a bright, spacious, open-concept design featuring soaring vaulted ceilings, abundant natural light, and stylish upgrades throughout. A versatile flex room, currently used as a home office, offers endless possibilities for formal dining or an additional main-floor bedroom. The stunning kitchen showcases 42" staggered soft-close cabinetry, granite countertops, tile backsplash, under-cabinet lighting, walk-in pantry, NEW premium appliances, and an expansive island with NEW sink, flowing seamlessly into a casual dining area. Enjoy peaceful evening sunsets from your screened-in deck featuring a vaulted ceiling, ceiling fan, privacy screening, and fresh paint. A gorgeous NEW stone fireplace with wood mantel creates a stunning focal point, adding warmth and elegance to the main living area. Retreat to the luxurious primary suite featuring vaulted ceilings, NEW carpeting, and a generous walk-in closet. The beautifully enhanced designer bath boasts NEW flooring, updated lighting and fixtures, a stunning accent wall, adult-height double vanities, walk-in shower, linen closet, and skylight tunnel filling the space with natural light. The conveniently located laundry/mudroom features NEW flooring and dual access from the primary suite and 2-car garage. A beautifully updated guest bath completes the main level. Modern stair spindles lead to the finished lower level, offering a spacious family room with lookout windows, private guest suite with walk-in closet, and generous unfinished storage with endless possibilities for future customization. Built by Bridgewater Communities and conveniently located just minutes from Wentzville Parkway shopping, dining, and amenities. **ALL THE BEAUTY OF A NEW HOME, ALL THE UPGRADES ALREADY DONE-WITHOUT THE WAIT OR EXPENSE OF NEW CONSTRUCTION!**
Full Property Details
Full Property Details for 111 Cabot Ct
General
- Price: $499,900
- HOA FEE: $198/month
- Taxes: $4,579 (2025)
- Status: Coming Soon
- Type: Single Family
- Source: MARIS
- MLS ID: 26057737
- Updated: 10/11/2026
- Added to Site: 1 day(s) ago
Interior
- Number of Rooms: 12
- Interior Features: Breakfast Bar, Breakfast Room, Built-in Features, Ceiling Fan(s), Custom Cabinetry, Dining/Living Room Combo, Double Vanity, Eat-in Kitchen, Entrance Foyer, Granite Counters, High Ceilings, High Speed Internet, Kitchen Island, Kitchen/Dining Room Combo, Open Floorplan, Pantry, Recessed Lighting, Separate Dining, Shower, Storage, Vaulted Ceiling(s), Walk-In Closet(s), Walk-In Pantry, Workshop/Hobby Area
- Fireplace: Yes
- Number of Fireplaces: 1
- Fireplace(s): Decorative, Electric, Family Room, Living Room, Stone
- Appliances: ENERGY STAR Qualified Appliances, Stainless Steel Appliance(s), Electric Cooktop, Induction Cooktop, ENERGY STAR Qualified Dishwasher, Disposal, ENERGY STAR Qualified Freezer, Instant Hot Water, Humidifier, Ice Maker, Microwave, Built-In Electric Oven, Convection Oven, Refrigerator, Washer/Dryer, Gas Water Heater
Rooms
Bathrooms
- Total Bathrooms: 3
- Full Bathrooms: 3
- Main Floor Baths: 2
Bedrooms
- Total Bedrooms: 3
- Bedrooms Main & Up: 2
Parking
- Garage: Yes
- Attached garage: Yes
- Garage Spaces: 2
- Parking Features: Concrete, Driveway
Location
- Area: 418 - Wentzville-North Point
- County: St. Charles
- Township: Wentzville
- Subdivision: Renaissance Crossing
- Cross Streets: West Pierce
School Information
- High School District: Wentzville R-IV
- Elementary School: Journey Elem.
- Middle School: North Point Middle
- High School: North Point
Community
- Assoc. Fees Include: Maintenance Grounds, Maintenance Parking/Roads, Repairs, Common Area Maintenance, Exterior Maintenance, Management, Snow Removal
Heating & Cooling
- Cooling Type: Central Air Conditioning, Electric, ENERGY STAR Qualified Equipment, Humidity Control
- Heating Type: Natural Gas
Utilities
- Sewer: Public Sewer
- Water: Public
- Utility Description: Cable Available
Structural Information
- Architectural Style: Ranch
- Builder: BRIDGEWATER
- Model: Warson
- Basement: Yes
- Basement Desc.: Poured Cement (8 Feet or More), Bathroom, Daylight/Lookout, Egress Window, Finished, Partially Finished, Interior Entry, Sleeping Area, Storage Space, Sump Pump, Walk-Up Access
- Roof: Architectural Shingle
- Square Feet: 2,644
- Year Built: 2019
Lot Features
- Lot Size (Acres): 0.1571
- Lot Size (Sq. Ft.): 6,843.28
- Lot Size Source: Public Records
- Lot Dimensions: 63 x 109 63 x 110
- Frontage: None
- Street/Road Desc.: Asphalt, Concrete
- Lot Features: Adjoins Common Ground, Cul-De-Sac, Front Yard, Infill Lot, Landscaped, Sprinklers In Front, Sprinklers In Rear, Views
Financial Considerations
- Association Fee: $198
- Assoc Fee Freq.: Monthly
- Tax Amount: $4,579
- Tax Year: 2025
Disclosures and Reports
- Ownership: Private
- Special Conditions: Standard
- Documents Avail.: Aerial Photos
- Legal Description: RENAISSANCE CROSSING BDRY ADJ LOTS 2-3 5 7-11 13-14 LOT 7A
- Disclosures/Reports: See Seller's Disclosure
- Property ID: 4-0017-C564-00-007A.0000000
Listed by Fox & Riley Real Estate
Get Pre-Approved Today
Schools
Schools serving 111 Cabot Ct
School District:Wentzville R-Iv School District
| Name | Grades | Distance |
|---|---|---|
Journey Elementary 2000 Interstate Drive, Wentzville, MO 63385 | K-5 | 0.4 mi |
North Point Middle School 2275 West Meyer Road, Wentzville, MO 63385 | 6-8 | 1.6 mi |
North Point High School 2255 West Meyer Road, Wentzville, MO 63385 | 9-12 | 1.7 mi |
Disclaimer:
School attendance boundaries provided by ATTOM Data Solutions and are for reference only. Contact the school directly to verify enrollment eligibility.
Price & Sales History for 111 Cabot Ct
Date
Details
Price
Change
Source
10/11/2026
Listed
$499,900
—
MLS
Disclaimer: Historical sales information is derived from public records provided by the county offices. Information is not guaranteed and should be independently verified.
Tax History
Tax History for 111 Cabot Ct
Year
Property Taxes
Change
Tax Assessment
Change
2024
$4,505
1%
$72,048
20%
2022
$4,466
—
$60,079
—
2021
$4,471
-2%
$60,079
2%
2020
$4,580
101%
$59,016
935%
2019
$2,277
113750%
$5,700
28400%
2018
$2
—
$20
—
Disclaimer: Historical tax information is derived from public records provided by the county offices. Information is not guaranteed and should be independently verified.
Estimate the Cost
Estimate the Cost for 111 Cabot Ct
111 Cabot Court, Wentzville, MO 63385 (MLS# 26057737) is a Single Family property with 3 bedrooms and 3 full bathrooms. 111 Cabot Court is currently listed for $499,900 and was received on October 11, 2026. Want to learn more about 111 Cabot Court? Do you have questions about finding other Single Family real estate for sale in Wentzville? You can browse all Wentzville real estate or contact a Coldwell Banker agent to request more information.