This is a carousel with tiles that activate property listing cards. Use the previous and next buttons to navigate.
1/1
$558,900
This is a carousel with tiles that activate property listing cards. Use the previous and next buttons to navigate.
1/1
Property Description
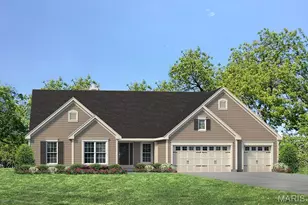
This 3 Bedroom Ranch home currently on over 1/2 an acre is under construction will be available in early November. The Large Covered Patio backs to woods & will be great for entertaining. Features Include 9' Tall Ceilings throughout w/Vaulted Ceilings in the Great room, Kitchen & Breakfast room. The Kitchen has Stainless Appliances, an Island, 42" Soft Close, Maple Cabinets w/Crown Molding, Quartz Countertops, Under Cabinet Lighting, a Walk in Pantry, Laminate Floors & Can Lighting. The Great room is spacious with 3 large windows looking out into the woods. The Primary Suite has Double Bowl, Adult Hght., Soft Close Maple Vanities, Upgrade Countertops w/ Rectangular Sink Bowls, a 5' Shower w/ a Transom Window above, Moen Matte Black Faucets & a Linen Closet. Other Features Include Open Stairs to the lower level, 5 Panel Doors w/ Matte Black Hardware, 5 1/4" Base, 3 1/4" Door Casing, Custom Paint, Architectural Shingles, Upgrade 8' tall Glass Front Door with matching Sidelight. The Extended 3 Car Garage has Carriage Style, Insulated Garage Doors w/Windows & Opener. The home is roughed in for a Future Bath in the Lower Level, an Egress Window & will have a Fully Sodded Yard.
Full Property Details
Full Property Details for 114 Arbor Vly Dr
General
- Price: $558,900
- HOA FEE: $71/month
- HOA FEE FREQ.: Annually
- Taxes: $1,150 (2025)
- Status: Active
- Type: Single Family
- Source: MARIS
- MLS ID: 26058709
- Updated: 9/10/2026
- Added to Site: 9 day(s) ago
Interior
- Number of Rooms: 7
- Interior Features: Breakfast Bar, Breakfast Room, Ceiling Fan(s), Custom Cabinetry, Double Vanity, Entrance Foyer, Kitchen Island, Open Floorplan, Recessed Lighting, Shower, Solid Surface Countertop(s), Vaulted Ceiling(s), Walk-In Closet(s), Walk-In Pantry
- Appliances: Stainless Steel Appliance(s), Dishwasher, Disposal, Plumbed For Ice Maker, Microwave, Free-Standing Electric Oven
Rooms
Bathrooms
- Total Bathrooms: 2
- Full Bathrooms: 2
- Main Floor Baths: 2
Bedrooms
- Total Bedrooms: 3
- Bedrooms Main & Up: 3
Parking
- Garage: Yes
- Attached garage: Yes
- Garage Spaces: 3
- Parking Features: Attached, Garage, Garage Door Opener
Location
- Area: 416 - Wentzville-Timberland
- County: St. Charles
- Township: Wentzville
- Subdivision: Arbor Valley #2
- Driving Directions: From I-70 take Highway Z South to Right on Hwy. N to Right on Arbor Valley Drive. Home will be down on Right.
School Information
- High School District: Wentzville R-IV
- Elementary School: Boone Trail Elem.
- Middle School: North Point Middle
- High School: North Point
Community
- Assoc. Fees Include: Common Area Maintenance
- Units Assoc/Comm: 36
Heating & Cooling
- Cooling Type: Ceiling Fan(s), Central Air Conditioning
- Heating Type: Forced Air
Utilities
- Sewer: Public Sewer
- Water: Public
- Utility Description: Underground Utilities
Structural Information
- Architectural Style: Ranch
- Builder: T.R. Hughes
- Model: Durango
- Basement: Yes
- Basement Desc.: Poured Cement (8 Feet or More), Egress Window, Full, Roughed-In Bath, Unfinished
- Roof: Architectural Shingle
- Square Feet: 1,740
- Year Built: 2026
Lot Features
- Lot Size (Acres): 0.572
- Lot Size (Sq. Ft.): 24,916.32
- Lot Size Source: Builder
- Lot Dimensions: 124' x 180' x 162' x 172'
- Street/Road Desc.: Concrete
- Lot Features: Some Trees
Financial Considerations
- Association Fee: $850
- Assoc Fee Freq.: Annually
- Tax Amount: $1,150
- Tax Year: 2025
Disclosures and Reports
- Special Conditions: Standard
- Documents Avail.: Floor Plan
- Legal Description: Lot 13 Arbor Valley
- Disclosures/Reports: Easements
- Property ID: 4-0026-D265-00-0013.0000000
Listed by STL Buy & Sell, LLC
Get Pre-Approved Today
Schools
Schools serving 114 Arbor Vly Dr
School District:Wentzville R-Iv School District
| Name | Grades | Distance |
|---|---|---|
Journey Elementary 2000 Interstate Drive, Wentzville, MO 63385 | K-5 | 1.3 mi |
North Point Middle School 2275 West Meyer Road, Wentzville, MO 63385 | 6-8 | 3.2 mi |
North Point High School 2255 West Meyer Road, Wentzville, MO 63385 | 9-12 | 3.3 mi |
Disclaimer:
School attendance boundaries provided by ATTOM Data Solutions and are for reference only. Contact the school directly to verify enrollment eligibility.
Price & Sales History for 114 Arbor Vly Dr
Date
Details
Price
Change
Source
9/10/2026
Listed
$558,900
—
MLS
Disclaimer: Historical sales information is derived from public records provided by the county offices. Information is not guaranteed and should be independently verified.
Tax History
Tax History for 114 Arbor Vly Dr
Year
Property Taxes
Change
Tax Assessment
Change
2025
$1,150
-3%
$17,100
—
2024
$1,183
—
$17,100
—
Disclaimer: Historical tax information is derived from public records provided by the county offices. Information is not guaranteed and should be independently verified.
Estimate the Cost
Estimate the Cost for 114 Arbor Vly Dr
114 Arbor Valley Drive, Wentzville, MO 63385 (MLS# 26058709) is a Single Family property with 3 bedrooms and 2 full bathrooms. 114 Arbor Valley Drive is currently listed for $558,900 and was received on September 10, 2026. Want to learn more about 114 Arbor Valley Drive? Do you have questions about finding other Single Family real estate for sale in Wentzville? You can browse all Wentzville real estate or contact a Coldwell Banker agent to request more information.