This is a carousel with tiles that activate property listing cards. Use the previous and next buttons to navigate.
1/76
$624,900
This is a carousel with tiles that activate property listing cards. Use the previous and next buttons to navigate.
1/76
Property Description
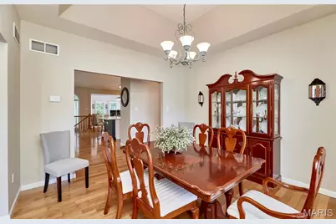
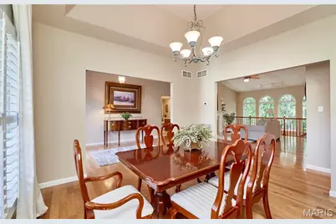
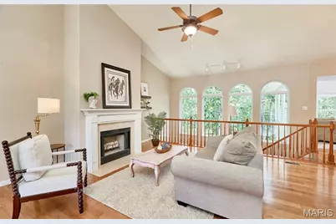
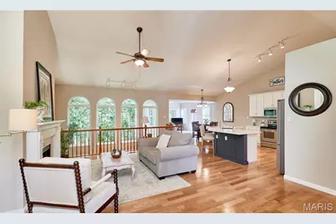
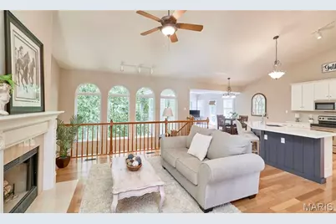
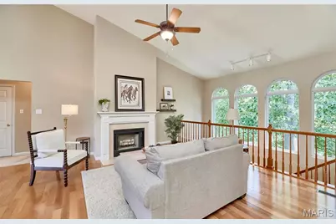
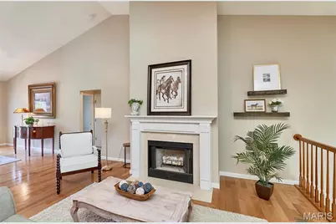
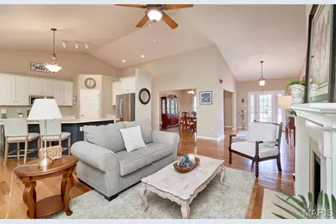
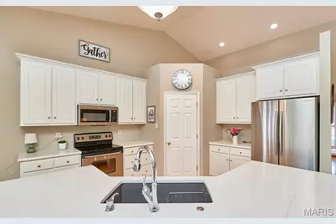
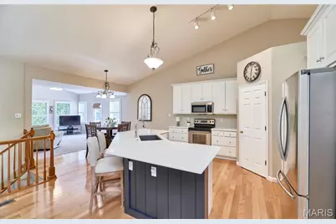
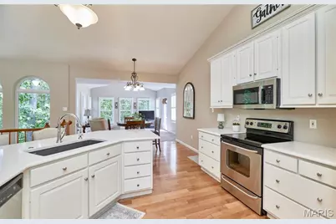
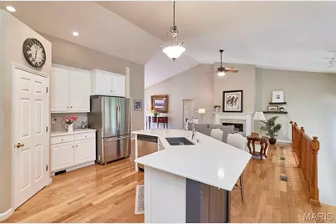
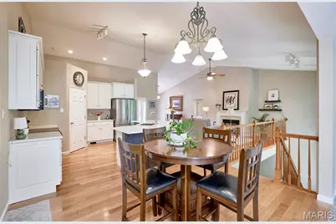
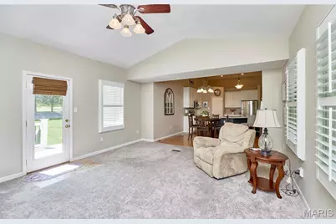
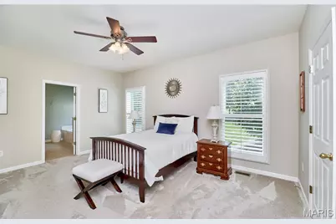
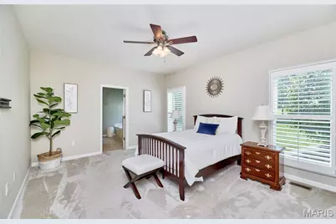
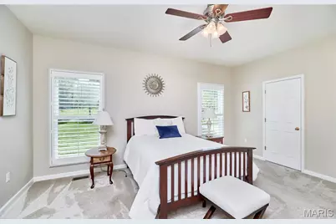
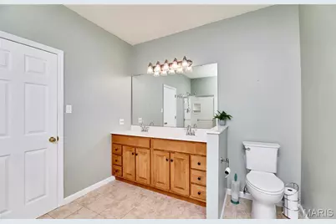
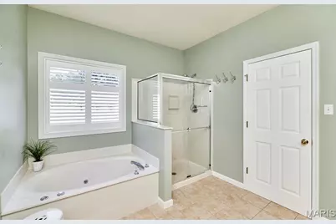
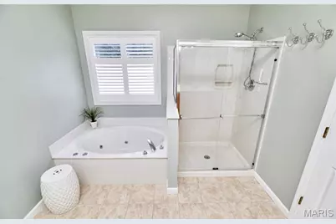
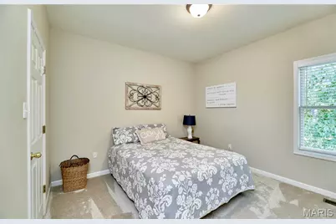
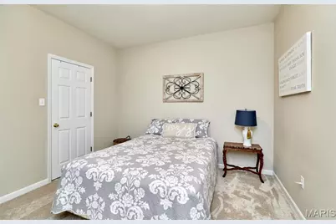
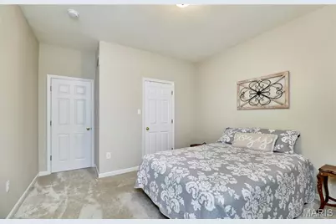
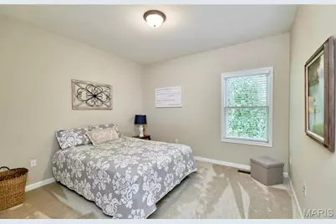
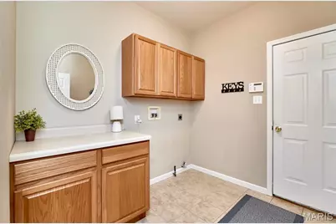
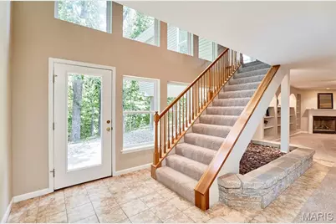
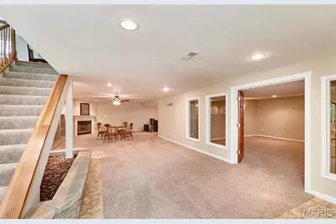
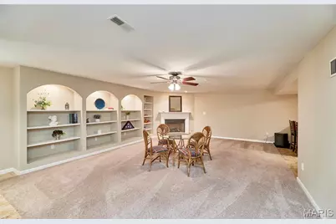
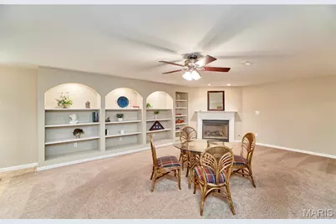
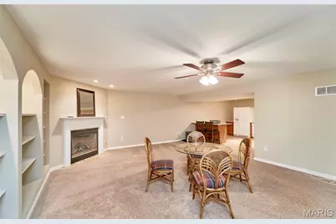
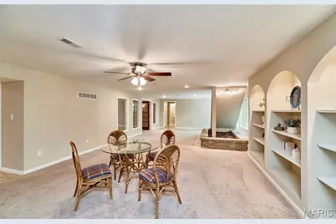
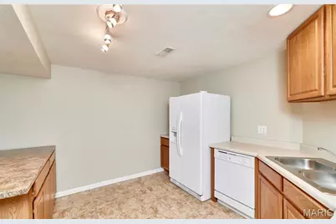
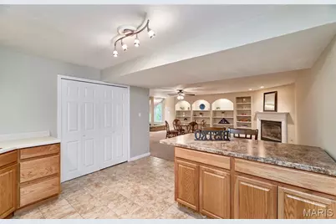
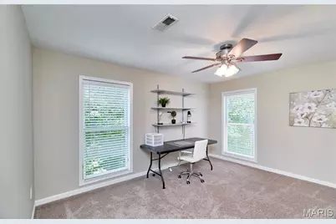
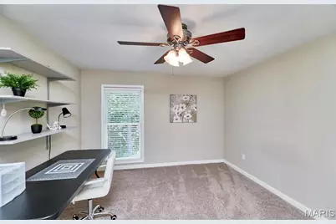
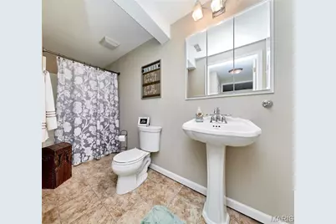
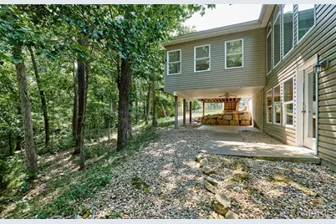
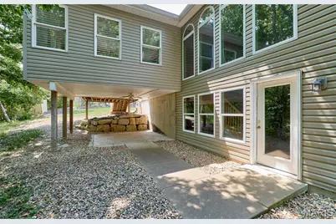
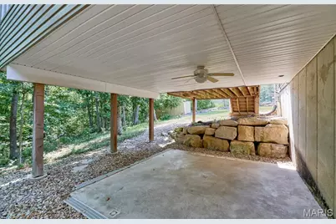
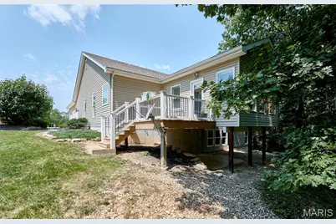
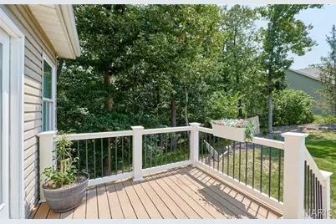
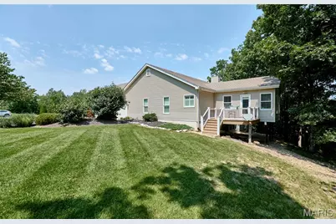
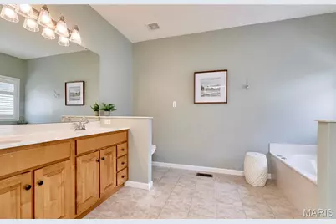
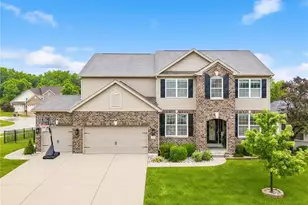
SELLER IS OFFERING AN INTEREST RATE BUY-DOWN! POSSIBLE INTEREST RATE IN THE 4%'s or 5%'s FOR QUALIFIED BUYERS! Beautiful Atrium Ranch Home with 3 Car Side Entry Garage has Great Curb Appeal and is Perched on a Beautifully Landscaped, One Acre, Wooded Lot in a Cul-De-Sac. This Beautiful Home was actually the Subdivisions Display Home! From the moment you Enter the Open Concept Atrium Ranch you will experience the feel of a Tree House with Wonderful Views of Nature. The Primary Bedroom has a Large Walk in Closet, an en-suite Bath with Separate Shower, Jetted Tub and Adult Height Double Sink Vanity. The Open Great Room has a Beautiful Kitchen with White Cabinets and Quartz Countertops with Stainless Steel Appliances and Large Pantry for storage, a Breakfast Room and Cozy Hearth Room with a Wood burning Fireplace. A Large Open Dining Room, Two more Bedrooms and a Full Bath Complete the First Floor of this Divided Bedroom Floorplan. The Lower-Level Walkout is the perfect Mother-in-Law or Guest Quarters with the 4th Bedroom, the 3rd Full Bathroom and the Second Kitchen! The Large Family Room has a Gas Fireplace and Beautiful Arched Lighted Built-ins. Another Feature of this Lower Level is the 21X18 Triple Soundproof, wired for Sound Media Room with French Entry Doors and Sconce Lighting with Theater Dimmers. Other Features of this wonderful Home include a Central Vacuum System, Security System (you choose the service) and a Lawn Irrigation System. Please plan to attend our Open House or Schedule your Private Showing today to come see your Future New Home!
Full Property Details
Full Property Details for 304 Crescent Oak Ct
General
- Price: $624,900
- HOA FEE: $29/month
- HOA FEE FREQ.: Annually
- Taxes: $6,451 (2025)
- Status: Active
- Type: Single Family
- Source: MARIS
- MLS ID: 26048978
- Updated: 9/11/2026
- Added to Site: 48 day(s) ago
Interior
- Number of Rooms: 10
- Fireplace: Yes
- Number of Fireplaces: 2
- Appliances: Dishwasher, Refrigerator
Rooms
Bathrooms
- Total Bathrooms: 3
- Full Bathrooms: 3
- Main Floor Baths: 2
Bedrooms
- Total Bedrooms: 4
- Bedrooms Main & Up: 3
Parking
- Garage: Yes
- Attached garage: Yes
- Garage Spaces: 3
Location
- Area: 410 - Francis Howell
- County: St. Charles
- Township: New Melle
- Subdivision: Sycamore Creek #1
- Driving Directions: GPS Friendly
School Information
- High School District: Francis Howell R-III
- Elementary School: Daniel Boone Elem.
- Middle School: Francis Howell Middle
- High School: Francis Howell High
Community
- Assoc. Fees Include: Common Area Maintenance
Heating & Cooling
- Cooling Type: Ceiling Fan(s), Central Air Conditioning, Electric
- Heating Type: Forced Air, Propane
Utilities
- Sewer: Public Sewer
- Water: Public
- Utility Description: Cable Connected, Electricity Connected, Natural Gas Available, Water Connected
Structural Information
- Architectural Style: Atrium
- Basement: Yes
- Basement Desc.: Poured Cement (9 Feet or More)
- Square Feet: 4,061
- Year Built: 2003
Lot Features
- Lot Size (Acres): 1
- Lot Size (Sq. Ft.): 43,560
- Lot Size Source: Public Records
- Lot Features: Adjoins Common Ground, Adjoins Wooded Area, Cul-De-Sac, Sprinklers In Front, Sprinklers In Rear
Financial Considerations
- Association Fee: $350
- Assoc Fee Freq.: Annually
- Tax Amount: $6,451
- Tax Year: 2025
Disclosures and Reports
- Special Conditions: Standard
- Documents Avail.: None Available
- Disclosures/Reports: Flood Plain No, Lead Paint, Seller Property Disclosure
- Property ID: 3-0048-9123-00-0011.0000000
Listed by American Landmark Realty
Get Pre-Approved Today
Schools
Schools serving 304 Crescent Oak Ct
School District:Francis Howell R-Iii School District
| Name | Grades | Distance |
|---|---|---|
Daniel Boone Elementary School, Wentzville, MO 201 West Highway D, Wentzville, MO 63385 | K-5 | 0.8 mi |
Francis Howell Middle School 825 O'Fallon Rd, Saint Charles, MO 63304 | 6-8 | 10.9 mi |
Francis Howell High School 7001 Missouri 94, Saint Charles, MO 63304 | 9-12 | 8.8 mi |
Disclaimer:
School attendance boundaries provided by ATTOM Data Solutions and are for reference only. Contact the school directly to verify enrollment eligibility.
Price & Sales History for 304 Crescent Oak Ct
Date
Details
Price
Change
Source
9/11/2026
Price Reduced
$624,900
-3.7%
MLS
9/04/2026
Price Reduced
$648,900
-0.15%
MLS
8/08/2026
Listed
$649,900
—
MLS
Disclaimer: Historical sales information is derived from public records provided by the county offices. Information is not guaranteed and should be independently verified.
Tax History
Tax History for 304 Crescent Oak Ct
Year
Property Taxes
Change
Tax Assessment
Change
2025
$6,451
22%
$101,200
30%
2022
$5,274
—
$77,969
—
2021
$5,279
8%
$77,969
10%
2020
$4,898
7%
$70,813
10%
2018
$4,567
1%
$64,289
—
2017
$4,538
17%
$64,289
21%
2016
$3,887
-20%
$53,205
-25%
2019
$4,877
26%
$70,813
33%
2015
$3,886
9%
$53,205
13%
2014
$3,559
-1%
$47,101
—
2013
$3,612
—
$47,101
—
Disclaimer: Historical tax information is derived from public records provided by the county offices. Information is not guaranteed and should be independently verified.
Estimate the Cost
Estimate the Cost for 304 Crescent Oak Ct
304 Crescent Oak Court, Wentzville, MO 63385 (MLS# 26048978) is a Single Family property with 4 bedrooms and 3 full bathrooms. 304 Crescent Oak Court is currently listed for $624,900 and was received on August 08, 2026. Want to learn more about 304 Crescent Oak Court? Do you have questions about finding other Single Family real estate for sale in Wentzville? You can browse all Wentzville real estate or contact a Coldwell Banker agent to request more information.