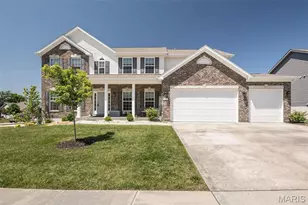
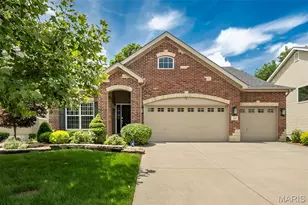
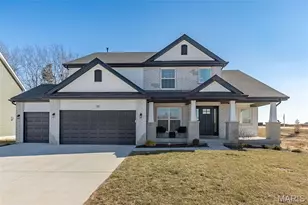
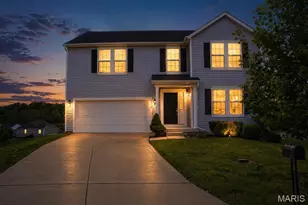
No photo available
$815,000 Coming Soon
Property Description
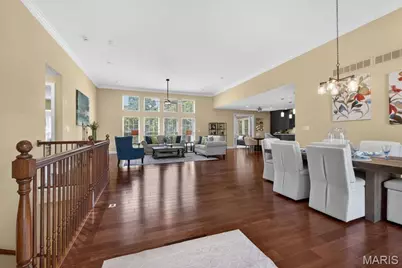
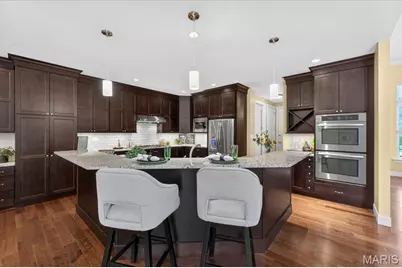
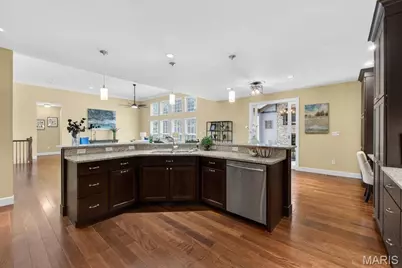
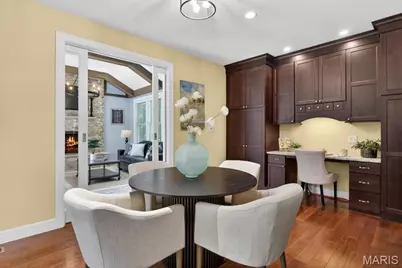
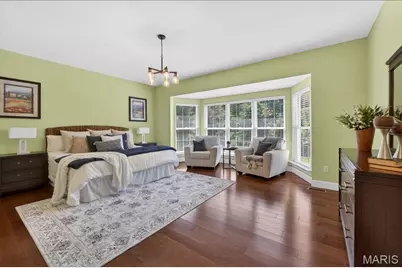
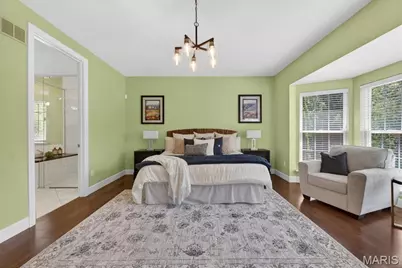
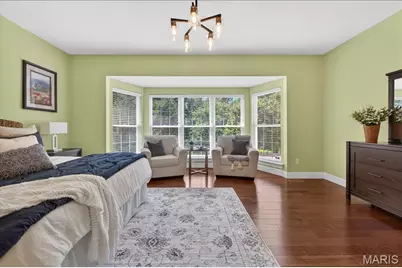
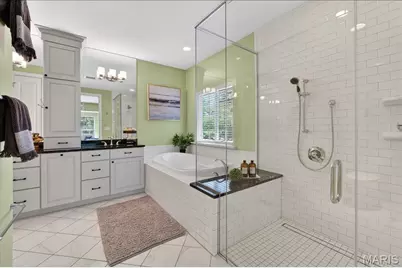
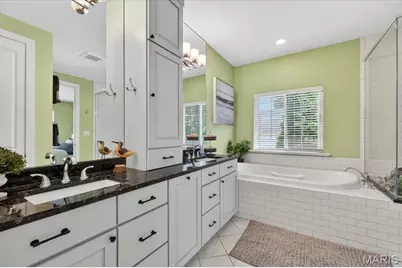
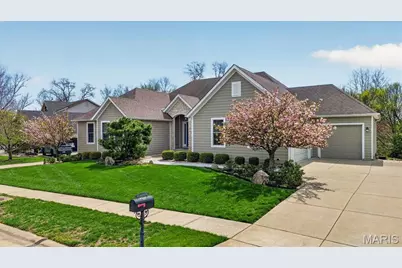
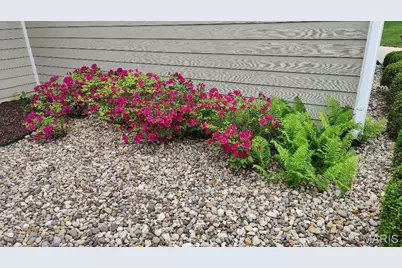
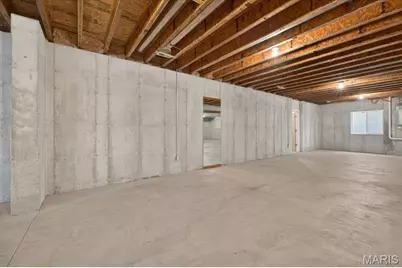
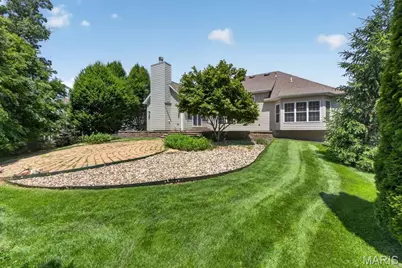
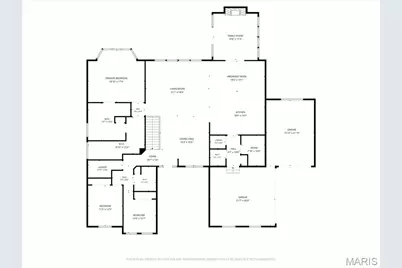
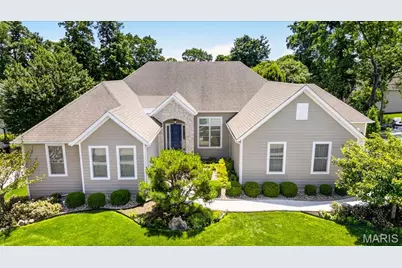
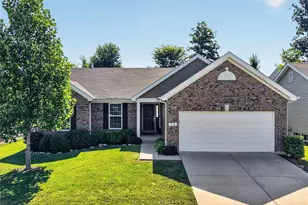
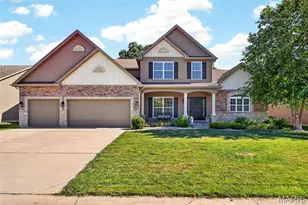
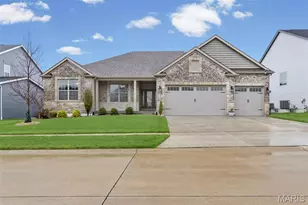
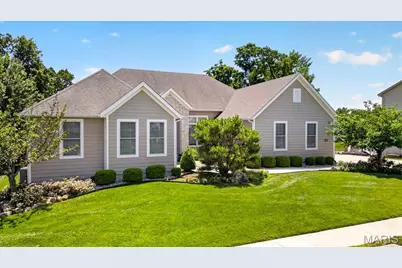
Stunning custom home loaded with high-end finishes and thoughtful design throughout. Features solid natural hardwood floors, premium tile, and upgraded Andersen SmartSun Low-E windows with TruScene screens and French doors for exceptional efficiency and natural light. The chef's kitchen is built to impress with JennAir appliances, including a 36" 5-burner gas cooktop, double ovens, extensive custom cabinetry with deep pot drawers, dual pantry cabinets with pull-outs, and a dedicated workspace. Additional oversized pantry, main-floor laundry, and private office/craft room provide functionality not typically included in new builds without significant upgrades. The great room boasts 12' ceilings with crown molding, while the hearth room features 10.5' oak beam ceilings, a floor-to-ceiling natural quartzite fireplace with Indiana limestone hearth, wood-burning with gas insert, and a wet bar-perfect for entertaining. The primary suite offers a true retreat with a spa-style bath featuring a BainUltra jetted tub, oversized glass shower with dual shower heads, and a massive walk-in closet. Bathrooms include granite countertops and subway tile surrounds. Unlike new construction, this home already includes professionally designed landscaping and hardscaping, a fully automated irrigation system, and a private woodland view-all complete and ready to enjoy. The oversized 3-car split garage with high ceilings, tall doors, and utility sink adds versatility for storage, hobbies, or workshop space. The home also features an 8'10" deep-pour basement with a finished full bath and a separate concrete-walled safe room, offering space, flexibility, and peace of mind rarely found in today's new construction. Additional features include James Hardie fiber cement siding, architectural roof, and security system. Move-in ready, fully upgraded, and built to impress
Full Property Details
Full Property Details for 311 Gateview Dr
General
- Price: $815,000
- HOA FEE: $40/month
- HOA FEE FREQ.: Annually
- Taxes: $9,513 (2025)
- Status: Coming Soon
- Type: Single Family
- Source: MARIS
- MLS ID: 26027297
- Updated: 5/27/2026
- Added to Site: 2 day(s) ago
Interior
- Number of Rooms: 9
- Interior Features: Beamed Ceilings, Breakfast Room, Ceiling Fan(s), Crown Molding, Custom Cabinetry, Double Vanity, Entrance Foyer, Granite Counters, High Ceilings, High Speed Internet, Kitchen Island, Natural Woodwork, Open Floorplan, Pantry, Separate Dining, Separate Shower, Soaking Tub, Solid Surface Countertop(s), Special Millwork, Storage, Walk-In Closet(s), Walk-In Pantry, Wet Bar
- Fireplace: Yes
- Number of Fireplaces: 1
- Fireplace(s): Gas, Wood Burning
Rooms
Bathrooms
- Total Bathrooms: 4
- Full Bathrooms: 3
- Half Bathrooms: 1
- Main Floor Baths: 3
Bedrooms
- Total Bedrooms: 3
- Bedrooms Main & Up: 3
Parking
- Garage: Yes
- Attached garage: Yes
- Garage Spaces: 3
- Parking Features: Attached, Garage, Garage Door Opener, Off Street
Location
- Area: 417 - Wentzville-Liberty
- County: St. Charles
- Township: O'Fallon
- Subdivision: Wyndgate Village F #2
School Information
- High School District: Wentzville R-IV
- Elementary School: Discovery Ridge Elem.
- Middle School: Frontier Middle
- High School: Liberty
Community
- Assoc. Fees Include: Common Area Maintenance, Management, Pool
Heating & Cooling
- Cooling Type: Ceiling Fan(s), Central Air Conditioning, Electric
- Heating Type: Forced Air, Natural Gas
Utilities
- Sewer: Public Sewer
- Water: Public
- Utility Description: Cable Connected, Natural Gas Connected, Sewer Connected, Underground Utilities, Water Connected
Structural Information
- Architectural Style: Ranch, Traditional
- Builder: Fischer & Fritchtel
- Basement: Yes
- Basement Desc.: Poured Cement (9 Feet or More), Bathroom, Egress Window, Partially Finished, Full, Radon Mitigation, Sump Pump
- Roof: Architectural Shingle
- Square Feet: 3,051
- Year Built: 2014
Lot Features
- Lot Size (Acres): 0.47
- Lot Size (Sq. Ft.): 20,473.2
- Lot Size Source: Public Records
- Lot Features: Adjoins Wooded Area, Back Yard, Front Yard, Landscaped, Many Trees, Sprinklers In Front, Sprinklers In Rear
Financial Considerations
- Association Fee: $475
- Assoc Fee Freq.: Annually
- Tax Amount: $9,513
- Tax Year: 2025
Disclosures and Reports
- Ownership: Private
- Special Conditions: Standard
- Documents Avail.: Boundary Survey
- Legal Description: WYNDGATE VLG F #2 LOT758
- Disclosures/Reports: Seller Property Disclosure
- Property ID: 4-0046-A023-00-0758.0000000
Listed by Berkshire Hathaway HomeServices Select Properties
Get Pre-Approved Today
Schools
Schools serving 311 Gateview Dr
School District:Wentzville R-Iv School District
| Name | Grades | Distance |
|---|---|---|
Duello Elementary School 1814 Duello Road, Lake Saint Louis, MO 63367 | K-5 | 2.5 mi |
Frontier Middle School 9233 Highway Dd, O'Fallon, MO 63368 | 6-8 | 1.3 mi |
Liberty High School, Lake Saint Louis, MO 2275 Sommers Road, Lake Saint Louis, MO 63367 | 9-12 | 1.7 mi |
Disclaimer:
School attendance boundaries provided by ATTOM Data Solutions and are for reference only. Contact the school directly to verify enrollment eligibility.
Price & Sales History for 311 Gateview Dr
Date
Details
Price
Change
Source
5/26/2026
Listed
$815,000
—
MLS
Disclaimer: Historical sales information is derived from public records provided by the county offices. Information is not guaranteed and should be independently verified.
Estimate the Cost
Estimate the Cost for 311 Gateview Dr
311 Gateview Drive, Wentzville, MO 63385 (MLS# 26027297) is a Single Family property with 3 bedrooms, 3 full bathrooms and 1 partial bathroom. 311 Gateview Drive is currently listed for $815,000 and was received on May 26, 2026. Want to learn more about 311 Gateview Drive? Do you have questions about finding other Single Family real estate for sale in Wentzville? You can browse all Wentzville real estate or contact a Coldwell Banker agent to request more information.