
This is a carousel with tiles that activate property listing cards. Use the previous and next buttons to navigate.
1/69
$400,000 Coming Soon
This is a carousel with tiles that activate property listing cards. Use the previous and next buttons to navigate.
1/69
Property Description
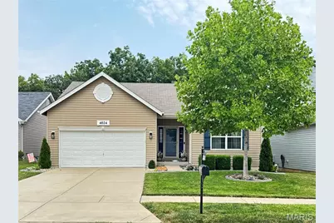
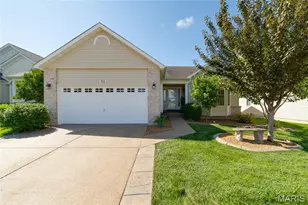
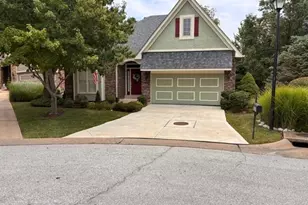
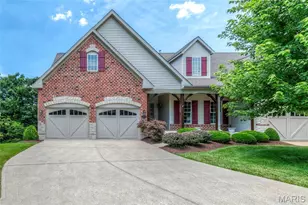
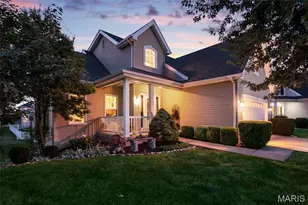
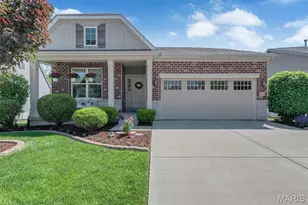
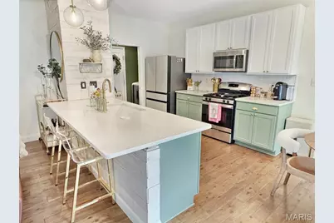
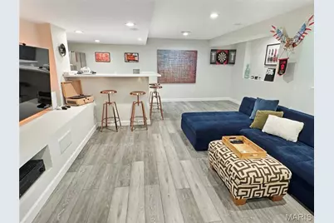
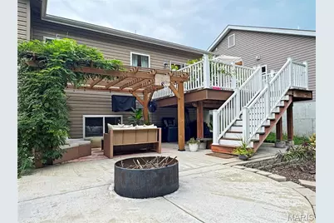
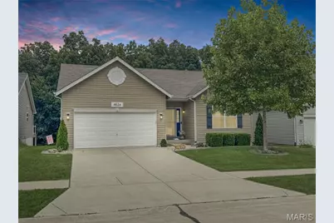
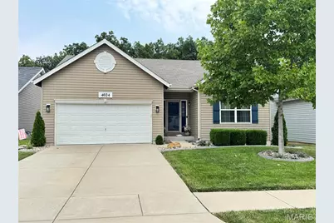
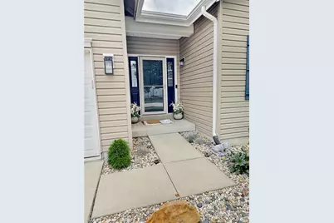
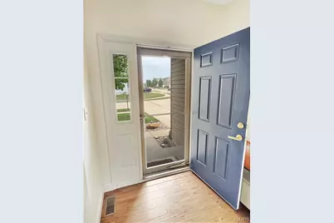
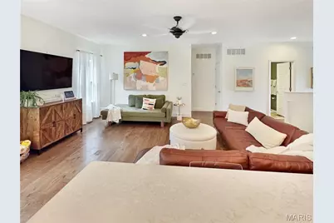
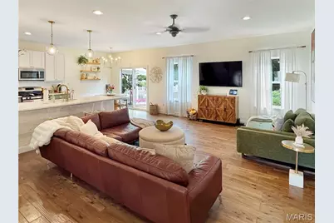
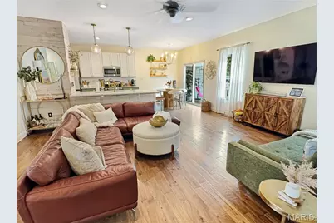
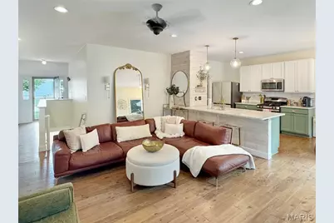
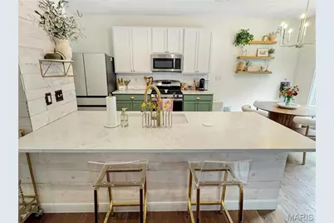
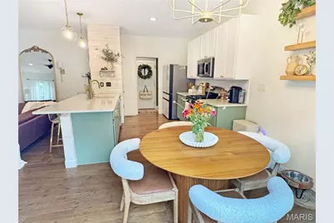
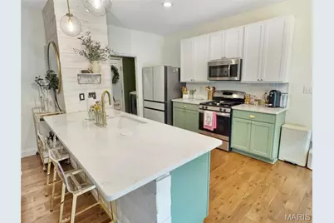
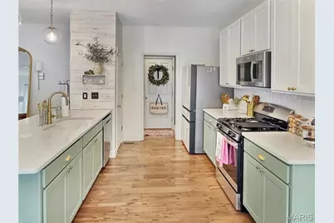
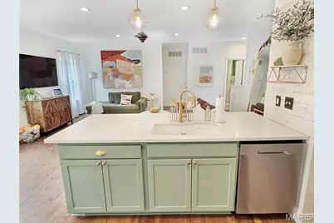
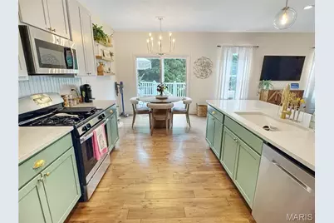
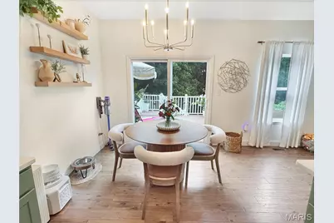
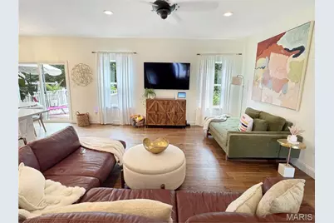
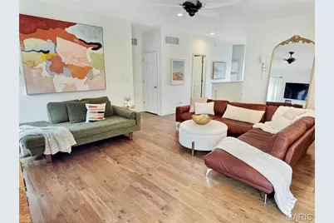
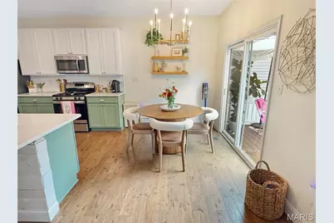
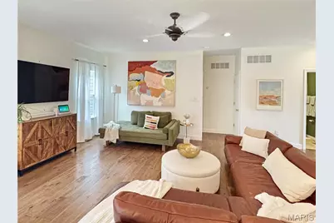
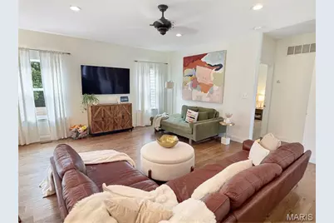
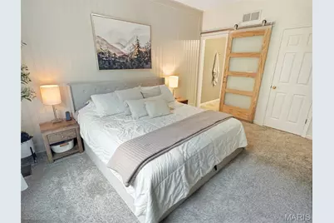
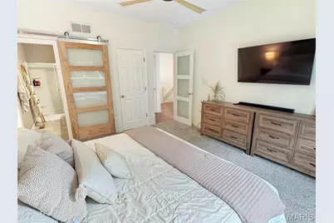
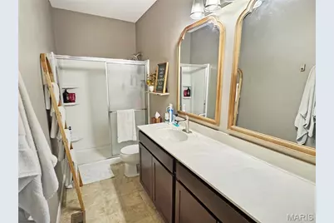
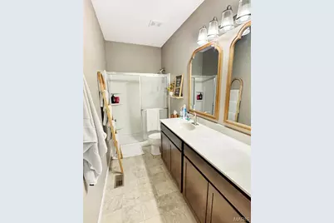
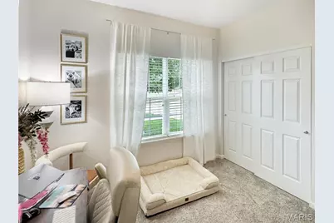
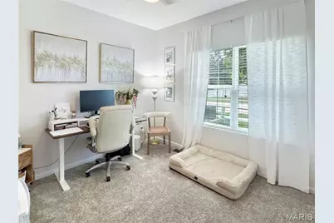
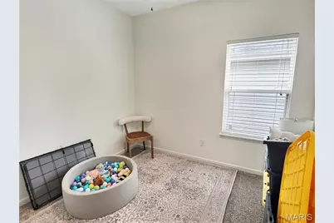
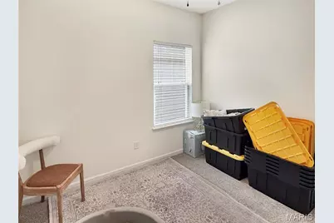
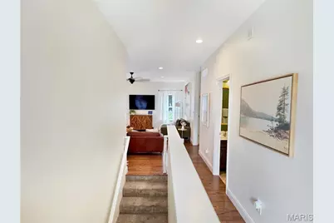
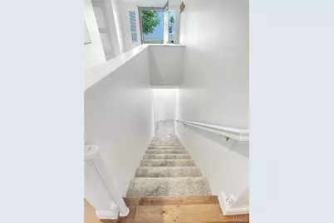
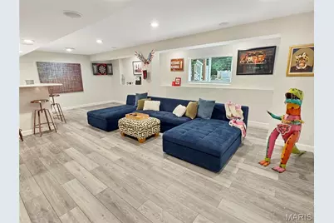
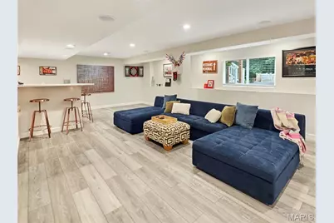
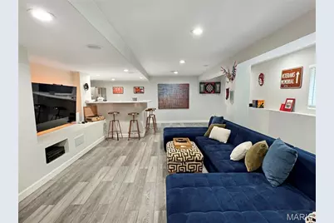
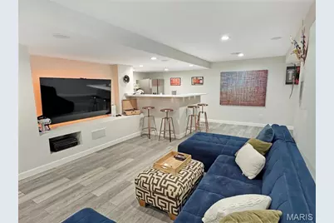
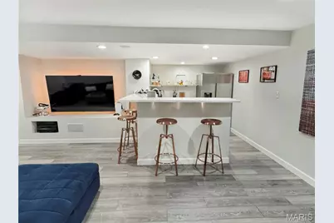
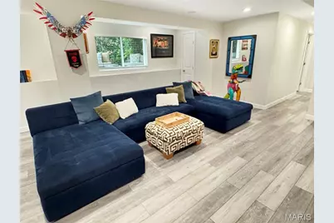
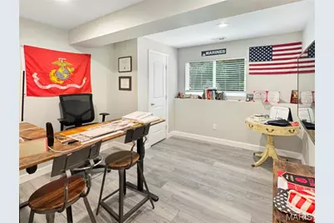
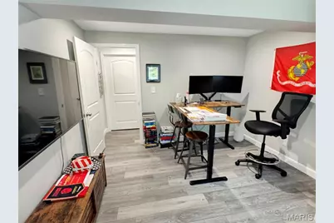
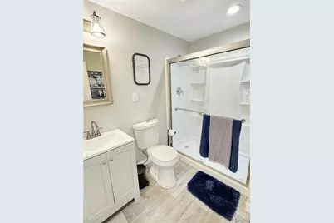
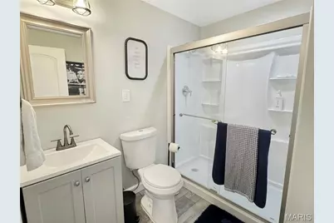
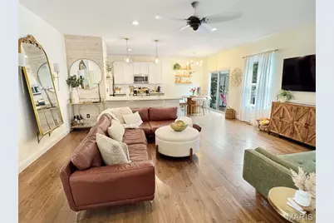
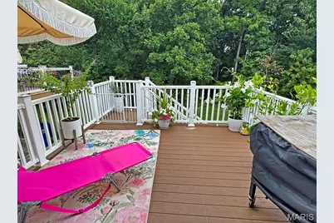
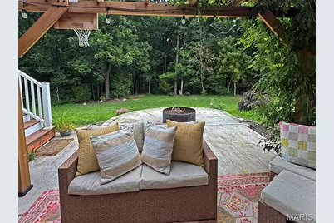
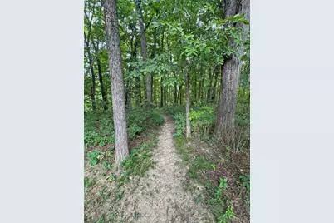
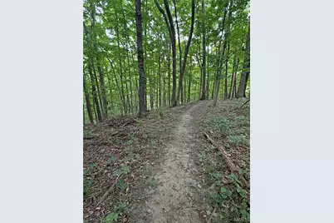
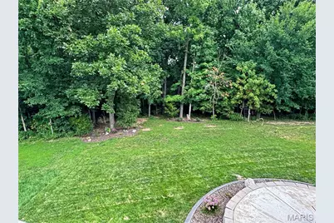
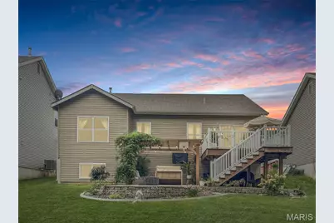
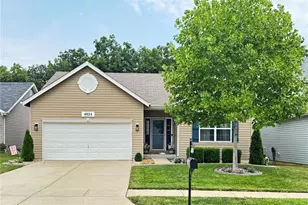
Have You Been Looking For an Updated Ranch Home in a Convenient Location that Backs to Woods?! Then Schedule Your Tour Today! This Ranch Home on a cul du sac offers over 2,300sqft of Living Space in addition to amazing outdoor spaces including rear deck, fire pit area, and cozy pergola patio. From the sidewalk to the front porch, you'll take note of the charming landscaping, and the entry foyer leads to the Large Open Living Space with 9 foot ceilings and engineered wood floors. The spacious Living Room opens to the Kitchen and Dining Area which offer access to the Deck. The Completely Custom Kitchen welcomes the chef as it features large island with sink, accent cabinets, and premium lighting. Off the kitchen you'll find the laundry room leading to the garage. The Large Primary Bedroom Suite offers great natural light, a walk-in closet, full bathroom with large vanity, and barn door for more character. The other 2 Main Floor Bedrooms are off the foyer and share the luxurious Hall Bathroom with tall ceilings. In the Lower Level, you will find an unfinished space which is perfect for storage or a gym area. The Family Room offers a bar area, cozy seating area, and space for game tables. The 4th bedroom current;y funcitons as an office, but provides great felxibility. The Lot backs to subdivision common ground, which is adjacent to Quail Ridge park across Peruque Creek. Priced Below last Appraisal Value, Showings Start on 8/28/2026. Schedule Your Viewing Today!
Full Property Details
Full Property Details for 4024 Glengarry Dr
General
- Price: $400,000
- HOA FEE: $25/month
- HOA FEE FREQ.: Annually
- Taxes: $3,843 (2025)
- Status: Coming Soon
- Type: Single Family
- Source: MARIS
- MLS ID: 26054572
- Updated: 8/25/2026
- Added to Site: 1 day(s) ago
Interior
- Number of Rooms: 8
- Interior Features: Bar, Breakfast Room, Entrance Foyer, Open Floorplan, Walk-In Closet(s)
- Fireplace(s): None
- Appliances: Dishwasher, Microwave, Oven
Rooms
Bathrooms
- Total Bathrooms: 3
- Full Bathrooms: 3
- Main Floor Baths: 2
Bedrooms
- Total Bedrooms: 4
- Bedrooms Main & Up: 3
Parking
- Garage: Yes
- Attached garage: Yes
- Garage Spaces: 2
Location
- Area: 416 - Wentzville-Timberland
- County: St. Charles
- Township: Wentzville
- Subdivision: Peruque Hills Estates #6
- Driving Directions: GPS Friendly
School Information
- High School District: Wentzville R-IV
- Elementary School: Stone Creek Elem.
- Middle School: Wentzville South Middle
- High School: Timberland High
Heating & Cooling
- Cooling Type: Central Air Conditioning
- Heating Type: Forced Air
Utilities
- Sewer: Public Sewer
- Water: Public
- Utility Description: Cable Available, Electricity Connected, Sewer Connected, Water Connected
Structural Information
- Architectural Style: Ranch
- Basement: Yes
- Basement Desc.: Bathroom, Concrete, Daylight/Lookout, Partially Finished, Full
- Square Feet: 2,309
- Year Built: 2016
Lot Features
- Lot Size (Acres): 0.1313
- Lot Size (Sq. Ft.): 5,719.43
- Lot Size Source: Public Records
- Lot Dimensions: 110 x 52
- Street/Road Desc.: Concrete
- Lot Features: Adjoins Common Ground, Near Park, Wooded
Financial Considerations
- Association Fee: $300
- Assoc Fee Freq.: Annually
- Tax Amount: $3,843
- Tax Year: 2025
Disclosures and Reports
- Ownership: Private
- Special Conditions: Standard
- Documents Avail.: Other
- Legal Description: Peruque Hills Ests #6 Lot 122
- Disclosures/Reports: None
- Property ID: 4-0019-C359-00-0122.0000000
Listed by RE/MAX Results
Get Pre-Approved Today
Schools
Schools serving 4024 Glengarry Dr
School District:Wentzville R-Iv School District
| Name | Grades | Distance |
|---|---|---|
Stone Creek Elementary 1820 Highway Z, Wentzville, MO 63385 | K-5 | 0.8 mi |
Wentzville South Middle School 561 East Highway North, Wentzville, MO 63385 | 6-8 | 1.9 mi |
Timberland High School 559 East Highway North, Wentzville, MO 63385 | 9-12 | 6.5 mi |
Disclaimer:
School attendance boundaries provided by ATTOM Data Solutions and are for reference only. Contact the school directly to verify enrollment eligibility.
Price & Sales History for 4024 Glengarry Dr
Date
Details
Price
Change
Source
8/25/2026
Listed
$400,000
—
MLS
Disclaimer: Historical sales information is derived from public records provided by the county offices. Information is not guaranteed and should be independently verified.
Tax History
Tax History for 4024 Glengarry Dr
Year
Property Taxes
Change
Tax Assessment
Change
2025
$3,843
28%
$57,129
42%
2022
$2,997
—
$40,310
—
2021
$3,000
-5%
$40,310
-1%
2020
$3,150
—
$40,587
—
Disclaimer: Historical tax information is derived from public records provided by the county offices. Information is not guaranteed and should be independently verified.
Estimate the Cost
Estimate the Cost for 4024 Glengarry Dr
4024 Glengarry Drive, Wentzville, MO 63385 (MLS# 26054572) is a Single Family property with 4 bedrooms and 3 full bathrooms. 4024 Glengarry Drive is currently listed for $400,000 and was received on August 25, 2026. Want to learn more about 4024 Glengarry Drive? Do you have questions about finding other Single Family real estate for sale in Wentzville? You can browse all Wentzville real estate or contact a Coldwell Banker agent to request more information.