This is a carousel with tiles that activate property listing cards. Use the previous and next buttons to navigate.
1/54
$339,900
This is a carousel with tiles that activate property listing cards. Use the previous and next buttons to navigate.
1/54
Property Description
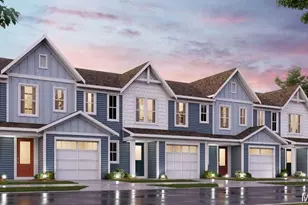
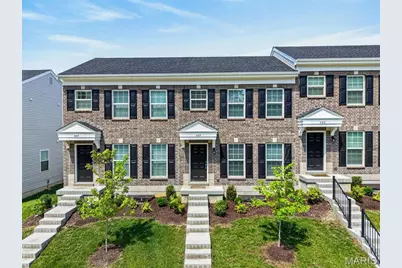
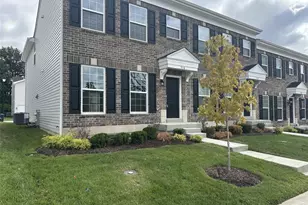
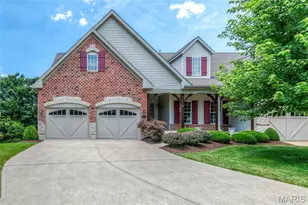
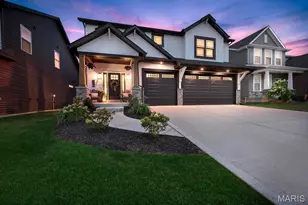
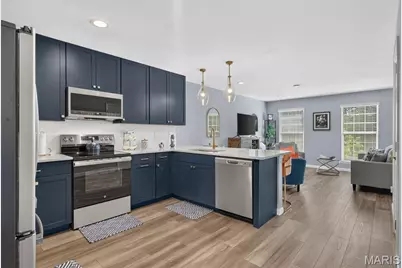
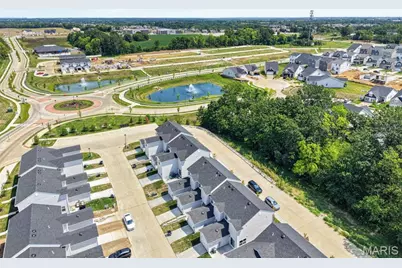
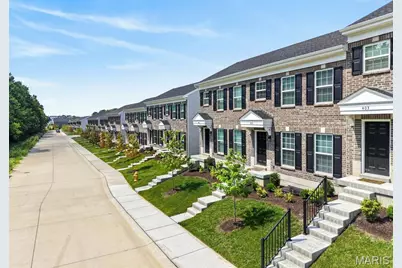
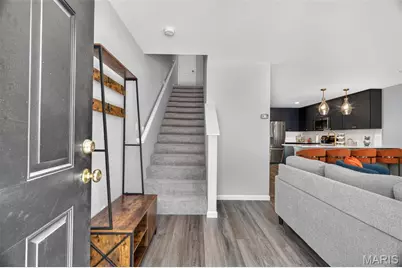
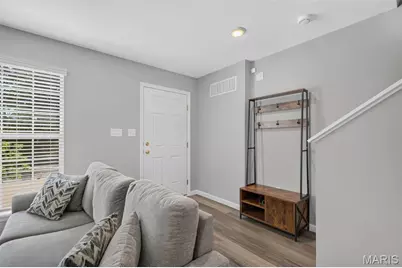
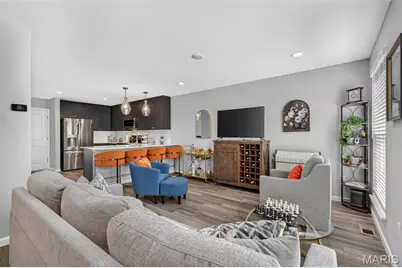
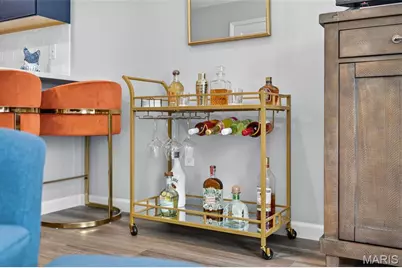
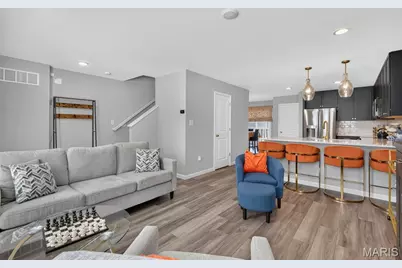
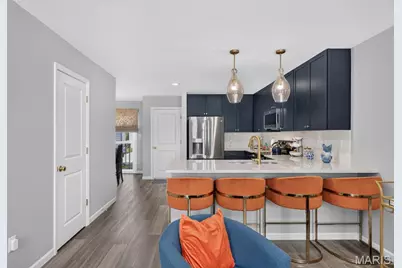
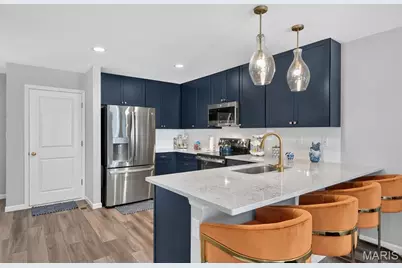
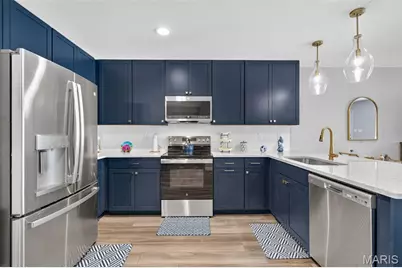
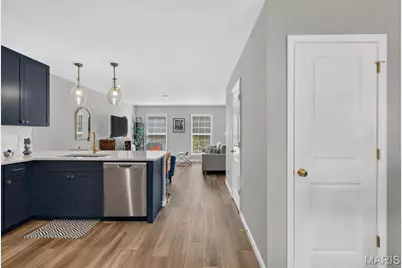
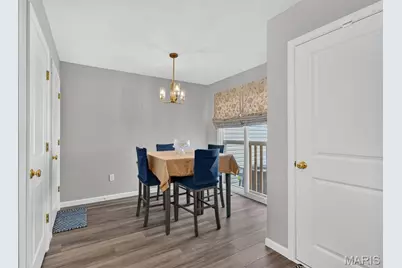
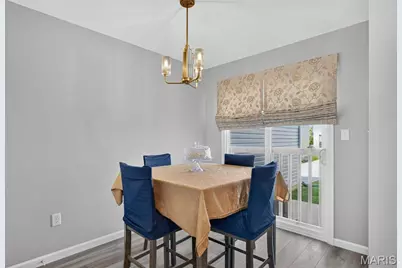
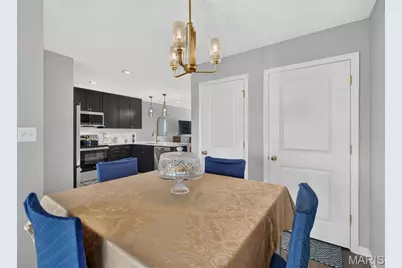
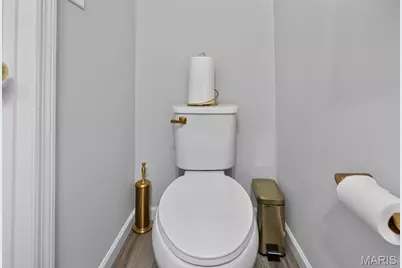
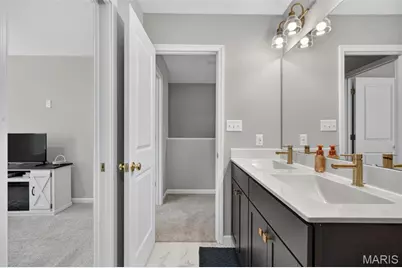
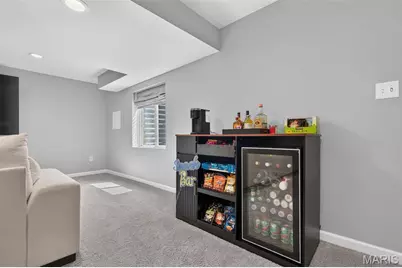
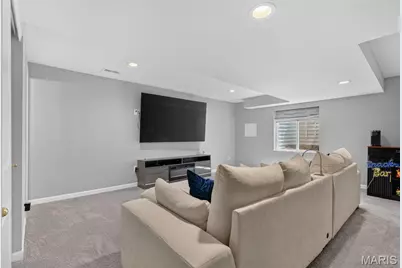
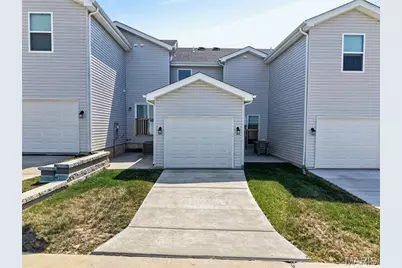
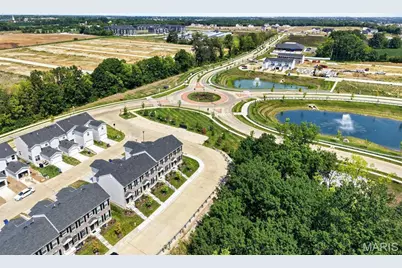
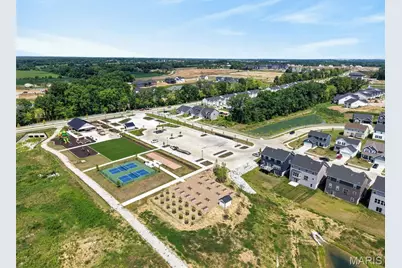
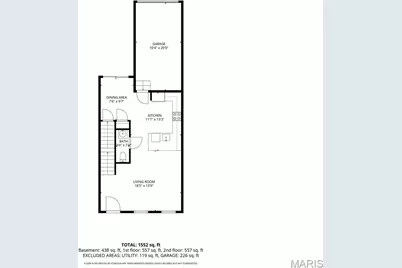
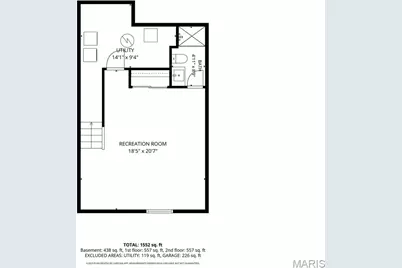
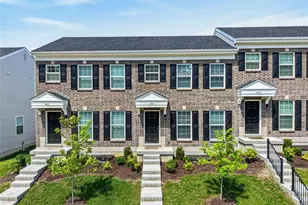
Better Than New & Move-In Ready NOW-Value You Can't Build For This Price! Why wait months for a construction crew when you can step into a professionally perfected, less-than-one-year-old home today? Skip the builder delays, the unexpected upgrade costs, and the construction dust. 405 Sunset Hollow offers the luxury of a new build with thousands in high-end finishes already included and a fully finished lower level you won't find at the base price elsewhere. The Standout Features: 1) A Chef's Kitchen: Already upgraded with 42" blue cabinetry, granite countertops, and premium stainless steel appliances-no "Design Center" upcharges here. 2) Finished Living Space: Unlike most new townhomes, the lower level is already professionally finished, featuring a spacious family room with an egress window and a rare 3rd full bath with trendy gold fixtures. 3) Sophisticated Style: Luxury vinyl plank flooring flows through the open-concept main level, accented by recessed lighting and custom blinds that stay with the home. 4) Community Amenities: Located in the Harvest community, you get immediate access to the lake, playground, walking trails, and pickleball courts from day one. Everything has been finished, inspected, and fine-tuned. Why pay more and wait longer to build when the best unit in the neighborhood is ready for you to simply unpack? Book your private tour today! Don't wait!
Full Property Details
Full Property Details for 405 Sunset Hollow Drive
General
- Price: $339,900
- HOA FEE: $150/month
- Taxes: $626 (2025)
- Status: Active
- Type: Townhouse
- Source: MARIS
- MLS ID: 26046670
- Updated: 8/7/2026
- Added to Site: 66 day(s) ago
Interior
- Number of Rooms: 6
- Interior Features: Double Vanity, Separate Dining, Shower, Walk-In Closet(s)
- Fireplace(s): None
- Appliances: Stainless Steel Appliance(s), Dishwasher, Microwave, Oven, Range, Refrigerator
Rooms
Bathrooms
- Total Bathrooms: 3
- Full Bathrooms: 2
- Half Bathrooms: 1
- Main Floor Baths: 1
Bedrooms
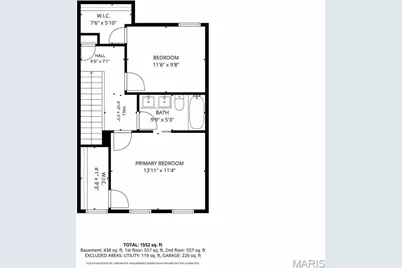
- Total Bedrooms: 2
- Bedrooms Main & Up: 2
Parking
- Garage: Yes
- Attached garage: Yes
- Garage Spaces: 1
- Parking Features: Garage
Location
- Area: 417 - Wentzville-Liberty
- County: St. Charles
- Township: O'Fallon
- Subdivision: Harvest At Hopewell #2
- Cross Streets: Fall Harvest Pkwy
- Driving Directions: FROM HWY 64: Take exit 4A and head west onto State Rte N for 2.7mi. turn left onto Hopewell Rd, go 0.2mi.Turn right onto Fall Harvest Pkwy in 0.2mi. Continue straight through the traffic circle, then turn left onto Sunset Hollow Dr. Destination will be on the right.
School Information
- High School District: Wentzville R-IV
- Elementary School: Duello Elem.
- Middle School: Frontier Middle
- High School: Liberty
Community
- Assoc. Fees Include: Maintenance Grounds, Exterior Maintenance, Snow Removal
Heating & Cooling
- Cooling Type: Central Air Conditioning, Electric
- Heating Type: Electric, Forced Air
Utilities
- Sewer: Public Sewer
- Water: Public
- Utility Description: Electricity Connected, Sewer Connected, Water Connected
Structural Information
- Architectural Style: Low-Rise (1 or 2 Stories), Traditional
- Builder: McBride Homes
- Basement: Yes
- Basement Desc.: Bathroom, Full
- Square Feet: 1,838
- Year Built: 2025
Lot Features
- Lot Size (Acres): 0.0422
- Lot Size (Sq. Ft.): 1,838.23
- Lot Size Source: Public Records
- Lot Dimensions: 20 x 92
- Lot Features: Level
Financial Considerations
- Association Fee: $150
- Assoc Fee Freq.: Monthly
- Tax Amount: $626
- Tax Year: 2025
Disclosures and Reports
- Ownership: Private
- Special Conditions: Standard
- Documents Avail.: Other
- Legal Description: HARVEST AT HOPEWELL #2 LOT 160A
- Disclosures/Reports: Condo Development Created After 9/28/83, Flood Plain No
- Property ID: 4-0066-D508-00-160A.0000000
Listed by RE/MAX Results
Get Pre-Approved Today
Schools
Schools serving 405 Sunset Hollow Drive
School District:Wentzville R-Iv School District
| Name | Grades | Distance |
|---|---|---|
Duello Elementary School 1814 Duello Road, Lake Saint Louis, MO 63367 | K-5 | 1.2 mi |
Frontier Middle School 9233 Highway Dd, O'Fallon, MO 63368 | 6-8 | 2.4 mi |
Liberty High School, Lake Saint Louis, MO 2275 Sommers Road, Lake Saint Louis, MO 63367 | 9-12 | 2.2 mi |
Disclaimer:
School attendance boundaries provided by ATTOM Data Solutions and are for reference only. Contact the school directly to verify enrollment eligibility.
Price & Sales History for 405 Sunset Hollow Drive
Date
Details
Price
Change
Source
7/23/2026
Listed
$339,900
—
MLS
Disclaimer: Historical sales information is derived from public records provided by the county offices. Information is not guaranteed and should be independently verified.
Tax History
Tax History for 405 Sunset Hollow Drive
Year
Property Taxes
Change
Tax Assessment
Change
2025
$626
—
$62,050
553%
2025
$626
—
$9,500
—
Disclaimer: Historical tax information is derived from public records provided by the county offices. Information is not guaranteed and should be independently verified.
Estimate the Cost
Estimate the Cost for 405 Sunset Hollow Drive
405 Sunset Hollow Drive, Wentzville, MO 63385 (MLS# 26046670) is a Townhouse property with 2 bedrooms, 2 full bathrooms and 1 partial bathroom. 405 Sunset Hollow Drive is currently listed for $339,900 and was received on July 23, 2026. Want to learn more about 405 Sunset Hollow Drive? Do you have questions about finding other Townhouse real estate for sale in Wentzville? You can browse all Wentzville real estate or contact a Coldwell Banker agent to request more information.