This is a carousel with tiles that activate property listing cards. Use the previous and next buttons to navigate.
1/29
$395,000 Just Listed
This is a carousel with tiles that activate property listing cards. Use the previous and next buttons to navigate.
1/29
Property Description
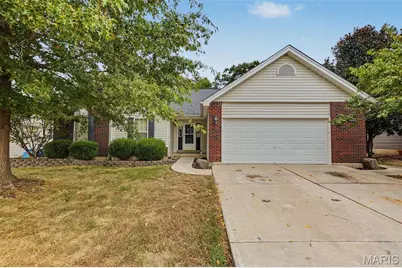
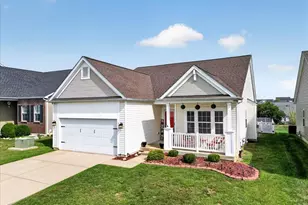
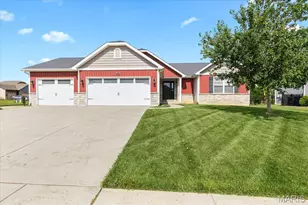
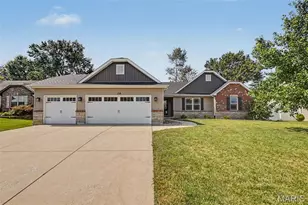
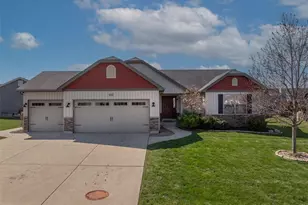
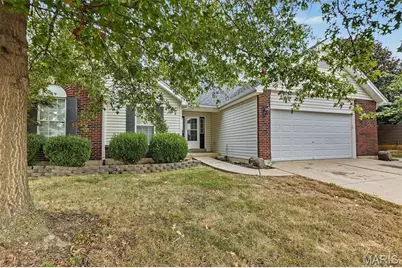
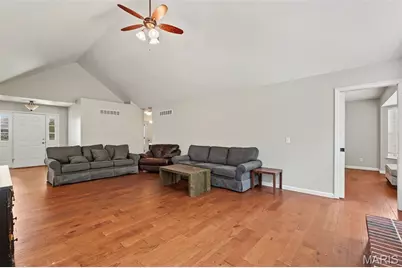
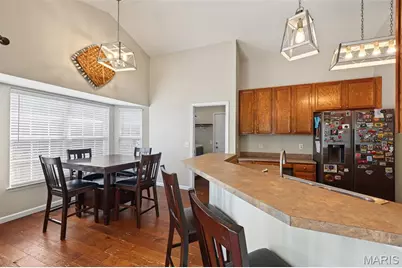
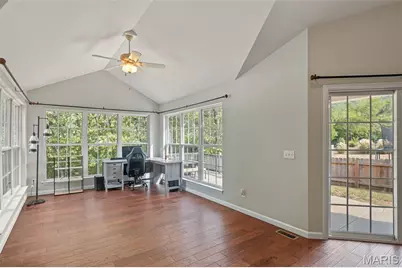
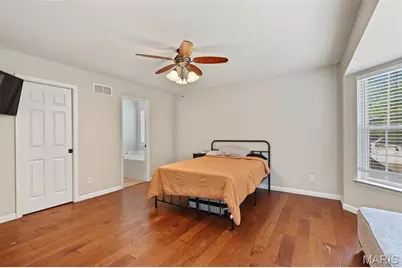
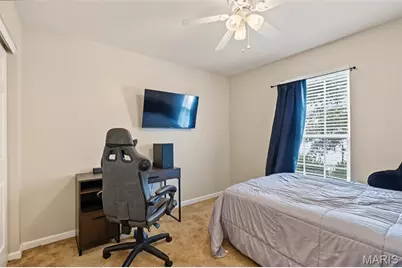
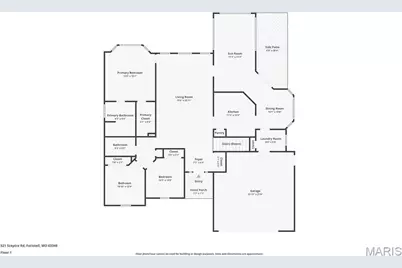
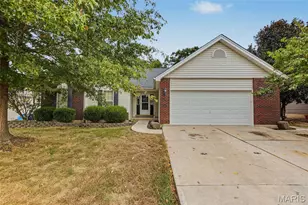
Welcome home to this bright and spacious 3-bedroom, 3-bath ranch! The main living area features vaulted ceilings, a cozy fireplace, and a wall of windows that lets in plenty of natural light. Just off the living room, the eat-in kitchen comes complete with stainless steel appliances and space for everyday meals. The main level offers three bedrooms and two full bathrooms, including a primary suite with a charming bay window overlooking the trees, double sinks, a soaking tub, and a separate shower. Downstairs, the fully finished basement includes a third full bath and a flexible bonus room-great for an office, playroom, or home gym-along with extra storage space. Outdoor living is easy here. Relax on the covered porch right off the kitchen, host on the low-maintenance deck, or gather around the fire pit area just off the back deck-all set within your fully fenced backyard backing to trees. Don't miss out on this fantastic home-schedule your private showing today!
Full Property Details
Full Property Details for 521 Sceptre Rd
General
- Price: $395,000
- HOA FEE: $13/month
- HOA FEE FREQ.: Annually
- Taxes: $4,901 (2025)
- Status: Active
- Type: Single Family
- Source: MARIS
- MLS ID: 26062777
- Updated: 10/2/2026
- Added to Site: 6 day(s) ago
Interior
- Number of Rooms: 7
- Interior Features: Breakfast Room, Ceiling Fan(s), Eat-in Kitchen, Entrance Foyer, High Ceilings, Pantry, Recessed Lighting, Separate Dining, Vaulted Ceiling(s)
- Fireplace: Yes
- Number of Fireplaces: 1
- Fireplace(s): Family Room
- Appliances: Stainless Steel Appliance(s), Dishwasher, Disposal, Microwave
Rooms
Bathrooms
- Total Bathrooms: 3
- Full Bathrooms: 3
- Main Floor Baths: 2
Bedrooms
- Total Bedrooms: 3
- Bedrooms Main & Up: 3
Parking
- Garage: Yes
- Garage Spaces: 2
Location
- Area: 418 - Wentzville-North Point
- County: St. Charles
- Township: Wentzville
- Subdivision: Newport Meadow #2
- Driving Directions: GPS Friendly
School Information
- High School District: Wentzville R-IV
- Elementary School: Wabash Elem.
- Middle School: North Point Middle
- High School: North Point
Community
- Assoc. Fees Include: None
Heating & Cooling
- Cooling Type: Central Air Conditioning
- Heating Type: Forced Air
Utilities
- Sewer: Public Sewer
- Water: Public
- Utility Description: Cable Available, Electricity Connected, Natural Gas Connected, Phone Available, Sewer Connected, Water Connected
Structural Information
- Architectural Style: Contemporary
- Basement: Yes
- Basement Desc.: Poured Cement (8 Feet or More), Bathroom, Finished, Sump Pump
- Roof: Architectural Shingle
- Square Feet: 3,131
- Year Built: 2006
Lot Features
- Lot Size (Acres): 0.21
- Lot Size (Sq. Ft.): 9,147.6
- Lot Size Source: Public Records
- Lot Features: Back Yard, Landscaped
Financial Considerations
- Association Fee: $150
- Assoc Fee Freq.: Annually
- Tax Amount: $4,901
- Tax Year: 2025
Disclosures and Reports
- Special Conditions: Standard
- Documents Avail.: None Available
- Disclosures/Reports: Flood Plain No, Seller Property Disclosure
- Property ID: 4-0005-A014-00-0186.0000000
Listed by Grassmuck Realty, LLC
Get Pre-Approved Today
Schools
Schools serving 521 Sceptre Rd
School District:Wentzville R-Iv School District
| Name | Grades | Distance |
|---|---|---|
Wabash Elementary 100 Golden Gate Parkway, Wentzville, MO 63385 | K-5 | 2.8 mi |
North Point Middle School 2275 West Meyer Road, Wentzville, MO 63385 | 6-8 | 2.3 mi |
North Point High School 2255 West Meyer Road, Wentzville, MO 63385 | 9-12 | 2.1 mi |
Disclaimer:
School attendance boundaries provided by ATTOM Data Solutions and are for reference only. Contact the school directly to verify enrollment eligibility.
Price & Sales History for 521 Sceptre Rd
Date
Details
Price
Change
Source
10/02/2026
Listed
$395,000
—
MLS
Disclaimer: Historical sales information is derived from public records provided by the county offices. Information is not guaranteed and should be independently verified.
Tax History
Tax History for 521 Sceptre Rd
Year
Property Taxes
Change
Tax Assessment
Change
2025
$4,901
24%
$72,863
37%
2022
$3,944
—
$53,052
—
2021
$3,948
—
$53,052
5%
2020
$3,933
19%
$50,679
16%
2018
$3,318
-10%
$43,577
-14%
2019
$3,675
11%
$50,679
16%
2017
$3,318
3%
$43,577
7%
2016
$3,228
8%
$40,572
7%
2015
$2,982
21%
$37,919
14%
2014
$2,472
1%
$33,335
—
2013
$2,436
—
$33,335
—
Disclaimer: Historical tax information is derived from public records provided by the county offices. Information is not guaranteed and should be independently verified.
Estimate the Cost
Estimate the Cost for 521 Sceptre Rd
521 Sceptre Road, Wentzville, MO 63385 (MLS# 26062777) is a Single Family property with 3 bedrooms and 3 full bathrooms. 521 Sceptre Road is currently listed for $395,000 and was received on October 02, 2026. Want to learn more about 521 Sceptre Road? Do you have questions about finding other Single Family real estate for sale in Wentzville? You can browse all Wentzville real estate or contact a Coldwell Banker agent to request more information.