This is a carousel with tiles that activate property listing cards. Use the previous and next buttons to navigate.
1/36
$349,900
This is a carousel with tiles that activate property listing cards. Use the previous and next buttons to navigate.
1/36
Property Description
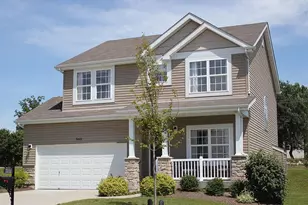
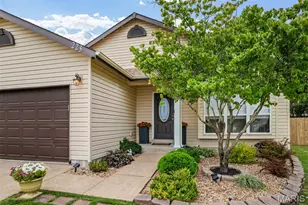
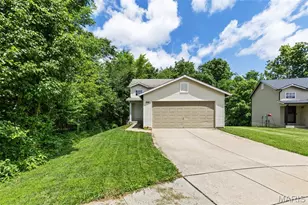
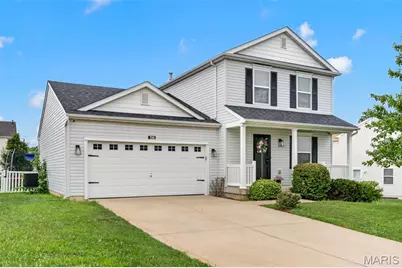
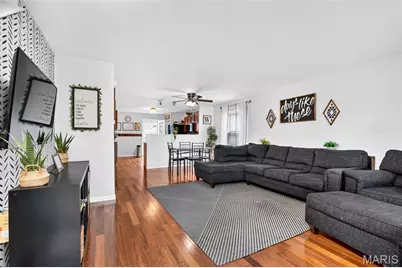
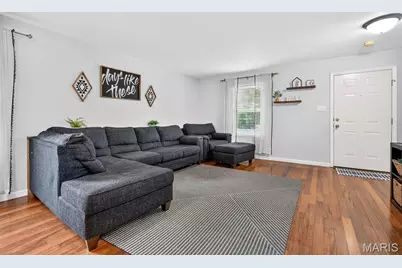
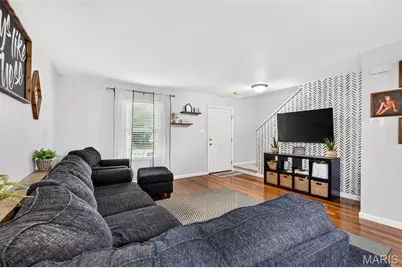
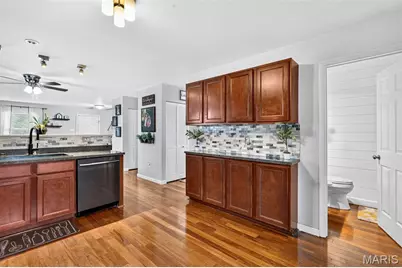
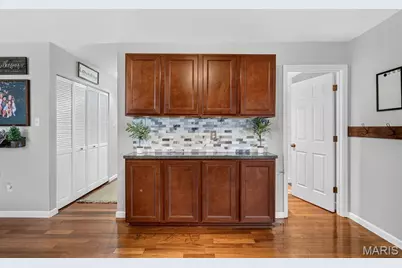
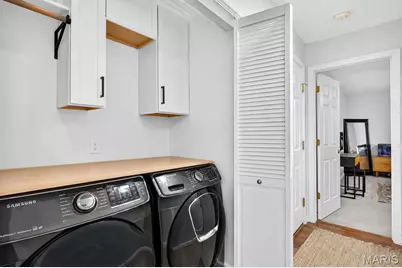
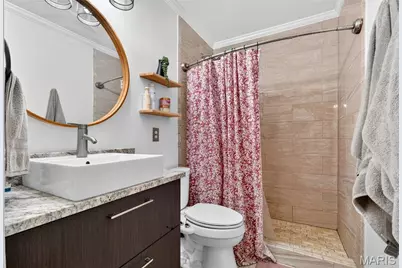
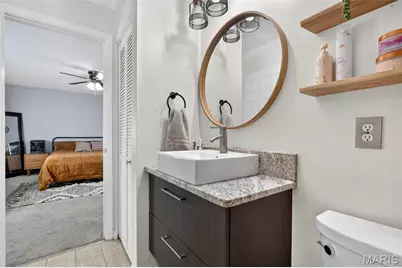
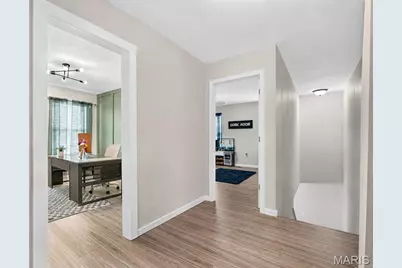
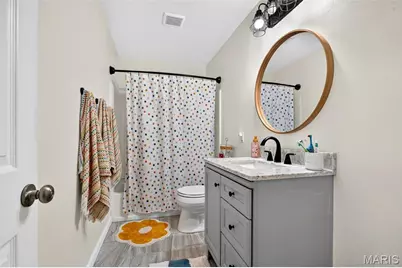
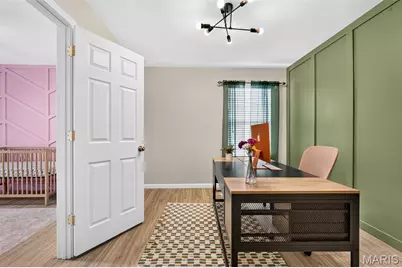
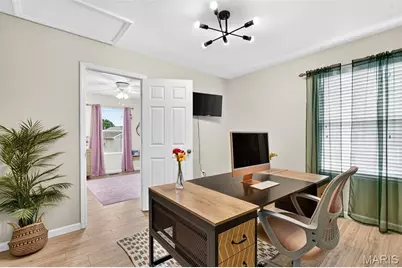
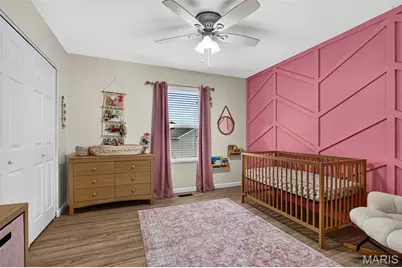
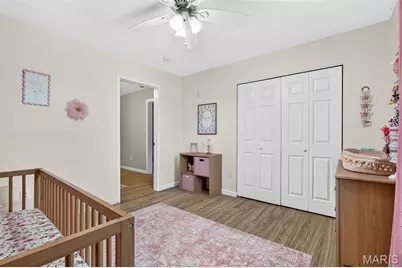
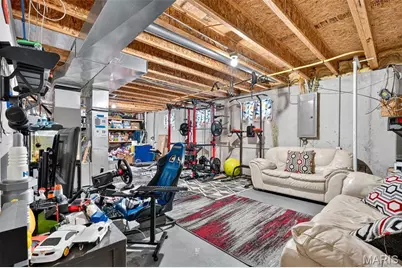
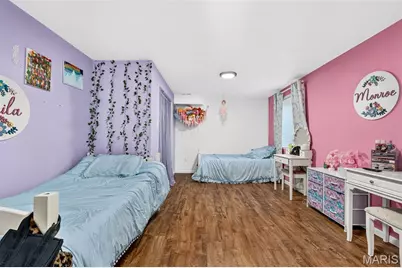
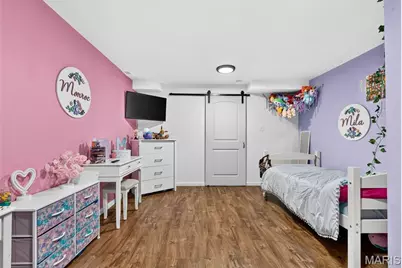
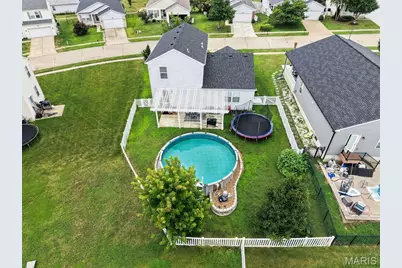
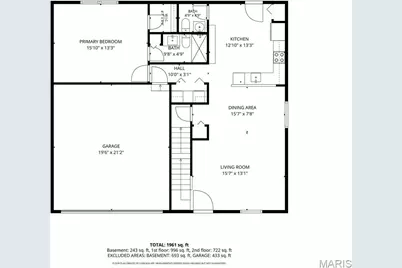
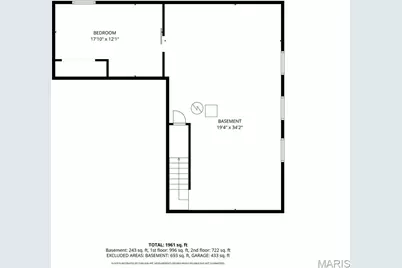
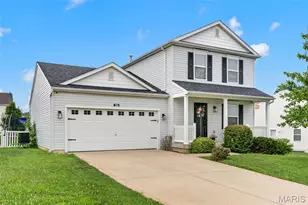
Welcome home to this beautifully maintained 1.5-story offering the perfect combination of comfort, flexibility, and outdoor living. Designed with everyday convenience in mind, the thoughtfully laid-out floor plan features a main-floor primary suite complete with a private ensuite bath and walk-in closet, plus main-floor laundry to simplify daily living. Updated light fixtures throughout add a fresh, modern touch, while all appliances stay, making this home truly move-in ready. With 4 bedrooms and 2.5 baths, there's room for everyone. The upper level offers oversized bedrooms along with a versatile flex space that can easily serve as a home office, playroom or media room. The finished lower level adds even more flexibility with a spacious fourth bedroom, while the expansive unfinished area is ready for your creative vision-whether that's a recreation room, home gym, workshop, additional living space, or all of the above. Step outside and enjoy your own private backyard retreat. The fully fenced yard, above-ground pool, and patio with awning create the perfect setting for summer entertaining, weekend barbecues, or simply relaxing after a long day. Additional peace of mind comes with a new roof installed in 2024, allowing the next owner to focus on enjoying the home rather than tackling major projects. Offering a functional layout, generous living spaces, and room to grow, this home is ready for its next owners to make lasting memories.
Full Property Details
Full Property Details for 729 Rabbit Run Dr
General
- Price: $349,900
- HOA FEE: $24/month
- HOA FEE FREQ.: Annually
- Taxes: $3,279 (2025)
- Status: Active
- Type: Single Family
- Source: MARIS
- MLS ID: 26048969
- Updated: 8/11/2026
- Added to Site: 10 day(s) ago
Interior
- Number of Rooms: 7
- Interior Features: Dining/Living Room Combo, Eat-in Kitchen, Master Downstairs, Tub, Walk-In Closet(s), Workshop/Hobby Area
Rooms
Bathrooms
- Total Bathrooms: 3
- Full Bathrooms: 2
- Half Bathrooms: 1
- Main Floor Baths: 2
Bedrooms
- Total Bedrooms: 4
- Bedrooms Main & Up: 3
Parking
- Garage: Yes
- Garage Spaces: 2
Location
- Area: 408 - Fort Zumwalt North
- County: St. Charles
- Township: Wentzville
- Subdivision: Fox Ridge #2
- Cross Streets: Rifle Ridge
School Information
- High School District: Ft. Zumwalt R-II
- Elementary School: Flint Hill Elem.
- Middle School: Ft. Zumwalt North Middle
- High School: Ft. Zumwalt North High
Community
- Assoc. Fees Include: Common Area Maintenance
Heating & Cooling
- Cooling Type: Ceiling Fan(s), Central Air Conditioning
- Heating Type: Forced Air
Utilities
- Sewer: Public Sewer
- Water: Public
- Utility Description: Cable Available, Electricity Connected, Phone Available, Sewer Connected, Water Connected
Structural Information
- Architectural Style: Traditional
- Basement: Yes
- Basement Desc.: Poured Cement (8 Feet or More), Partially Finished, Sleeping Area
- Roof: Architectural Shingle
- Square Feet: 1,864
- Year Built: 2007
Lot Features
- Lot Size (Acres): 0.16
- Lot Size (Sq. Ft.): 6,969.6
- Lot Size Source: Public Records
- Lot Features: Back Yard
Financial Considerations
- Association Fee: $293
- Assoc Fee Freq.: Annually
- Tax Amount: $3,279
- Tax Year: 2025
Disclosures and Reports
- Special Conditions: Standard
- Documents Avail.: Other
- Legal Description: FOX RIDGE #2 LOT 256
- Disclosures/Reports: See Seller's Disclosure
- Property ID: 2-0048-A169-00-0256.0000000
Listed by More, Realtors
Get Pre-Approved Today
Schools
Schools serving 729 Rabbit Run Dr
School District:Fort Zumwalt R-Ii School District
| Name | Grades | Distance |
|---|---|---|
Flint Hill Elementary 587 Mexico Road, Wentzville, MO 63385 | K-5 | 3.7 mi |
Ft. Zumwalt North Middle School 210 Virgil St, O'Fallon, MO 63366 | 6-8 | 5.4 mi |
Ft. Zumwalt North High School 1230 Tom Ginnever Avenue, O'Fallon, MO 63366 | 9-12 | 6.9 mi |
Disclaimer:
School attendance boundaries provided by ATTOM Data Solutions and are for reference only. Contact the school directly to verify enrollment eligibility.
Price & Sales History for 729 Rabbit Run Dr
Date
Details
Price
Change
Source
8/06/2026
Listed
$349,900
—
MLS
Disclaimer: Historical sales information is derived from public records provided by the county offices. Information is not guaranteed and should be independently verified.
Tax History
Tax History for 729 Rabbit Run Dr
Year
Property Taxes
Change
Tax Assessment
Change
2025
$3,279
27%
$51,912
40%
2022
$2,586
—
$37,041
—
2021
$2,589
2%
$37,041
7%
2020
$2,539
8%
$34,516
13%
2018
$2,353
—
$30,633
—
2017
$2,352
6%
$30,633
10%
2016
$2,222
-12%
$27,812
-19%
2019
$2,535
23%
$34,516
24%
2015
$2,057
17%
$27,812
15%
2014
$1,757
2%
$24,161
—
2013
$1,731
—
$24,161
—
Disclaimer: Historical tax information is derived from public records provided by the county offices. Information is not guaranteed and should be independently verified.
Estimate the Cost
Estimate the Cost for 729 Rabbit Run Dr
729 Rabbit Run Drive, Wentzville, MO 63385 (MLS# 26048969) is a Single Family property with 4 bedrooms, 2 full bathrooms and 1 partial bathroom. 729 Rabbit Run Drive is currently listed for $349,900 and was received on August 06, 2026. Want to learn more about 729 Rabbit Run Drive? Do you have questions about finding other Single Family real estate for sale in Wentzville? You can browse all Wentzville real estate or contact a Coldwell Banker agent to request more information.