This is a carousel with tiles that activate property listing cards. Use the previous and next buttons to navigate.
1/32
$439,900
This is a carousel with tiles that activate property listing cards. Use the previous and next buttons to navigate.
1/32
Property Description
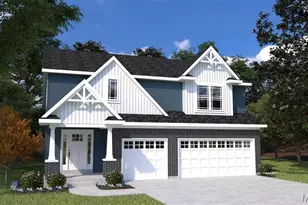
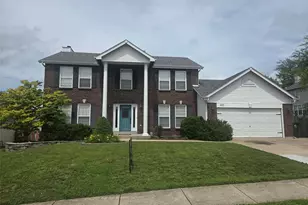
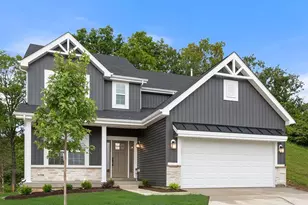
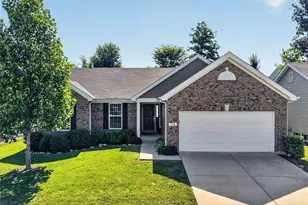
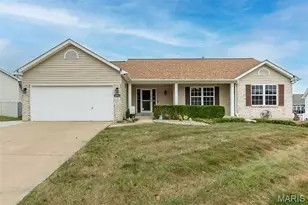
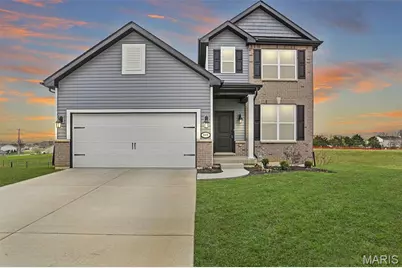
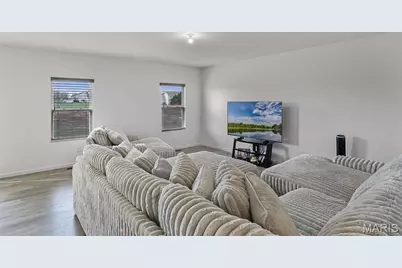
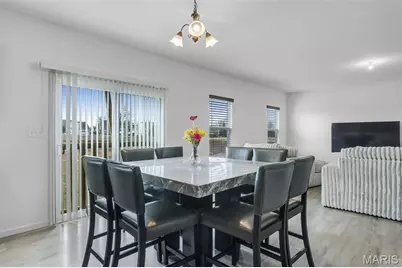
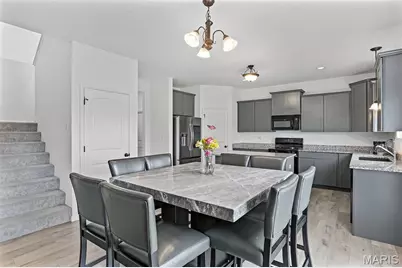
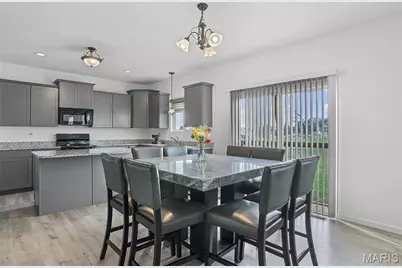
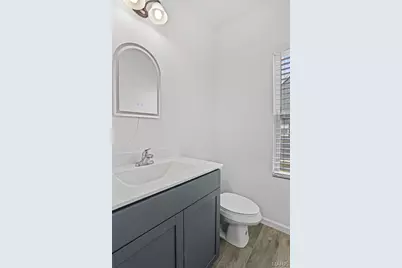
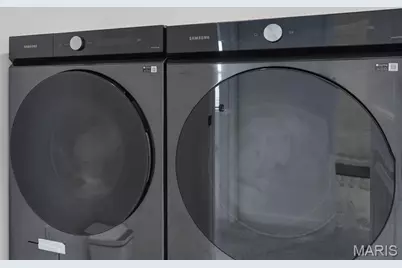
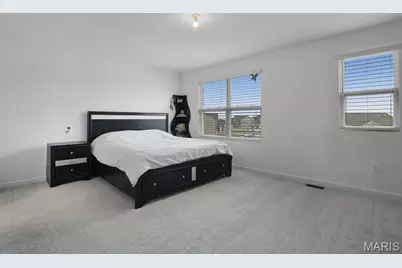
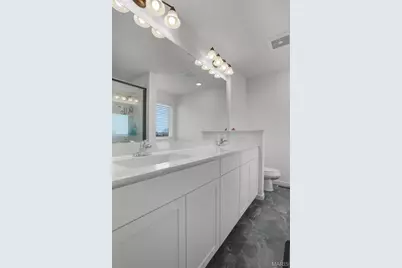
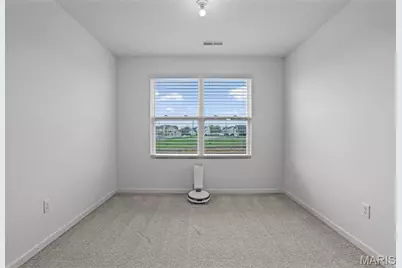
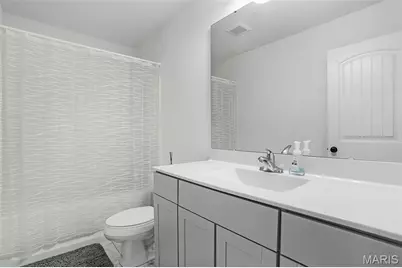
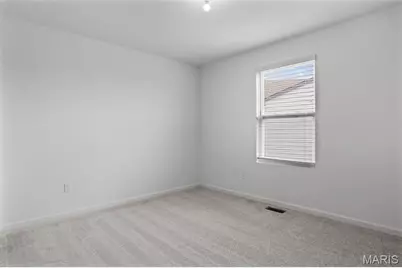
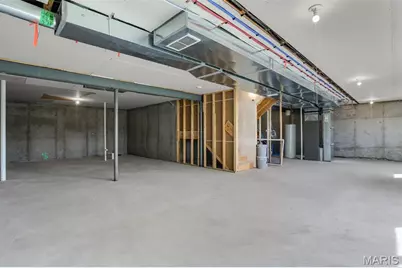
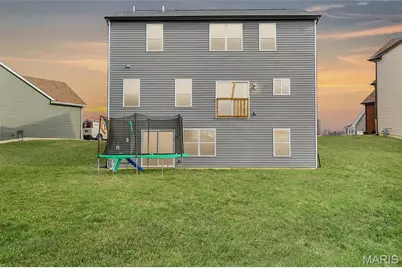
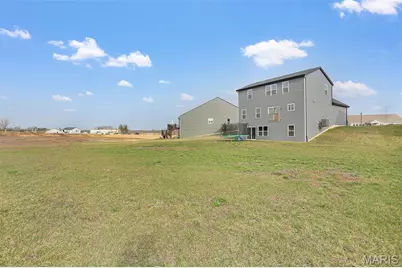
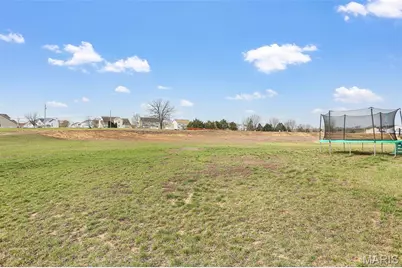
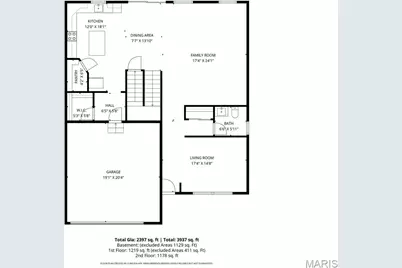
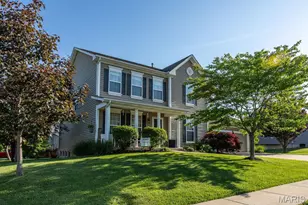
Welcome to this beautifully maintained 4-bedroom, 2.5-bath Wentzville home built in 2023, offering modern finishes and a functional layout throughout. Upon entry, you're greeted by a bright living room space, highlighted by abundant natural light and durable LVP flooring that flows seamlessly across the main level. Continue through to the spacious family room, which opens effortlessly into the eat-in kitchen and dining area-creating an ideal setup for everyday living and entertaining. The kitchen features 42-inch cabinetry, granite countertops, a center island with seating, and a spacious walk-in pantry. A conveniently located half bath on the main level adds to the home's thoughtful design. Upstairs, the expansive primary suite provides a private retreat featuring double vanities, a soaking tub, separate shower, and ample closet space. Three additional generously sized bedrooms, a full hall bath with a shower/tub combo, and a convenient second-floor laundry room offer both comfort and practicality. The walk-out basement presents endless potential to finish and create additional living space, a home office, or recreation area, while also providing direct access to the backyard flat, almost half acre backyard. Endless possibilities in the backyard; put your dream pool or outdoor kitchen in this expansive green space. Additional highlights include a 2-car garage, a spacious level yard ideal for outdoor enjoyment, and a prime location with easy access to highways, restaurants, shopping, and more.
Full Property Details
Full Property Details for 809 Londonbury Ct
General
- Price: $439,900
- HOA FEE: $92/month
- HOA FEE FREQ.: Annually
- Taxes: $5,420 (2025)
- Status: Active
- Type: Single Family
- Source: MARIS
- MLS ID: 26018404
- Updated: 5/9/2026
- Added to Site: 49 day(s) ago
Interior
- Number of Rooms: 8
- Interior Features: Custom Cabinetry, Double Vanity, Eat-in Kitchen, Granite Counters, Kitchen Island, Open Floorplan, Tub, Walk-In Closet(s), Walk-In Pantry
- Appliances: Dishwasher, Disposal, Microwave, Electric Oven, Electric Range, Gas Water Heater
Rooms
Bathrooms
- Total Bathrooms: 3
- Full Bathrooms: 2
- Half Bathrooms: 1
- Main Floor Baths: 1
Bedrooms
- Total Bedrooms: 4
- Bedrooms Main & Up: 4
Parking
- Garage: Yes
- Attached garage: Yes
- Garage Spaces: 2
- Parking Features: Covered, Driveway, Garage, Off Street
Location
- Area: 418 - Wentzville-North Point
- County: St. Charles
- Township: Wentzville
- Subdivision: Sutton Farms #1B
School Information
- High School District: Wentzville R-IV
- Elementary School: Peine Ridge Elem.
- Middle School: North Point Middle
- High School: North Point
Community
- Assoc. Fees Include: Clubhouse, Maintenance Parking/Roads, Common Area Maintenance, Sewer, Snow Removal, Trash, Water
Heating & Cooling
- Cooling Type: Central Air Conditioning
- Heating Type: Forced Air
Utilities
- Sewer: Public Sewer
- Water: Public
- Utility Description: Electricity Connected, Sewer Connected, Underground Utilities, Water Connected
Structural Information
- Architectural Style: Traditional
- Basement: Yes
- Basement Desc.: Poured Cement (8 Feet or More), Concrete, Full, Radon Mitigation, Roughed-In Bath, Sump Pump, Unfinished, Walk-Out Access
- Square Feet: 2,309
- Year Built: 2023
Lot Features
- Lot Size (Acres): 0.4615
- Lot Size (Sq. Ft.): 20,102.94
- Lot Size Source: Public Records
- Lot Features: Back Yard, Cul-De-Sac, Level
Financial Considerations
- Association Fee: $1,100
- Assoc Fee Freq.: Annually
- Tax Amount: $5,420
- Tax Year: 2025
Disclosures and Reports
- Special Conditions: Standard
- Documents Avail.: Lead Based Paint
- Disclosures/Reports: Flood Plain No, Lead Paint, Seller Property Disclosure
- Property ID: 4-0006-D409-00-045A.0000000
Listed by The Agency
Get Pre-Approved Today
Schools
Schools serving 809 Londonbury Ct
School District:Wentzville R-Iv School District
| Name | Grades | Distance |
|---|---|---|
Peine Ridge Elementary School 1107 Peine Road, Wentzville, MO 63385 | K-5 | 0.4 mi |
North Point Middle School 2275 West Meyer Road, Wentzville, MO 63385 | 6-8 | 1.2 mi |
North Point High School 2255 West Meyer Road, Wentzville, MO 63385 | 9-12 | 1 mi |
Disclaimer:
School attendance boundaries provided by ATTOM Data Solutions and are for reference only. Contact the school directly to verify enrollment eligibility.
Price & Sales History for 809 Londonbury Ct
Date
Details
Price
Change
Source
5/09/2026
Price Reduced
$439,900
-2.22%
MLS
4/15/2026
Price Reduced
$449,900
-3.25%
MLS
4/06/2026
Listed
$465,000
—
MLS
Disclaimer: Historical sales information is derived from public records provided by the county offices. Information is not guaranteed and should be independently verified.
Tax History
Tax History for 809 Londonbury Ct
Year
Property Taxes
Change
Tax Assessment
Change
2024
$4,066
—
$80,570
—
Disclaimer: Historical tax information is derived from public records provided by the county offices. Information is not guaranteed and should be independently verified.
Estimate the Cost
Estimate the Cost for 809 Londonbury Ct
809 Londonbury Court, Wentzville, MO 63385 (MLS# 26018404) is a Single Family property with 4 bedrooms, 2 full bathrooms and 1 partial bathroom. 809 Londonbury Court is currently listed for $439,900 and was received on April 06, 2026. Want to learn more about 809 Londonbury Court? Do you have questions about finding other Single Family real estate for sale in Wentzville? You can browse all Wentzville real estate or contact a Coldwell Banker agent to request more information.